
3049 Sky Lakes Drive #55, Medford, OR 97504
Local realty services provided by:Duke Warner Realty ERA Powered
3049 Sky Lakes Drive #55,Medford, OR 97504
$557,706
- 4 Beds
- 2 Baths
- 2,046 sq. ft.
- Single family
- Pending
Listed by: savannah l griffith
Office: new home star oregon, llc.
MLS#:220227281
Source:OR_SOMLS
Price summary
- Price:$557,706
- Price per sq. ft.:$272.58
- Monthly HOA dues:$13.42
About this home
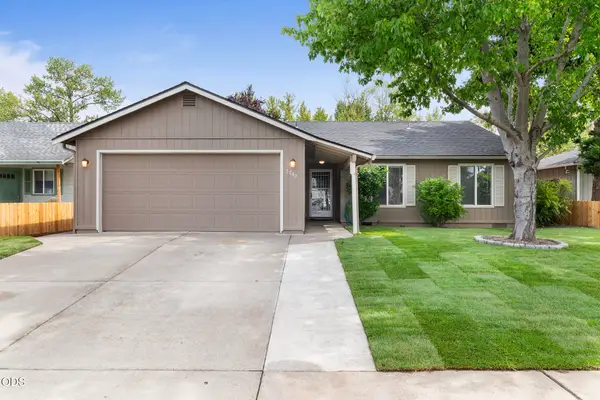
At 2046 square feet, the Snowbrush is an efficiently-designed, oversized single level home offering both space and comfort. The open kitchen is a chef's dream, with a large island, plenty of cupboard storage and counter space. The expansive living room and adjoining dining area complete this eating and entertainment space, with the added appeal of a covered patio area off of the great room. The spacious and private main suite boasts a dual vanity bathroom with extra counter space, separate shower and soaking tub, plus an enormous closet. The other three sizable bedrooms, one of which can be converted into a den or office, share a second bathroom with a dual vanity.
Contact an agent
Home facts
- Year built:2027
- Subdivision & Development:Cascade Terrace Phase 1
- Listing ID #:220227281
- Added:1 day(s) ago
- Updated:August 19, 2026 at 11:05 PM
Rooms and interior
- Bedrooms:4
- Total bathrooms:2
- Full bathrooms:2
- Flooring:Carpet, Vinyl
- Bathrooms Description:Double Vanity, Shower/Tub Combo, Soaking Tub
- Kitchen Description:Dishwasher, Microwave, Oven, Range
- Bedroom Description:Primary Downstairs
- Living area:2,046 sq. ft.
Heating and cooling
- Cooling:Central Air
- Heating:Forced Air, Natural Gas
- Central air:Yes
Structure and exterior
- Roof:Composition
- Year built:2027
- Building area:2,046 sq. ft.
- Lot area:0.16 Acres
- Lot Features:Drip System, Fenced, Sprinkler Timer(s), Sprinklers In Front, Sprinklers In Rear
- Architectural Style:Craftsman
- Construction Materials:Frame
- Foundation Description:Concrete Perimeter, Stemwall
- Levels:1 Story
Schools
- High school:North Medford High
- Middle school:Hedrick Middle
- Elementary school:Abraham Lincoln Elem
Utilities
- Water:Public
- Sewer:Public Sewer
Finances and disclosures
- Price:$557,706
- Price per sq. ft.:$272.58
Features and amenities
- Appliances:Dishwasher, Microwave, Oven, Range, Water Heater
Parking
- Parking description:Attached, Concrete, Garage Door Opener
- Garage:Yes
- Garage spaces:2
New listings near 3049 Sky Lakes Drive #55
- New
 $35,500Active1 beds 1 baths645 sq. ft.
3410 N Pacific Highway #SPC 39, Medford, OR 97501
MLS# 220227299Listed by: REALTY NET OF CENTRAL OREGON - New
 $1,150,000Active4 beds 3 baths3,400 sq. ft.
5609 Fallbrook Lane, Medford, OR 97504
MLS# 220227270Listed by: JOHN L. SCOTT MEDFORD - New
 $67,500Active2 beds 2 baths924 sq. ft.
4425 W Main Street #SPC 31, Medford, OR 97501
MLS# 220227278Listed by: PATRICK ILER REAL ESTATE - New
 $729,000Active-- beds -- baths3,844 sq. ft.
2154 Crater Lake Avenue, Medford, OR 97504
MLS# 220227287Listed by: RE/MAX INTEGRITY - New
 $420,000Active3 beds 2 baths1,557 sq. ft.
3031 Cheltenham Way, Medford, OR 97504
MLS# 220226537Listed by: CASCADE HASSON SOTHEBY'S INTERNATIONAL REALTY - New
 $729,000Active3 beds 2 baths1,996 sq. ft.
2148 Woodlawn Drive, Medford, OR 97504
MLS# 220227245Listed by: ASHLAND HOMES REAL ESTATE INC. - Open Fri, 4 to 6pmNew
 $359,900Active3 beds 2 baths1,430 sq. ft.
2740 Brae Drive, Medford, OR 97501
MLS# 220227234Listed by: EXP REALTY, LLC - New
 $570,000Active4 beds 3 baths2,864 sq. ft.
3223 Parkview Court, Medford, OR 97504
MLS# 220227235Listed by: JOHN L. SCOTT MEDFORD - New
 $1,419,000Active3 beds 4 baths3,867 sq. ft.
1553 Devonshire Place, Medford, OR 97504
MLS# 220227241Listed by: HOME QUEST REALTY


Protect your home and budget from life's surprises with an Assurant Home Warranty, backed by a partner that supports you through every step of homeownership. Explore Plans.
© 2023 - 2026 ERA Franchise Systems LLC. All rights reserved. ERA Franchise Systems LLC fully supports the principles of the Fair Housing Act and the Equal Opportunity Act. ERA, ERA Real Estate powered, and their respective logos are registered service marks of ERA Franchise Systems LLC. Each office is independently owned and operated.