
3321 Oneida Circle, Medford, OR 97504
Local realty services provided by:Duke Warner Realty ERA Powered
3321 Oneida Circle,Medford, OR 97504
$440,000
- 3 Beds
- 2 Baths
- - sq. ft.
- Single family
- Sold
Listed by: chris dennett, stephanie a walls
Office: hrm property solutions inc.
MLS#:220224137
Source:OR_SOMLS
Sorry, we are unable to map this address
Price summary
- Price:$440,000
About this home
This charming single-level home is tucked away on a lovely East Medford cul-de-sac. Built in 1989, this 1,576 sq ft, 3 bedroom, 2 bath home sits on a large .28-acre lot with a park-like setting. The spacious living room features large picture windows for natural light, and the kitchen offers ample cabinetry with a comfortable flow off the dining area. Enjoy outdoor living with a beautiful covered patio, and hot tub - perfect for relaxing or entertaining. An oversized attached garage plus an additional workshop provide excellent space for storage or hobbies, and RV parking is an added bonus. Mature landscaping surrounds the property, creating a private retreat while still being conveniently close to shopping, schools, and parks.
Contact an agent
Home facts
- Year built:1989
- Subdivision & Development:Sterling Heights Unit No 1
- Listing ID #:220224137
- Added:35 day(s) ago
- Updated:August 01, 2026 at 07:14 AM
Rooms and interior
- Bedrooms:3
- Total bathrooms:2
- Full bathrooms:2
- Flooring:Carpet, Hardwood, Vinyl
- Kitchen Description:Dishwasher, Oven, Range, Range Hood, Refrigerator
- Bedroom Description:Primary Downstairs
Heating and cooling
- Cooling:Heat Pump
- Heating:Heat Pump
Structure and exterior
- Roof:Composition
- Year built:1989
- Lot Features:Drip System, Fenced, Landscaped, Level, Sprinkler Timer(s), Sprinklers In Front, Sprinklers In Rear
- Architectural Style:Ranch
- Construction Materials:Frame
- Exterior Features:Spa/Hot Tub
- Foundation Description:Concrete Perimeter
- Levels:1 Story
Schools
- High school:North Medford High
- Middle school:Hedrick Middle
- Elementary school:Abraham Lincoln Elem
Utilities
- Water:Public
- Sewer:Public Sewer
Finances and disclosures
- Price:$440,000
- Tax amount:$2,946 (2025)
Features and amenities
- Appliances:Dishwasher, Oven, Range, Range Hood, Refrigerator, Water Heater
Parking
- Parking description:Driveway, Garage Door Opener, RV Access/Parking
- Garage:Yes
- Garage spaces:2
New listings near 3321 Oneida Circle
- New
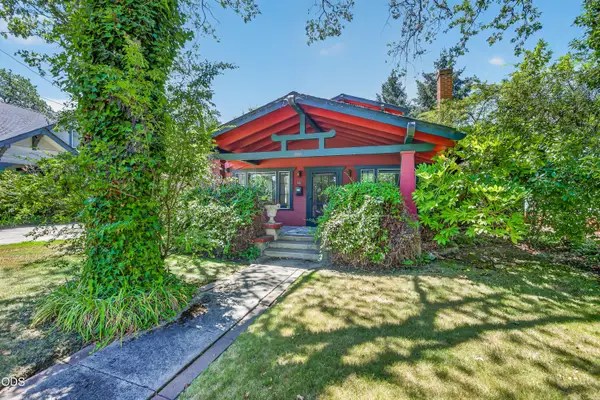 $300,000Active3 beds 2 baths2,121 sq. ft.
522 S Oakdale Avenue, Medford, OR 97501
MLS# 220226311Listed by: JOHN L. SCOTT MEDFORD - New
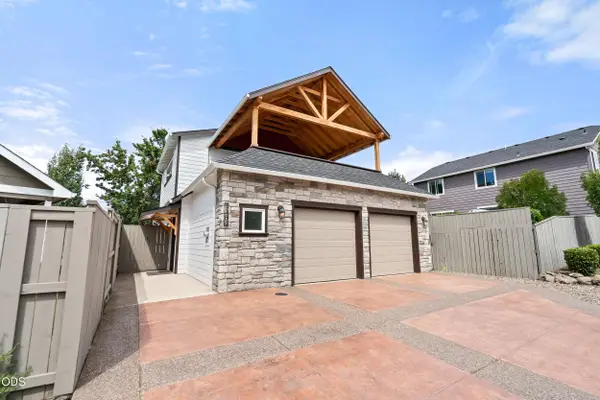 $599,000Active2 beds 3 baths1,970 sq. ft.
1184 Rutherford Drive, Medford, OR 97504
MLS# 220226317Listed by: RE/MAX PLATINUM - New
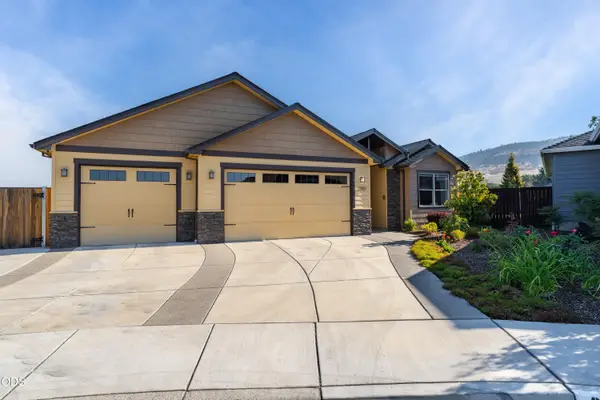 $667,000Active3 beds 3 baths2,142 sq. ft.
3283 Fallen Oak Drive, Medford, OR 97504
MLS# 220226319Listed by: MORE REALTY - New
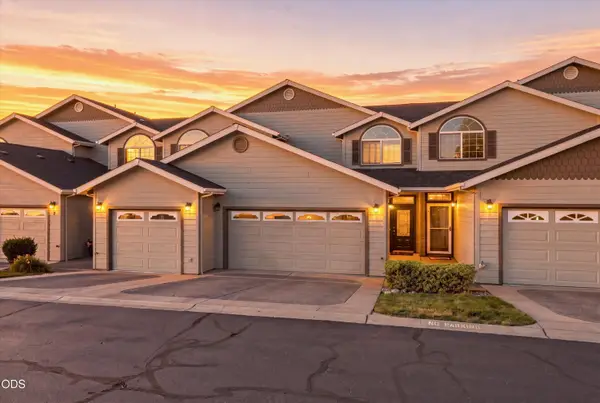 $345,000Active3 beds 3 baths1,698 sq. ft.
3855 Dover Ridge Drive #4, Medford, OR 97504
MLS# 220226322Listed by: LPT REALTY, LLC - New
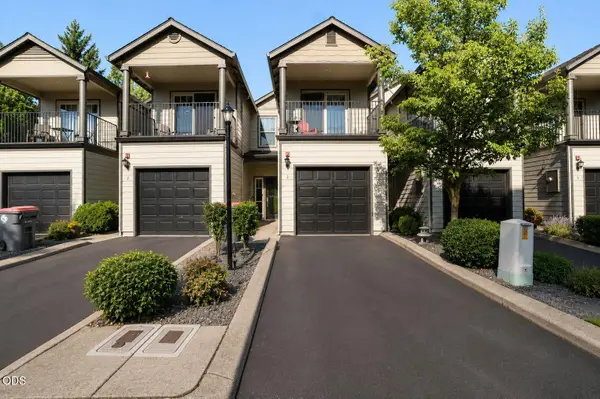 $286,000Active2 beds 3 baths1,226 sq. ft.
2200 E Barnett Road #3, Medford, OR 97504
MLS# 220224677Listed by: JOHN L. SCOTT MEDFORD - New
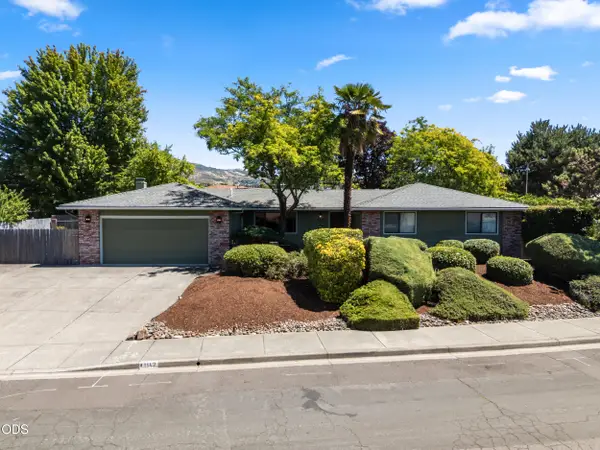 $389,000Active3 beds 2 baths1,486 sq. ft.
1142 Tara Circle, Medford, OR 97504
MLS# 220226264Listed by: RE/MAX INTEGRITY - New
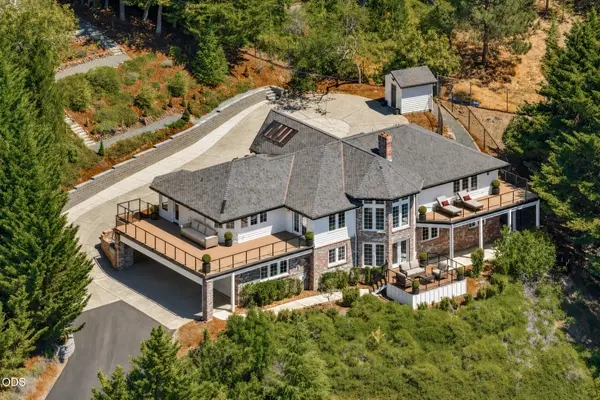 $1,200,000Active5 beds 4 baths4,452 sq. ft.
1544 Satellite Drive, Medford, OR 97504
MLS# 220226252Listed by: RE/MAX PLATINUM - New
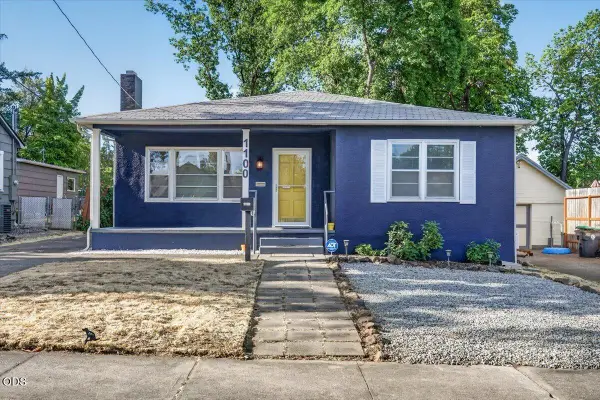 $340,000Active2 beds 1 baths1,206 sq. ft.
1100 Reddy Avenue, Medford, OR 97504
MLS# 220226232Listed by: OREGON ADVENTURE REALTY - New
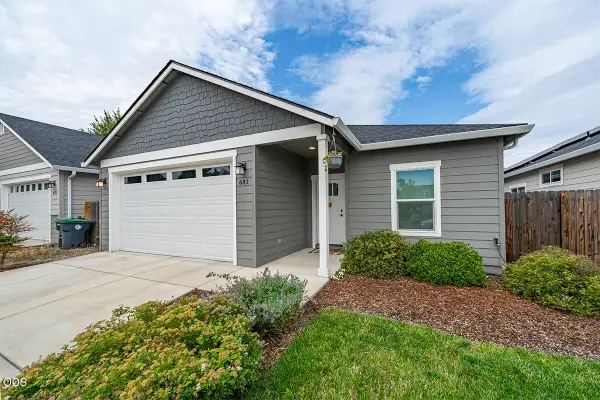 $405,000Active3 beds 2 baths1,316 sq. ft.
681 Heber Lane, Medford, OR 97501
MLS# 220226216Listed by: JOHN L. SCOTT MEDFORD - New
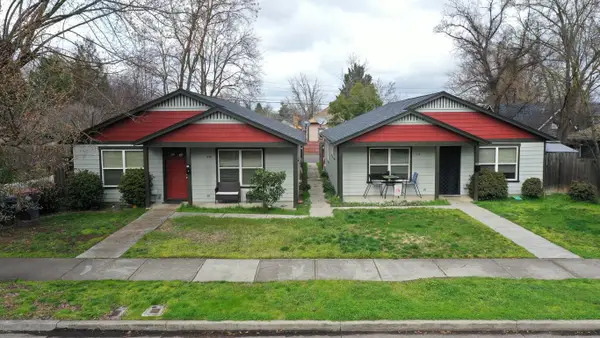 $579,900Active-- beds -- baths2,728 sq. ft.
636 Pennsylvania Avenue, Medford, OR 97501
MLS# 220226223Listed by: JOHN L SCOTT ASHLAND


Protect your home and budget from life's surprises with an Assurant Home Warranty, backed by a partner that supports you through every step of homeownership. Explore Plans.
© 2023 - 2026 ERA Franchise Systems LLC. All rights reserved. ERA Franchise Systems LLC fully supports the principles of the Fair Housing Act and the Equal Opportunity Act. ERA, ERA Real Estate powered, and their respective logos are registered service marks of ERA Franchise Systems LLC. Each office is independently owned and operated.