
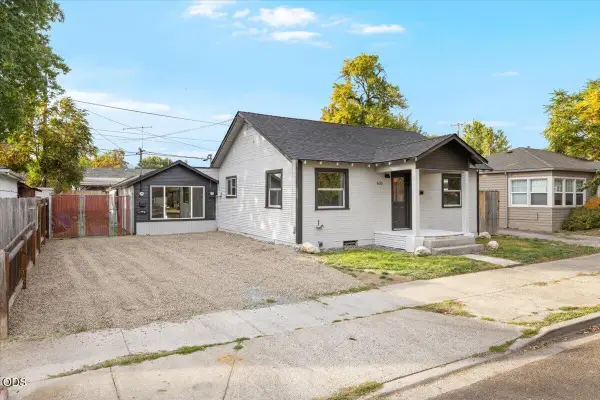
334 Effie Street, Medford, OR 97504
Local realty services provided by:Duke Warner Realty ERA Powered
334 Effie Street,Medford, OR 97504
$395,000
- - Beds
- - Baths
- 1,635 sq. ft.
- Multi-family
- Active
Listed by: cornerstone property group, jason t foster
Office: real broker
MLS#:220230411
Source:OR_SOMLS
Price summary
- Price:$395,000
- Price per sq. ft.:$241.59
About this home
Prime East Medford Investment Opportunity! Rare chance to own a versatile, well-located property featuring a main 3-bedroom, 1.5-bath home alongside a bright, open-concept 1-bedroom, 1-bath unit. Whether you want to live in one unit and rent out the other for mortgage relief, or add a high-demand income property to your portfolio, this East Medford gem delivers flexible options. Situated in a desirable East Medford neighborhood near Roosevelt Elementary and Hedrick Middle School, with easy access to the Rogue Valley's medical centers, parks, and downtown amenities. Solid potential with dual-income versatility!
Contact an agent
Home facts
- Year built:2004
- Subdivision & Development:N/A
- Listing ID #:220230411
- Added:1 day(s) ago
- Updated:October 24, 2026 at 11:28 AM
Rooms and interior
- Flooring:Carpet, Laminate
- Bathrooms Description:Shower/Tub Combo
- Kitchen Description:Dishwasher, Oven, Range
- Living area:1,635 sq. ft.
Heating and cooling
- Cooling:Central Air, Wall/Window Unit(s)
- Heating:Forced Air, Natural Gas
- Central air:Yes
Structure and exterior
- Roof:Composition
- Year built:2004
- Building area:1,635 sq. ft.
- Lot area:0.11 Acres
- Lot Features:Level
- Architectural Style:Contemporary
- Construction Materials:Frame
- Foundation Description:Concrete Perimeter
- Levels:1 Story
Schools
- High school:Check with District
- Middle school:Check with District
- Elementary school:Check with District
Utilities
- Water:Public
- Sewer:Public Sewer
Finances and disclosures
- Price:$395,000
- Price per sq. ft.:$241.59
- Tax amount:$3,101 (2025)
Features and amenities
- Appliances:Dishwasher, Oven, Range, Water Heater
Parking
- Parking description:Attached, Concrete, Driveway
New listings near 334 Effie Street
- Open Sat, 1 to 3pmNew
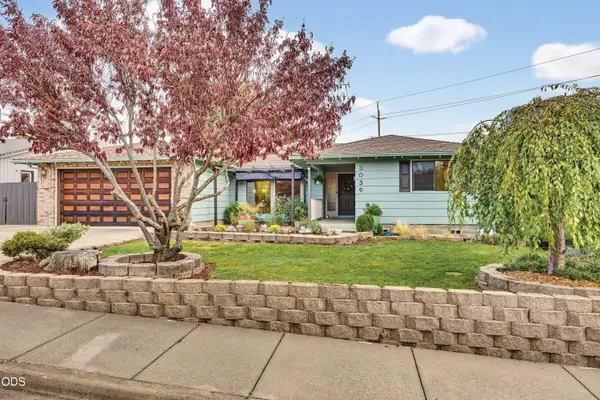 $435,000Active3 beds 2 baths1,931 sq. ft.
3039 Lazy Creek Drive, Medford, OR 97504
MLS# 220230349Listed by: MILLEN PROPERTY GROUP - New
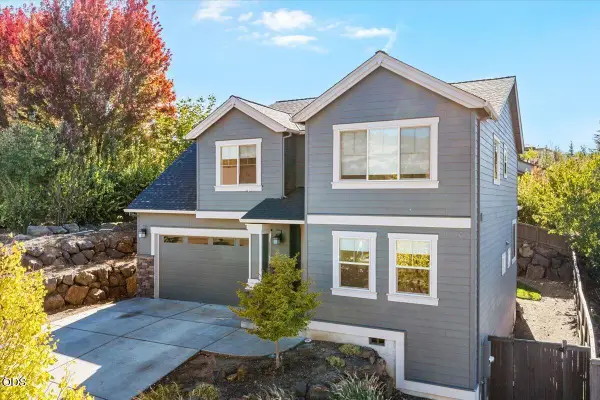 $565,000Active4 beds 3 baths2,123 sq. ft.
1603 Palermo Street, Medford, OR 97504
MLS# 220230319Listed by: EXP REALTY, LLC - New
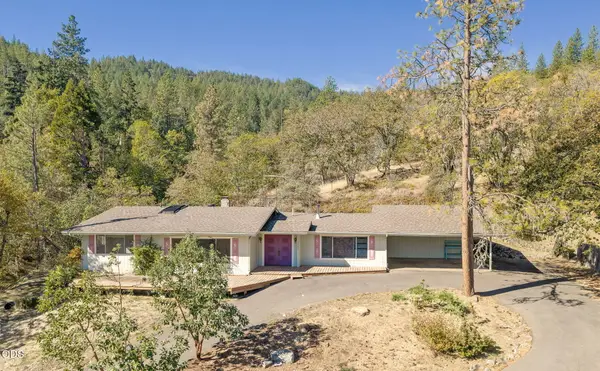 $449,000Active3 beds 2 baths1,836 sq. ft.
3121 Old Military Road, Medford, OR 97502
MLS# 220230392Listed by: RE/MAX INTEGRITY - New
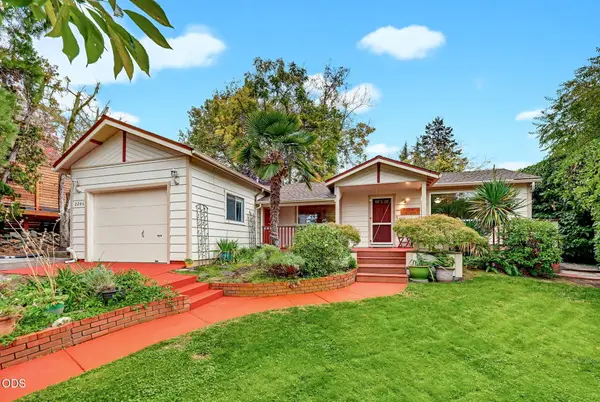 $379,000Active3 beds 1 baths1,256 sq. ft.
2246 Aloha Avenue, Medford, OR 97504
MLS# 220230404Listed by: PURE REAL ESTATE - New
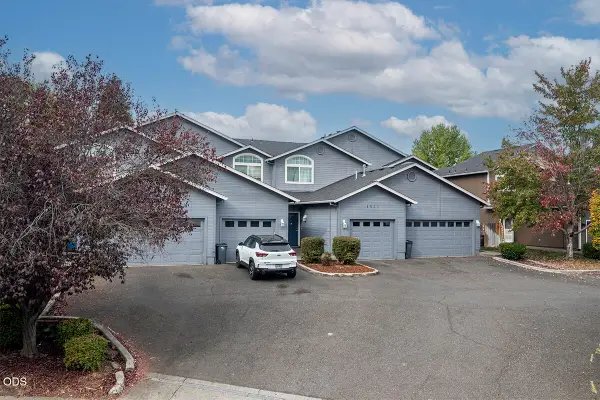 $1,070,000Active-- beds -- baths4,554 sq. ft.
1531 Hondeleau Lane, Medford, OR 97504
MLS# 220230379Listed by: JOHN L. SCOTT MEDFORD - New
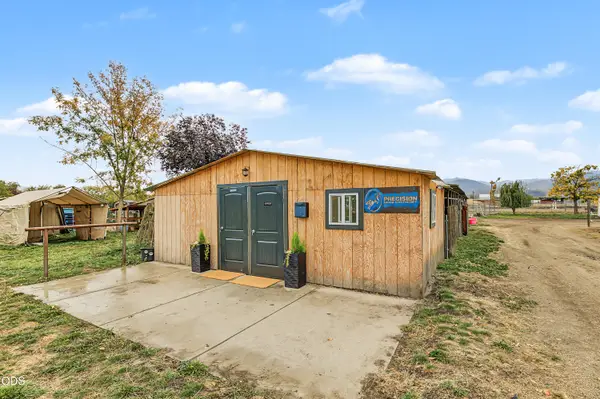 $499,000Active4.66 Acres
131 S Stage Road, Medford, OR 97501
MLS# 220230382Listed by: WINDERMERE VAN VLEET JACKSONVILLE - New
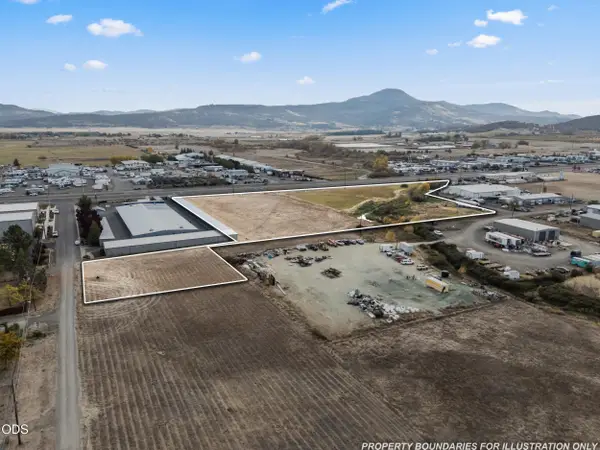 $109,000Active0.52 Acres
0 Dillon Way, Medford, OR 97504
MLS# 220230370Listed by: COLDWELL BANKER COMMERCIAL PROFESSIONAL GROUP - New
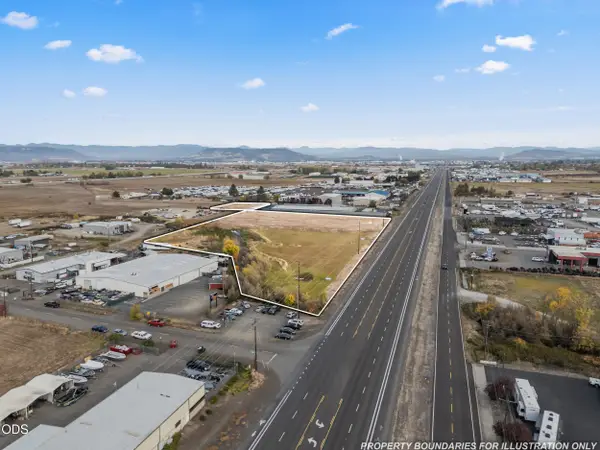 $729,000Active4.87 Acres
0 E Justice Road, Medford, OR 97502
MLS# 220230371Listed by: COLDWELL BANKER COMMERCIAL PROFESSIONAL GROUP - New
 $355,000Active-- beds -- baths1,472 sq. ft.
635 Pennsylvania Avenue, Medford, OR 97501
MLS# 220230375Listed by: JOHN L. SCOTT MEDFORD


Protect your home and budget from life's surprises with an Assurant Home Warranty, backed by a partner that supports you through every step of homeownership. Explore Plans.
© 2023 - 2026 ERA Franchise Systems LLC. All rights reserved. ERA Franchise Systems LLC fully supports the principles of the Fair Housing Act and the Equal Opportunity Act. ERA, ERA Real Estate powered, and their respective logos are registered service marks of ERA Franchise Systems LLC. Each office is independently owned and operated.