
416 W Stewart Avenue, Medford, OR 97501
Local realty services provided by:Duke Warner Realty ERA Powered
416 W Stewart Avenue,Medford, OR 97501
$363,000
- 4 Beds
- 2 Baths
- 2,372 sq. ft.
- Single family
- Active
Listed by: sharon n schmelzer
Office: exp realty, llc.
MLS#:220227413
Source:OR_SOMLS
Price summary
- Price:$363,000
- Price per sq. ft.:$153.04
About this home
Spacious 4-Bedroom Home with Investment Potential
Discover the possibilities in this spacious 4-bedroom, 2-bath home offering approximately 2,372 square feet of living space on nearly one-sixth of an acre. Built in 1946, this home offers a generous floor plan with plenty of room for comfortable living, entertaining, or creating spaces to fit your lifestyle.
With four bedrooms and two bathrooms, there is flexibility for a growing household, guests, a home office, or hobby space. The substantial square footage provides an excellent opportunity for a first-time homebuyer looking for a home with room to grow and the potential to build equity through future improvements. Investors will also want to take a closer look.
The property is zoned Single-Family Residential (SFR-10), offering potential for a variety of uses and future opportunities, subject to applicable zoning and city requirements.
Bring your ideas and make this established 1946 home your own!
Contact an agent
Home facts
- Year built:1946
- Subdivision & Development:Oakhurst Addition
- Listing ID #:220227413
- Added:43 day(s) ago
- Updated:October 04, 2026 at 02:42 PM
Rooms and interior
- Bedrooms:4
- Total bathrooms:2
- Full bathrooms:2
- Flooring:Hardwood, Laminate
- Kitchen Description:Microwave, Oven, Range, Refrigerator
- Living area:2,372 sq. ft.
Heating and cooling
- Cooling:Central Air
- Heating:Forced Air, Natural Gas
- Central air:Yes
Structure and exterior
- Roof:Composition
- Year built:1946
- Building area:2,372 sq. ft.
- Lot area:0.26 Acres
- Architectural Style:Traditional
- Construction Materials:Frame
- Foundation Description:Concrete Perimeter
- Levels:1 Story
Schools
- High school:Check with District
- Middle school:Check with District
- Elementary school:Check with District
Utilities
- Water:Public
- Sewer:Public Sewer
Finances and disclosures
- Price:$363,000
- Price per sq. ft.:$153.04
- Tax amount:$2,485 (2025)
Features and amenities
- Appliances:Microwave, Oven, Range, Refrigerator, Washer, Water Heater
Parking
- Parking description:Attached, Driveway, On Street, RV Access/Parking
- Garage:Yes
- Garage spaces:1
New listings near 416 W Stewart Avenue
- New
 $350,000Active0.51 Acres
1233 Corona Avenue, Medford, OR 97504
MLS# 220229492Listed by: FORD REAL ESTATE - New
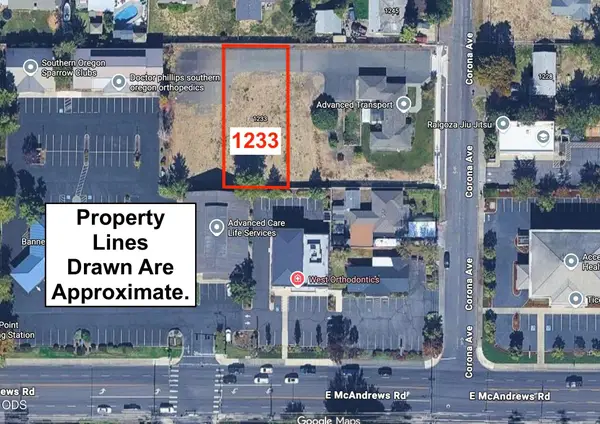 $175,000Active0.25 Acres
1233 Corona Avenue, Medford, OR 97504
MLS# 220229495Listed by: FORD REAL ESTATE - New
 $349,900Active3 beds 2 baths1,289 sq. ft.
1259 Applegate Lane, Medford, OR 97501
MLS# 220229496Listed by: JOHN L. SCOTT MEDFORD - New
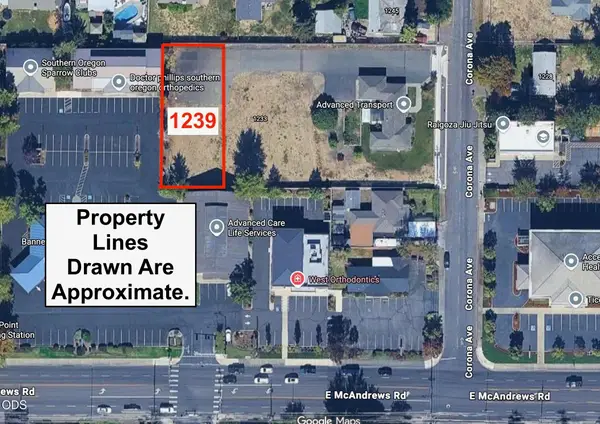 $175,000Active0.26 Acres
1239 Corona Avenue, Medford, OR 97504
MLS# 220229499Listed by: FORD REAL ESTATE - New
 $320,000Active2 beds 1 baths840 sq. ft.
716 Hamilton Street, Medford, OR 97501
MLS# 220229488Listed by: WINDERMERE VAN VLEET & ASSOCIATES - New
 $385,600Active3 beds 2 baths1,496 sq. ft.
1546 Roberts Road, Medford, OR 97504
MLS# 220229481Listed by: GOLD HOME REALTY LLC - New
 $535,000Active3 beds 2 baths1,593 sq. ft.
3851 Sunleaf Avenue, Medford, OR 97504
MLS# 220229476Listed by: JOHN L. SCOTT MEDFORD - New
 $719,000Active3 beds 2 baths2,150 sq. ft.
436 Montana Way, Medford, OR 97504
MLS# 220229477Listed by: JOHN L. SCOTT MEDFORD - New
 $625,000Active3 beds 2 baths1,740 sq. ft.
2554 W Stewart Avenue, Medford, OR 97501
MLS# 220229461Listed by: EXP REALTY, LLC - New
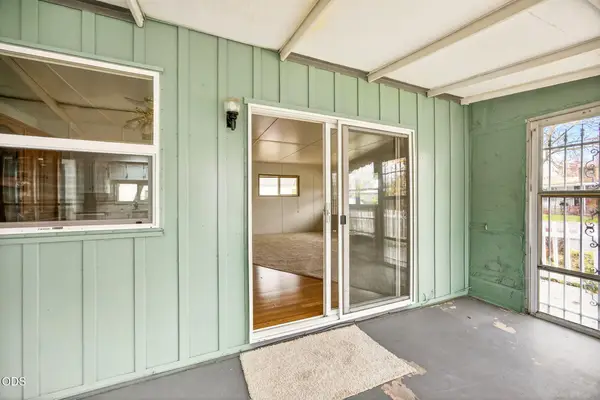 $29,900Active2 beds 2 baths1,020 sq. ft.
2252 Table Rock Road #SPC 151, Medford, OR 97501
MLS# 220229450Listed by: HOMESMART REALTY GROUP


Protect your home and budget from life's surprises with an Assurant Home Warranty, backed by a partner that supports you through every step of homeownership. Explore Plans.
© 2023 - 2026 ERA Franchise Systems LLC. All rights reserved. ERA Franchise Systems LLC fully supports the principles of the Fair Housing Act and the Equal Opportunity Act. ERA, ERA Real Estate powered, and their respective logos are registered service marks of ERA Franchise Systems LLC. Each office is independently owned and operated.