
4575 Hathaway Drive, Medford, OR 97504
Local realty services provided by:Duke Warner Realty ERA Powered
4575 Hathaway Drive,Medford, OR 97504
$765,000
- 3 Beds
- 4 Baths
- 3,385 sq. ft.
- Single family
- Pending
Listed by: julie a krason, derek krason
Office: john l. scott medford
MLS#:220217440
Source:OR_SOMLS
Price summary
- Price:$765,000
- Price per sq. ft.:$226
About this home
This 3-bedroom, 4-bath Custom Craftsman home has a 4-car garage, hardwood floors and premium features. The open concept living room and sunroom are bathed in natural light with high ceilings and stone fireplace. The gourmet kitchen has stainless steel appliances, gas cooktop, quartz countertops and ample storage. A walk-in pantry includes a 300-bottle temp-controlled wine cellar. The main-level primary suite has a spa-like bathroom with makeup vanity, step in rainfall shower and natural stone tub. The downstairs family room has a bath and bonus room for an office, home gym or extra bedroom and a separate garage entry. Step outside to the beautiful backyard with waterfall, flower garden, outdoor fireplace, and 45'x16' entertainment area with outdoor lighting, deck, putting green and the flexibility for dinner parties and family games. New roof, multi-zone HVAC and exterior paint.
Contact an agent
Home facts
- Year built:2005
- Subdivision & Development:Crystal Heights Phase III
- Listing ID #:220217440
- Added:144 day(s) ago
- Updated:August 10, 2026 at 11:02 PM
Rooms and interior
- Bedrooms:3
- Total bathrooms:4
- Full bathrooms:3
- Half bathrooms:1
- Flooring:Carpet, Hardwood, Simulated Wood, Stone
- Bathrooms Description:Double Vanity, Enclosed Toilet(s), Shower/Tub Combo, Soaking Tub, Tile Shower
- Kitchen Description:Cooktop, Dishwasher, Double Oven, Wine Refrigerator
- Bedroom Description:Primary Downstairs
- Basement Description:Exterior Entry, Full
- Living area:3,385 sq. ft.
Heating and cooling
- Cooling:Central Air
- Heating:Heat Pump, Natural Gas, Zoned
- Central air:Yes
Structure and exterior
- Roof:Composition
- Year built:2005
- Building area:3,385 sq. ft.
- Lot area:0.25 Acres
- Lot Features:Corner Lot, Fenced, Garden, Landscaped, Sloped, Sprinkler Timer(s), Sprinklers In Front, Sprinklers In Rear, Water Feature
- Architectural Style:Craftsman
- Construction Materials:Frame
- Exterior Features:RV Hookup
- Foundation Description:Concrete Perimeter, Slab
- Levels:3+ Story
Schools
- High school:South Medford High
- Middle school:Hedrick Middle
- Elementary school:Hoover Elem
Utilities
- Water:Public
- Sewer:Public Sewer
Finances and disclosures
- Price:$765,000
- Price per sq. ft.:$226
- Tax amount:$7,335 (2025)
Features and amenities
- Appliances:Cooktop, Dishwasher, Double Oven, Tankless Water Heater, Wine Refrigerator
Parking
- Parking description:Attached, Concrete, Driveway, Garage Door Opener, On Street, RV Access/Parking
- Garage:Yes
- Garage spaces:4
New listings near 4575 Hathaway Drive
- New
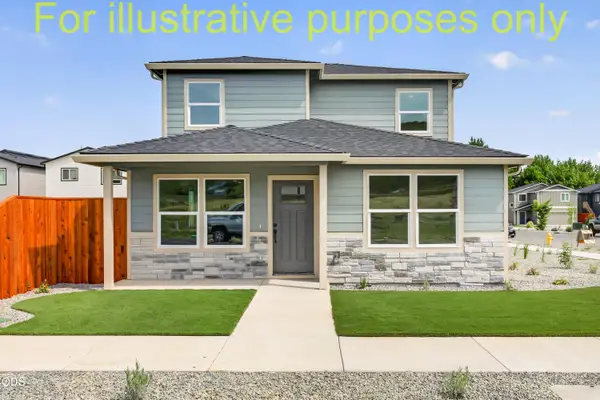 $439,900Active4 beds 3 baths1,762 sq. ft.
953 Honey Bee Street, Medford, OR 97501
MLS# 220226804Listed by: JOHN L. SCOTT MEDFORD - New
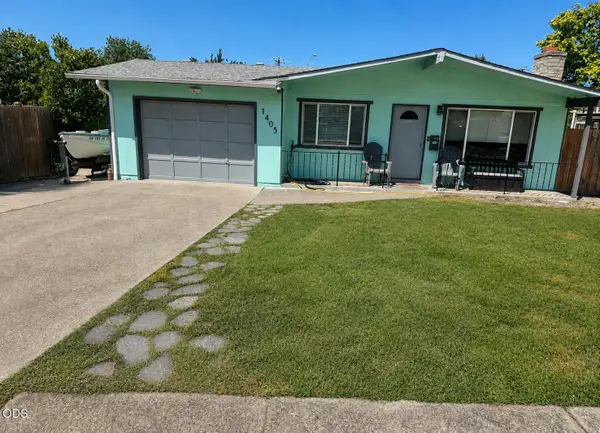 $330,000Active3 beds 2 baths975 sq. ft.
1405 Oleander Street, Medford, OR 97504
MLS# 220226782Listed by: EXP REALTY, LLC - New
 $412,800Active3 beds 2 baths1,765 sq. ft.
2406 Senate Way, Medford, OR 97504
MLS# 220226786Listed by: EXP REALTY, LLC - New
 $950,000Active4 beds 3 baths3,668 sq. ft.
4200 Falcon Ridge Terrace, Medford, OR 97504
MLS# 220226792Listed by: JOHN L. SCOTT MEDFORD - New
 $649,500Active3 beds 3 baths2,318 sq. ft.
132 High Oak Drive, Medford, OR 97504
MLS# 220226777Listed by: WINDERMERE VAN VLEET & ASSOC2 - New
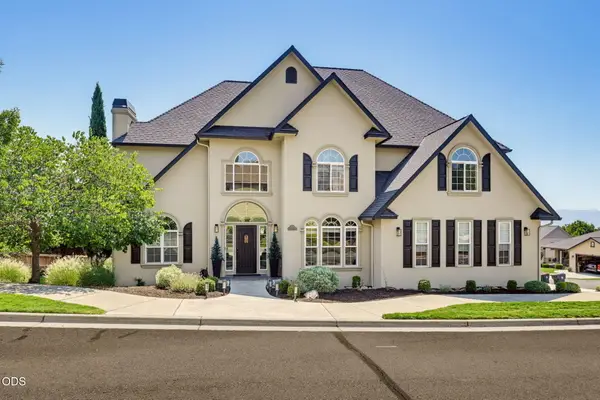 $849,000Active4 beds 3 baths3,313 sq. ft.
4300 Evening Ridge Terrace, Medford, OR 97504
MLS# 220226602Listed by: JOHN L. SCOTT ASHLAND - New
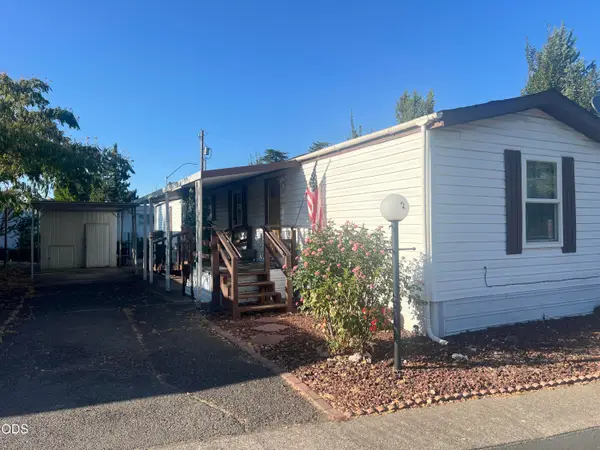 $39,900Active2 beds 2 baths924 sq. ft.
2385 Table Rock Road #SPC 2, Medford, OR 97501
MLS# 220226769Listed by: FINISH LINE REAL ESTATE LLC  $725,000Active-- beds -- baths4,702 sq. ft.
3060 Sheraton Court, Medford, OR 97504
MLS# 220224468Listed by: EXP REALTY, LLC- $725,000Active-- beds -- baths4,702 sq. ft.
3060 Sheraton Court, Medford, OR 97504
MLS# 220224468Listed by: EXP REALTY, LLC - New
 $138,000Active0.19 Acres
Way Way #6300, Medford, OR 97504
MLS# 220226755Listed by: JOHN L SCOTT REAL ESTATE GRANTS PASS


Protect your home and budget from life's surprises with an Assurant Home Warranty, backed by a partner that supports you through every step of homeownership. Explore Plans.
© 2023 - 2026 ERA Franchise Systems LLC. All rights reserved. ERA Franchise Systems LLC fully supports the principles of the Fair Housing Act and the Equal Opportunity Act. ERA, ERA Real Estate powered, and their respective logos are registered service marks of ERA Franchise Systems LLC. Each office is independently owned and operated.