
4790 Payne, Medford, OR 97504
Local realty services provided by:Duke Warner Realty ERA Powered
4790 Payne,Medford, OR 97504
$975,000
- 4 Beds
- 4 Baths
- 3,657 sq. ft.
- Single family
- Active
Listed by: jennifer molloy
Office: coldwell banker professional group
MLS#:220226880
Source:OR_SOMLS
Price summary
- Price:$975,000
- Price per sq. ft.:$266.61
About this home
Opportunity awaits! LOCATION, LOCATION, LOCATION! (Professional photography coming soon)
A rare estate opportunity in an extraordinary setting. Set on 10.11 private acres with sweeping panoramic views, this nearly 7,000 sq. ft. residence offers exceptional scale, privacy, and potential. Featuring 4 bedrooms and 4 bathrooms, the expansive layout includes multiple living areas and is well-suited for multi-generational living or a dual-residence configuration. A walkout lower level with a separate entrance provides independent living quarters with a bedroom, bathroom, living room, and partial kitchen--ideal for guests, extended stays, or flexible use. Generous room proportions throughout enhance the home's sense of space and livability.Offering opportunity for updating and personalization, the property's acreage, views, and flexible design present a rare chance to create a private luxury retreat or legacy estate in Southern Oregon.
Contact an agent
Home facts
- Year built:1992
- Subdivision & Development:N/A
- Listing ID #:220226880
- Added:53 day(s) ago
- Updated:October 04, 2026 at 02:42 PM
Rooms and interior
- Bedrooms:4
- Total bathrooms:4
- Full bathrooms:4
- Flooring:Carpet, Laminate, Tile, Vinyl
- Kitchen Description:Cooktop, Dishwasher, Oven, Refrigerator
- Bedroom Description:Primary Downstairs
- Basement Description:Daylight, Finished
- Living area:3,657 sq. ft.
Heating and cooling
- Cooling:Central Air
- Heating:Electric
- Central air:Yes
Structure and exterior
- Roof:Tile
- Year built:1992
- Building area:3,657 sq. ft.
- Lot area:10.11 Acres
- Construction Materials:Concrete, Frame
- Foundation Description:Concrete Perimeter
- Levels:3+ Story
Schools
- High school:Phoenix High
- Middle school:Talent Middle
- Elementary school:Orchard Hill Elem
Utilities
- Water:Well
- Sewer:Septic Tank
Finances and disclosures
- Price:$975,000
- Price per sq. ft.:$266.61
- Tax amount:$11,984 (2025)
Features and amenities
- Appliances:Cooktop, Dishwasher, Oven, Refrigerator, Washer, Water Heater
Parking
- Parking description:Attached, Attached Carport, Driveway
- Garage:Yes
- Garage spaces:2
New listings near 4790 Payne
- New
 $350,000Active0.51 Acres
1233 Corona Avenue, Medford, OR 97504
MLS# 220229492Listed by: FORD REAL ESTATE - New
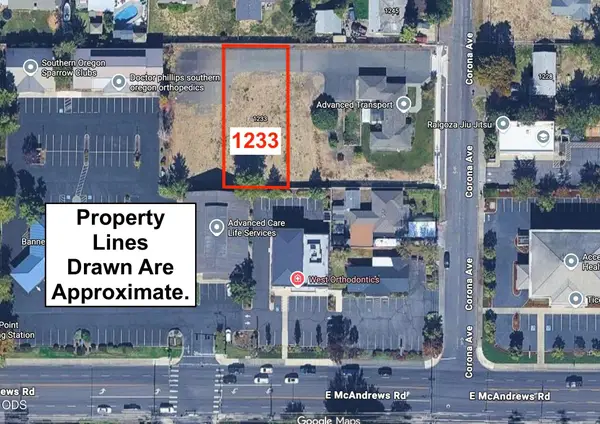 $175,000Active0.25 Acres
1233 Corona Avenue, Medford, OR 97504
MLS# 220229495Listed by: FORD REAL ESTATE - New
 $349,900Active3 beds 2 baths1,289 sq. ft.
1259 Applegate Lane, Medford, OR 97501
MLS# 220229496Listed by: JOHN L. SCOTT MEDFORD - New
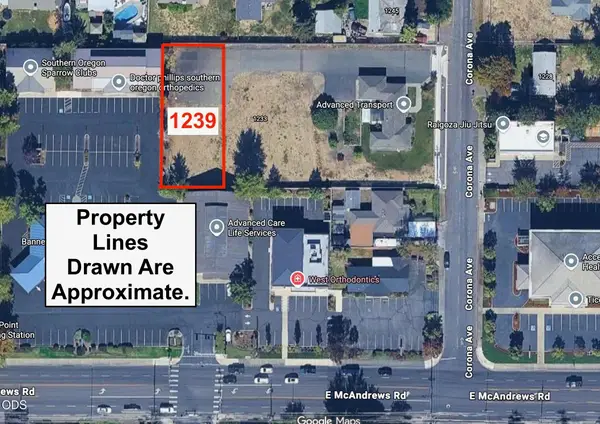 $175,000Active0.26 Acres
1239 Corona Avenue, Medford, OR 97504
MLS# 220229499Listed by: FORD REAL ESTATE - New
 $320,000Active2 beds 1 baths840 sq. ft.
716 Hamilton Street, Medford, OR 97501
MLS# 220229488Listed by: WINDERMERE VAN VLEET & ASSOCIATES - New
 $385,600Active3 beds 2 baths1,496 sq. ft.
1546 Roberts Road, Medford, OR 97504
MLS# 220229481Listed by: GOLD HOME REALTY LLC - New
 $535,000Active3 beds 2 baths1,593 sq. ft.
3851 Sunleaf Avenue, Medford, OR 97504
MLS# 220229476Listed by: JOHN L. SCOTT MEDFORD - New
 $719,000Active3 beds 2 baths2,150 sq. ft.
436 Montana Way, Medford, OR 97504
MLS# 220229477Listed by: JOHN L. SCOTT MEDFORD - New
 $625,000Active3 beds 2 baths1,740 sq. ft.
2554 W Stewart Avenue, Medford, OR 97501
MLS# 220229461Listed by: EXP REALTY, LLC - New
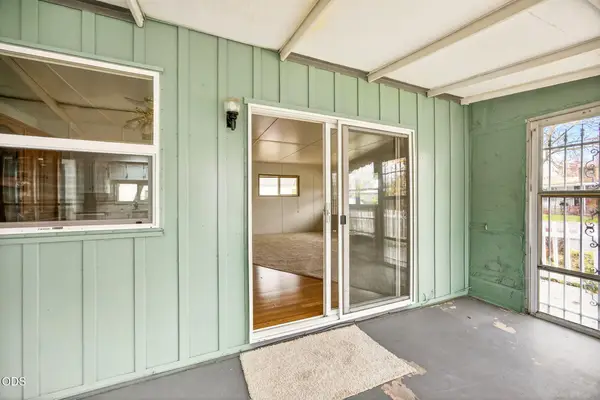 $29,900Active2 beds 2 baths1,020 sq. ft.
2252 Table Rock Road #SPC 151, Medford, OR 97501
MLS# 220229450Listed by: HOMESMART REALTY GROUP


Protect your home and budget from life's surprises with an Assurant Home Warranty, backed by a partner that supports you through every step of homeownership. Explore Plans.
© 2023 - 2026 ERA Franchise Systems LLC. All rights reserved. ERA Franchise Systems LLC fully supports the principles of the Fair Housing Act and the Equal Opportunity Act. ERA, ERA Real Estate powered, and their respective logos are registered service marks of ERA Franchise Systems LLC. Each office is independently owned and operated.