
5263 Griffin Creek Road, Medford, OR 97501
Local realty services provided by:Duke Warner Realty ERA Powered
5263 Griffin Creek Road,Medford, OR 97501
$1,600,000
- 2 Beds
- 3 Baths
- 2,992 sq. ft.
- Single family
- Active
Listed by: kari a miller
Office: windermere van vleet & assoc.
MLS#:220229218
Source:OR_SOMLS
Price summary
- Price:$1,600,000
- Price per sq. ft.:$534.76
About this home
Timeless craftsmanship and thoughtful design define this distinctive custom log home, beautifully maintained and set on 33.49 scenic acres. The 3,719 SF main residence features two spacious primary suites with clawfoot soaking tubs and private balconies overlooking sweeping valley and mountain views. A warm, character-rich kitchen offers custom cabinetry, an oversized Sub-Zero refrigerator, double ovens plus an additional wood-fired cookstove. A solarium and spa room adds a bit of relaxation to the home's unique character. The separate 768 SF carriage house above the second garage provides a private office and guest quarters. Mature landscaping, irrigation and natural-stone terraces complement panoramic Rogue Valley, Cascade and Mt. McLoughlin views, with the rim of Crater Lake visible on exceptionally clear days. Peaceful and private, yet minutes from Medford, Jacksonville and Ashland.
Contact an agent
Home facts
- Year built:1989
- Subdivision & Development:N/A
- Listing ID #:220229218
- Added:1 day(s) ago
- Updated:September 26, 2026 at 10:50 AM
Rooms and interior
- Bedrooms:2
- Total bathrooms:3
- Full bathrooms:2
- Half bathrooms:1
- Flooring:Carpet, Hardwood, Tile
- Bathrooms Description:Enclosed Toilet(s), Fiberglass Stall Shower, Soaking Tub
- Kitchen Description:Cooktop, Dishwasher, Double Oven, Refrigerator
- Basement Description:Partial
- Living area:2,992 sq. ft.
Heating and cooling
- Cooling:Ductless, Heat Pump
- Heating:Ductless, Heat Pump
Structure and exterior
- Roof:Tile
- Year built:1989
- Building area:2,992 sq. ft.
- Lot area:33.49 Acres
- Lot Features:Adjoins Public Lands, Drip System, Landscaped, Native Plants, Sloped, Sprinkler Timer(s), Sprinklers In Front, Sprinklers In Rear, Water Feature, Wooded
- Architectural Style:Log
- Construction Materials:Brick, Log
- Exterior Features:RV Dump, RV Hookup, Spa/Hot Tub
- Foundation Description:Slab
- Levels:3+ Story
Schools
- High school:South Medford High
- Middle school:McLoughlin Middle
- Elementary school:Griffin Creek Elem
Utilities
- Water:Private, Well
- Sewer:Private Sewer, Sand Filter, Septic Tank
Finances and disclosures
- Price:$1,600,000
- Price per sq. ft.:$534.76
- Tax amount:$7,607 (2025)
Features and amenities
- Appliances:Cooktop, Dishwasher, Double Oven, Refrigerator, Washer, Water Heater
Parking
- Parking description:Asphalt, Detached, Driveway, Garage Door Opener, Gated
- Garage:Yes
- Garage spaces:2
New listings near 5263 Griffin Creek Road
- New
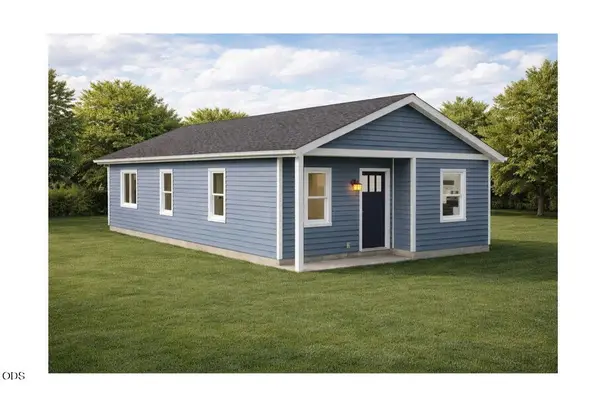 $399,000Active2 beds 1 baths900 sq. ft.
1295 Thomas Road, Medford, OR 97501
MLS# 220229202Listed by: RE/MAX PLATINUM - New
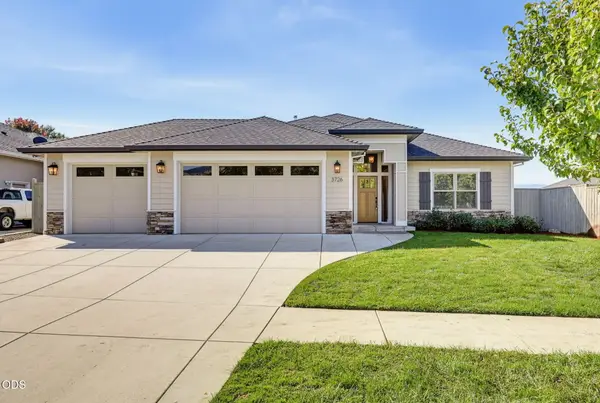 $590,000Active3 beds 2 baths1,708 sq. ft.
3726 Arizona Drive, Medford, OR 97504
MLS# 220229183Listed by: JOHN L. SCOTT MEDFORD - New
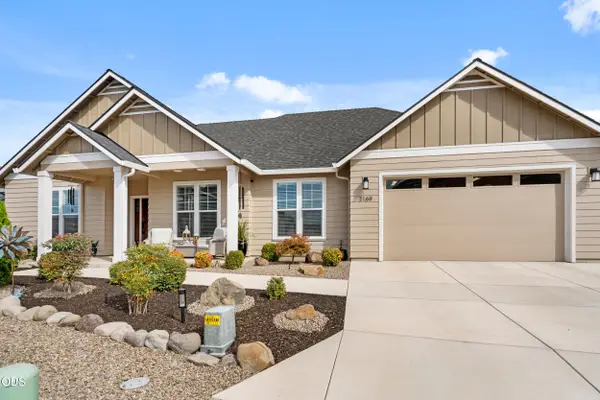 $610,000Active4 beds 2 baths1,867 sq. ft.
3169 Monaco Court, Medford, OR 97504
MLS# 220229185Listed by: RE/MAX INTEGRITY - New
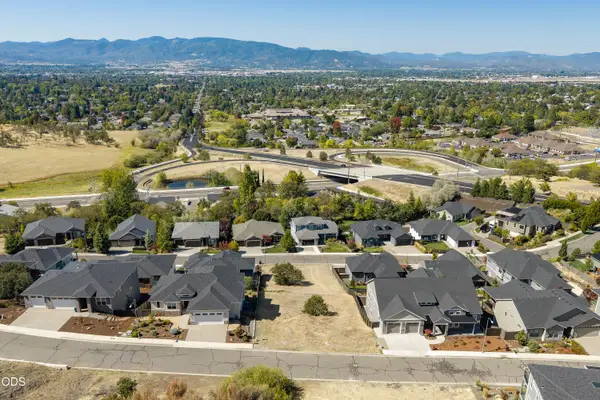 $126,500Active0.23 Acres
581 E La Strada Circle, Medford, OR 97504
MLS# 220229189Listed by: JOHN L. SCOTT MEDFORD - New
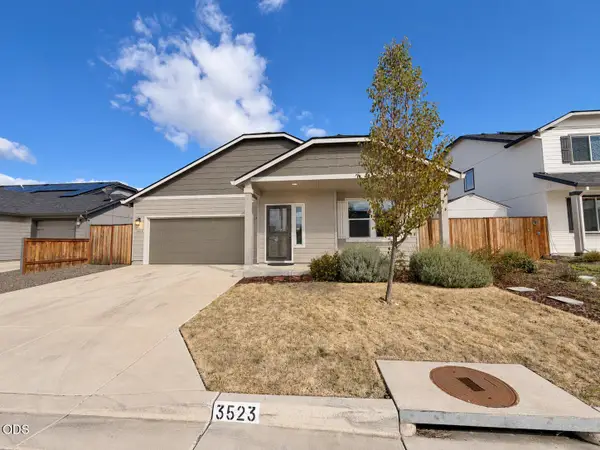 $379,000Active3 beds 2 baths1,571 sq. ft.
3523 Carlin Drive, Medford, OR 97504
MLS# 220229195Listed by: HOME QUEST REALTY - New
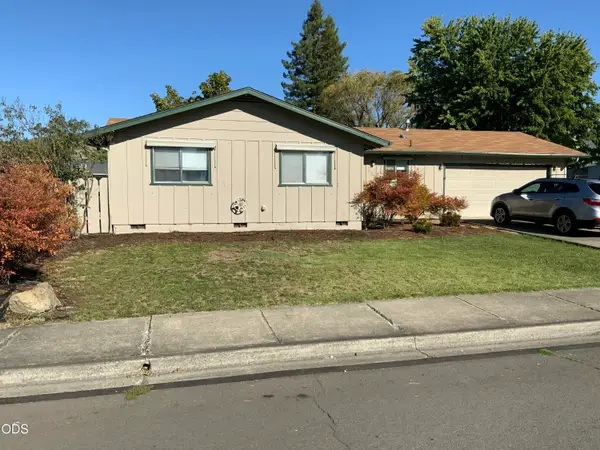 $335,000Active3 beds 2 baths1,104 sq. ft.
3022 Tahitian Avenue, Medford, OR 97504
MLS# 220229169Listed by: EXP REALTY, LLC - Open Sat, 1 to 3pmNew
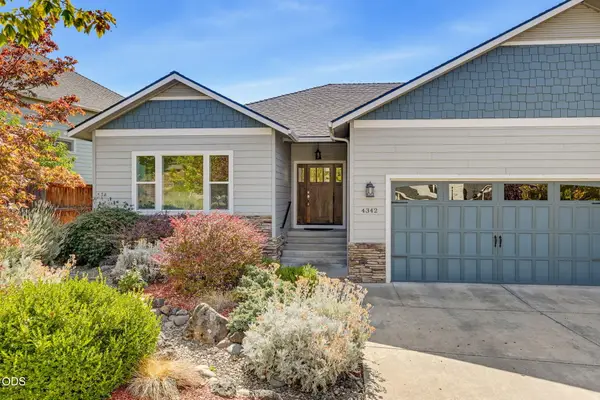 $675,000Active5 beds 3 baths2,903 sq. ft.
4342 Vista Pointe Drive, Medford, OR 97504
MLS# 220229158Listed by: MILLEN PROPERTY GROUP - New
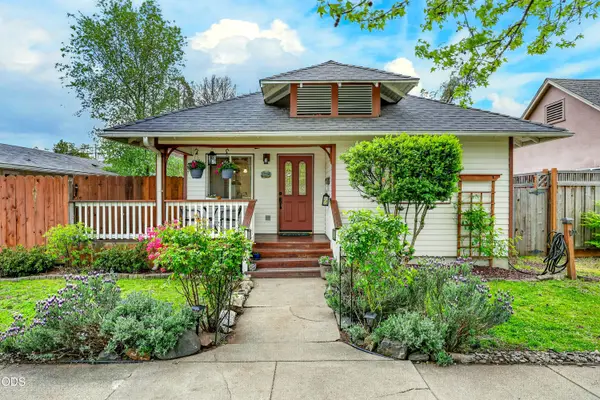 $327,700Active3 beds 2 baths1,200 sq. ft.
1117 W 9th Street, Medford, OR 97501
MLS# 220229142Listed by: WINDERMERE VAN VLEET & ASSOCIATES - Open Sat, 11am to 1pmNew
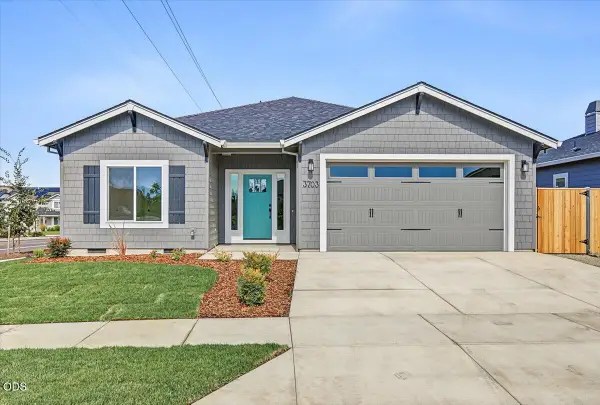 $489,000Active3 beds 2 baths1,536 sq. ft.
3703 Carlin Drive, Medford, OR 97504
MLS# 220229128Listed by: JOHN L. SCOTT MEDFORD


Protect your home and budget from life's surprises with an Assurant Home Warranty, backed by a partner that supports you through every step of homeownership. Explore Plans.
© 2023 - 2026 ERA Franchise Systems LLC. All rights reserved. ERA Franchise Systems LLC fully supports the principles of the Fair Housing Act and the Equal Opportunity Act. ERA, ERA Real Estate powered, and their respective logos are registered service marks of ERA Franchise Systems LLC. Each office is independently owned and operated.