
5311 Pioneer Road, Medford, OR 97501
Local realty services provided by:Duke Warner Realty ERA Powered
5311 Pioneer Road,Medford, OR 97501
$850,000
- 3 Beds
- 4 Baths
- 3,264 sq. ft.
- Single family
- Active
Listed by: douglas e morse
Office: john l. scott medford
MLS#:220229271
Source:OR_SOMLS
Price summary
- Price:$850,000
- Price per sq. ft.:$260.42
About this home
Southern Oregon Dream Ranch! Barn/shop, Playhouse & detached office w/loft space & slider & 4 car garage. Home sits up on a knoll that has amazing views of the Rogue Valley, & tons of windows to take in the views. Lg sunroom, Library w/ wood stove & built ins, wood floors. Kitchen with Cherrywood cabinet's w/pull outs, slate floors convection oven, 4 door refrig, dual fuel oven. Master on the main level, walk in closet, lg shower, sauna, dbl sinks, bidet, French doors to covered deck. Lg living rm upstairs w/2 bdrms & full bathroom w/claw foot tub tile floor and ½ bath. Lg laundry rm with laundry shoot & storage. Downstairs would make a great work out rm or office with lots of windows & door to outside. Gated entry.
Contact an agent
Home facts
- Year built:1991
- Subdivision & Development:N/A
- Listing ID #:220229271
- Added:1 day(s) ago
- Updated:October 05, 2026 at 01:33 PM
Rooms and interior
- Bedrooms:3
- Total bathrooms:4
- Full bathrooms:3
- Half bathrooms:1
- Flooring:Carpet, Hardwood, Stone, Tile
- Bathrooms Description:Double Vanity, Dual Flush Toilet(s), Soaking Tub, Tile Shower
- Kitchen Description:Cooktop, Dishwasher, Double Oven, Microwave, Oven, Range, Range Hood, Refrigerator, Trash Compactor, Wet Bar
- Bedroom Description:Primary Downstairs
- Basement Description:Daylight, Partial
- Living area:3,264 sq. ft.
Heating and cooling
- Cooling:Heat Pump
- Heating:Heat Pump
Structure and exterior
- Roof:Composition
- Year built:1991
- Building area:3,264 sq. ft.
- Lot area:28.77 Acres
- Lot Features:Fenced, Garden, Landscaped, Pasture, Sprinklers In Front
- Architectural Style:Northwest
- Construction Materials:Frame
- Foundation Description:Concrete Perimeter
- Levels:2 Story
Schools
- High school:Phoenix High
- Middle school:Talent Middle
- Elementary school:Phoenix Elem
Utilities
- Water:Well
- Sewer:Septic Tank
Finances and disclosures
- Price:$850,000
- Price per sq. ft.:$260.42
- Tax amount:$7,368 (2026)
Features and amenities
- Appliances:Cooktop, Dishwasher, Double Oven, Microwave, Oven, Range, Range Hood, Refrigerator, Trash Compactor, Washer, Water Heater
Parking
- Parking description:Attached, Concrete, Detached, Driveway, Garage Door Opener, Gated, RV Access/Parking
- Garage:Yes
- Garage spaces:4
New listings near 5311 Pioneer Road
- New
 $150,000Active2 beds 1 baths826 sq. ft.
2139 N Keene Way Drive #5, Medford, OR 97504
MLS# 220229555Listed by: SARAH SHERMAN REAL ESTATE - New
 $150,000Active2 beds 1 baths826 sq. ft.
2139 N Keene Way Drive #7, Medford, OR 97504
MLS# 220229557Listed by: SARAH SHERMAN REAL ESTATE - New
 $350,000Active0.51 Acres
1233 Corona Avenue, Medford, OR 97504
MLS# 220229492Listed by: FORD REAL ESTATE - New
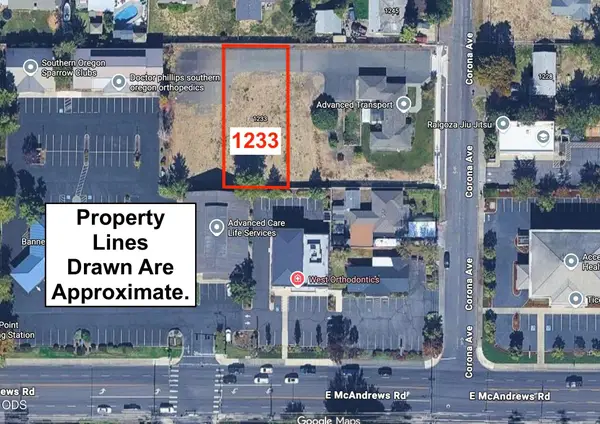 $175,000Active0.25 Acres
1233 Corona Avenue, Medford, OR 97504
MLS# 220229495Listed by: FORD REAL ESTATE - New
 $349,900Active3 beds 2 baths1,289 sq. ft.
1259 Applegate Lane, Medford, OR 97501
MLS# 220229496Listed by: JOHN L. SCOTT MEDFORD - New
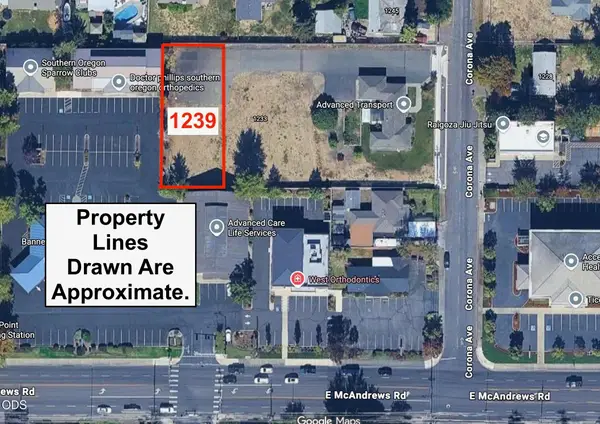 $175,000Active0.26 Acres
1239 Corona Avenue, Medford, OR 97504
MLS# 220229499Listed by: FORD REAL ESTATE - New
 $320,000Active2 beds 1 baths840 sq. ft.
716 Hamilton Street, Medford, OR 97501
MLS# 220229488Listed by: WINDERMERE VAN VLEET & ASSOCIATES - New
 $385,600Active3 beds 2 baths1,496 sq. ft.
1546 Roberts Road, Medford, OR 97504
MLS# 220229481Listed by: GOLD HOME REALTY LLC - New
 $535,000Active3 beds 2 baths1,593 sq. ft.
3851 Sunleaf Avenue, Medford, OR 97504
MLS# 220229476Listed by: JOHN L. SCOTT MEDFORD


Protect your home and budget from life's surprises with an Assurant Home Warranty, backed by a partner that supports you through every step of homeownership. Explore Plans.
© 2023 - 2026 ERA Franchise Systems LLC. All rights reserved. ERA Franchise Systems LLC fully supports the principles of the Fair Housing Act and the Equal Opportunity Act. ERA, ERA Real Estate powered, and their respective logos are registered service marks of ERA Franchise Systems LLC. Each office is independently owned and operated.