
#54, Medford, OR 97501
Local realty services provided by:Duke Warner Realty ERA Powered
#54,Medford, OR 97501
$49,000
- 2 Beds
- 1 Baths
- 784 sq. ft.
- Mobile / Manufactured
- Active
Listed by: joel calhoun, shelley calhoun
Office: re/max platinum
MLS#:220226836
Source:OR_SOMLS
Sorry, we are unable to map this address
Price summary
- Price:$49,000
- Price per sq. ft.:$62.5
About this home
Welcome to this well maintained single wide home home In a 55+ community, ideally located near shopping, dining, and easy freeway access, This light--filled residence features a desirable split floor plan with a generously sized living zoom and a spacious primary suite w half bath. Recent updates include a never HVAC, new flooring, Enjoy a low--maintenance lifestyle in a peaceful neighborhood with all the conveniences right at your doorstep. Move-in ready and the perfect place to call hone !
Contact an agent
Home facts
- Year built:1976
- Subdivision & Development:N/A
- Listing ID #:220226836
- Added:1 day(s) ago
- Updated:August 12, 2026 at 03:05 PM
Rooms and interior
- Bedrooms:2
- Total bathrooms:1
- Full bathrooms:1
- Flooring:Simulated Wood
- Kitchen Description:Dishwasher, Oven, Range, Refrigerator
- Living area:784 sq. ft.
Heating and cooling
- Cooling:Central Air
- Heating:Forced Air
- Central air:Yes
Structure and exterior
- Roof:Metal
- Year built:1976
- Building area:784 sq. ft.
- Foundation Description:Pillar/Post/Pier
- Levels:1 Story
Schools
- High school:Check with District
- Middle school:Check with District
- Elementary school:Check with District
Utilities
- Water:Public
- Sewer:Public Sewer
Finances and disclosures
- Price:$49,000
- Price per sq. ft.:$62.5
Features and amenities
- Appliances:Dishwasher, Oven, Range, Refrigerator, Washer, Water Heater
Parking
- Parking description:Asphalt, Detached Carport, Driveway
New listings near #54
- New
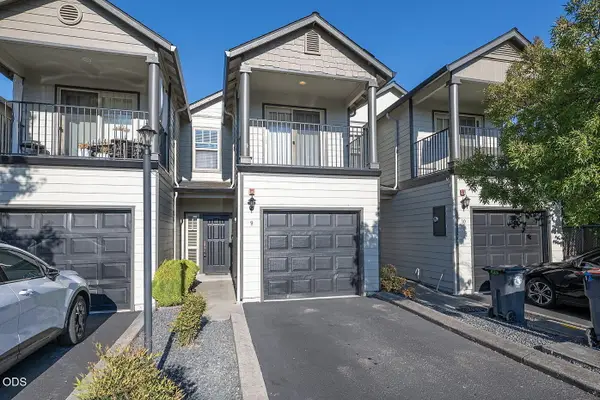 $275,000Active2 beds 3 baths1,226 sq. ft.
2210 E Barnett Road #9, Medford, OR 97504
MLS# 220226918Listed by: RE/MAX PLATINUM - New
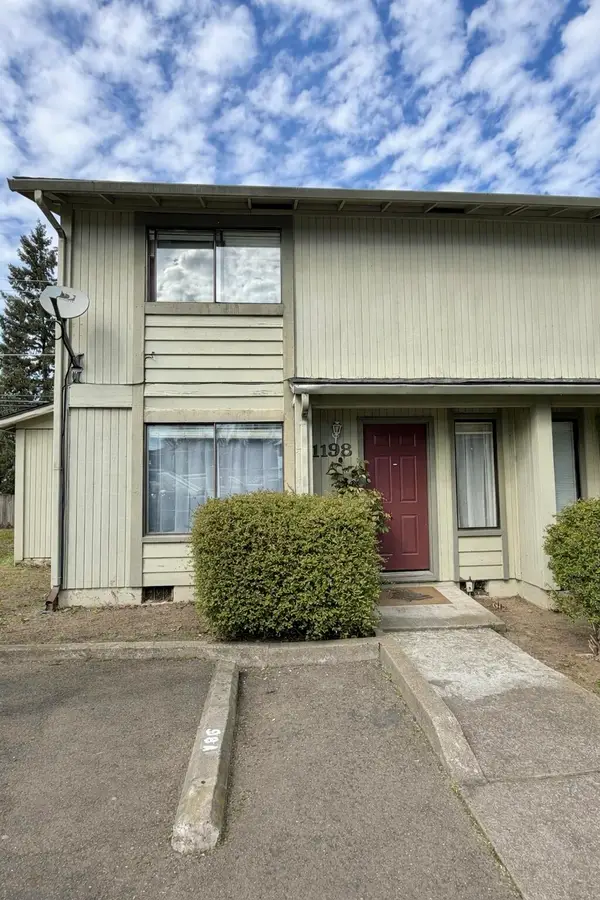 $175,000Active2 beds 2 baths960 sq. ft.
1198 Morrow Road #A, Medford, OR 97504
MLS# 220226831Listed by: RE/MAX PLATINUM - Open Sat, 12 to 2pmNew
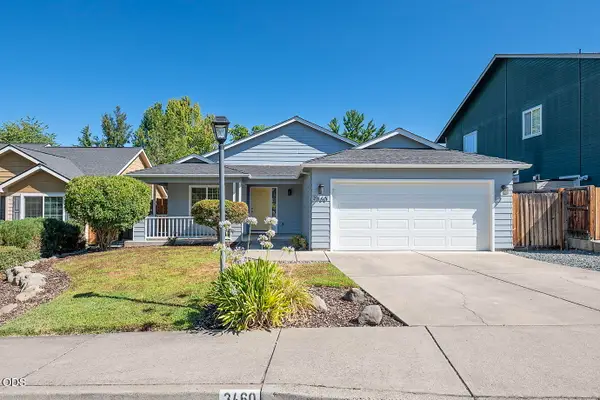 $440,000Active3 beds 2 baths1,578 sq. ft.
3460 Poppywoods Drive, Medford, OR 97504
MLS# 220226876Listed by: COLDWELL BANKER PROFESSIONAL GROUP - New
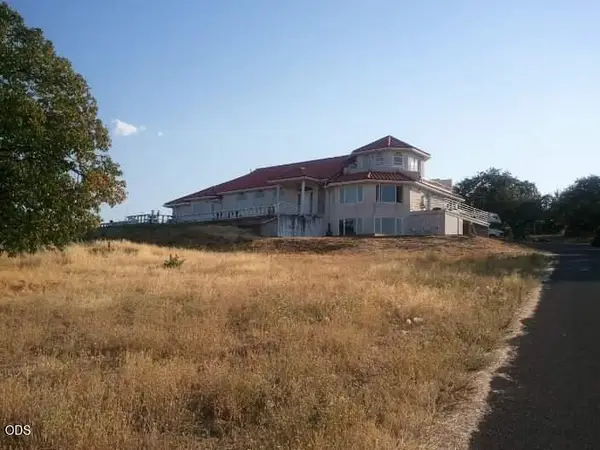 $975,000Active4 beds 4 baths3,657 sq. ft.
4790 Payne, Medford, OR 97504
MLS# 220226880Listed by: COLDWELL BANKER PROFESSIONAL GROUP - New
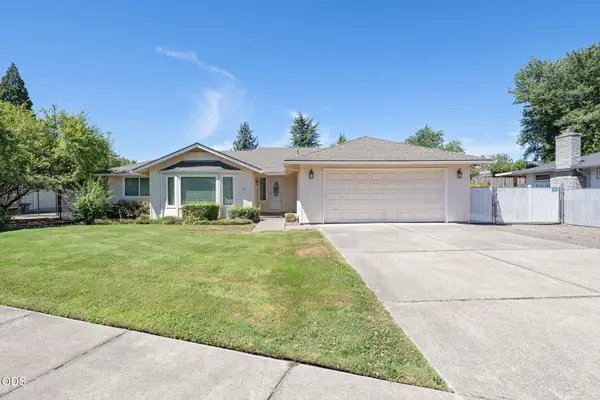 $467,500Active3 beds 2 baths2,120 sq. ft.
570 Maaike Drive, Medford, OR 97504
MLS# 220226497Listed by: RE/MAX PLATINUM 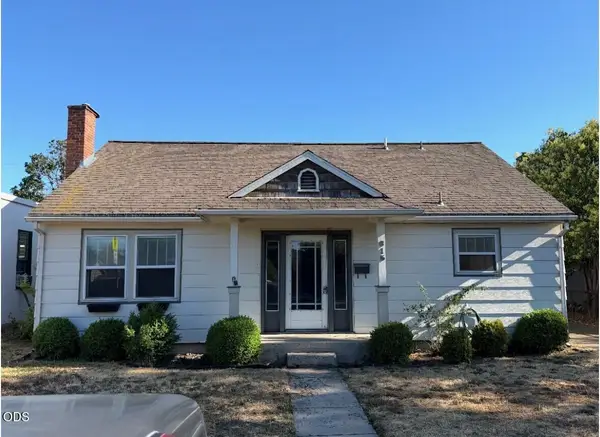 $239,000Pending2 beds 1 baths1,008 sq. ft.
615 W 2nd Street, Medford, OR 97501
MLS# 220226851Listed by: JOHN L. SCOTT MEDFORD- New
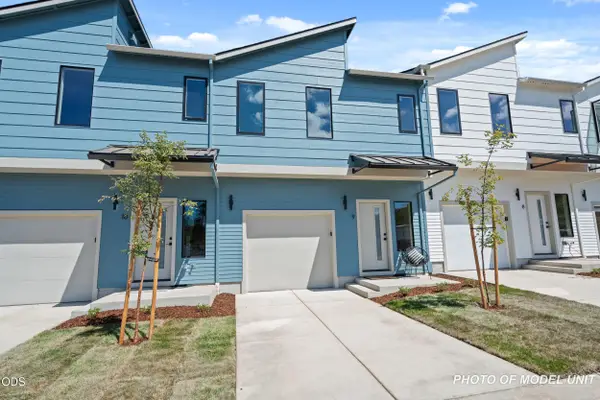 $290,000Active3 beds 3 baths1,300 sq. ft.
2032 Sunset Drive #7, Medford, OR 97501
MLS# 220226842Listed by: EXP REALTY, LLC - Open Sat, 3 to 5pmNew
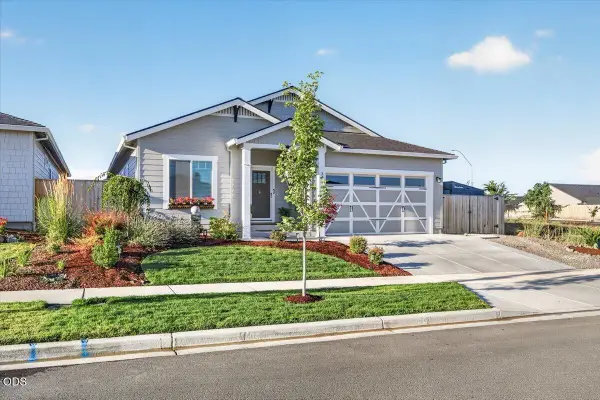 $524,808Active3 beds 2 baths1,560 sq. ft.
3710 Carlin Drive, Medford, OR 97504
MLS# 220226835Listed by: JOHN L. SCOTT MEDFORD - New
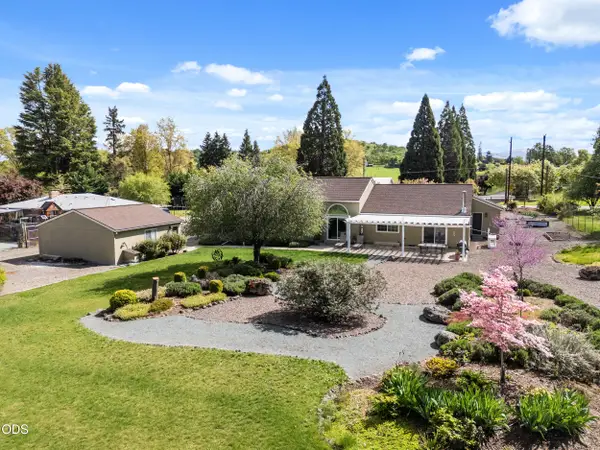 $799,000Active3 beds 3 baths2,857 sq. ft.
3248 Griffin Creek Road, Medford, OR 97501
MLS# 220226820Listed by: EXPERT PROPERTIES INC.


Protect your home and budget from life's surprises with an Assurant Home Warranty, backed by a partner that supports you through every step of homeownership. Explore Plans.
© 2023 - 2026 ERA Franchise Systems LLC. All rights reserved. ERA Franchise Systems LLC fully supports the principles of the Fair Housing Act and the Equal Opportunity Act. ERA, ERA Real Estate powered, and their respective logos are registered service marks of ERA Franchise Systems LLC. Each office is independently owned and operated.