
541 Black Bear Drive, Medford, OR 97501
Local realty services provided by:Duke Warner Realty ERA Powered
541 Black Bear Drive,Medford, OR 97501
$449,000
- 4 Beds
- 3 Baths
- - sq. ft.
- Single family
- Sold
Listed by: tyler hinderer
Office: redfin
MLS#:220224729
Source:OR_SOMLS
Sorry, we are unable to map this address
Price summary
- Price:$449,000
About this home
Welcome home to Bear Creek, one of Medford's newest communities! This beautifully maintained, one-owner home was built in 2024 and is ready to welcome its next family.
This 1,920 sq. ft. home features 4 bedrooms, 2.5 baths, a dedicated office/den, and a 2-car garage on a quiet, friendly street. The open floor plan boasts quartz countertops, premium laminate flooring, stainless steel appliances, a gas range, a spacious island, and a large pantry -- the kind of kitchen that makes gathering easy.
Step outside to an extended patio overlooking a lush, irrigated lawn and garden beds, perfect for morning coffee or weekend entertaining. The fully fenced backyard offers privacy plus a handy storage shed. Custom shelving in the primary closet and garage adds exceptional storage and organization.
Move-in ready and full of modern charm, this home is waiting for its next chapter. Schedule your private showing today!
Contact an agent
Home facts
- Year built:2024
- Subdivision & Development:N/A
- Listing ID #:220224729
- Added:34 day(s) ago
- Updated:August 10, 2026 at 11:02 PM
Rooms and interior
- Bedrooms:4
- Total bathrooms:3
- Full bathrooms:2
- Half bathrooms:1
- Flooring:Carpet, Laminate
- Kitchen Description:Cooktop, Dishwasher, Microwave, Oven, Range
Heating and cooling
- Cooling:Central Air
- Heating:Forced Air
- Central air:Yes
Structure and exterior
- Roof:Composition
- Year built:2024
- Lot Features:Drip System, Landscaped, Sprinklers In Rear
- Architectural Style:Ranch
- Foundation Description:Slab
- Levels:2 Story
Schools
- High school:North Medford High
- Middle school:McLoughlin Middle
- Elementary school:Howard Elem
Utilities
- Water:Public
- Sewer:Public Sewer
Finances and disclosures
- Price:$449,000
- Tax amount:$4,047 (2025)
Features and amenities
- Appliances:Cooktop, Dishwasher, Microwave, Oven, Range, Washer, Water Heater
Parking
- Parking description:Driveway, Garage Door Opener
- Garage:Yes
- Garage spaces:2
New listings near 541 Black Bear Drive
- New
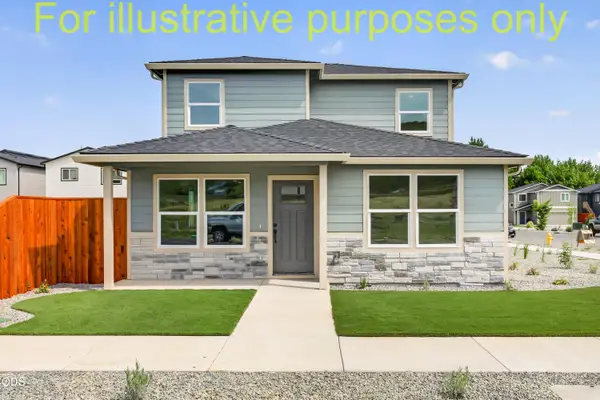 $439,900Active4 beds 3 baths1,762 sq. ft.
953 Honey Bee Street, Medford, OR 97501
MLS# 220226804Listed by: JOHN L. SCOTT MEDFORD - New
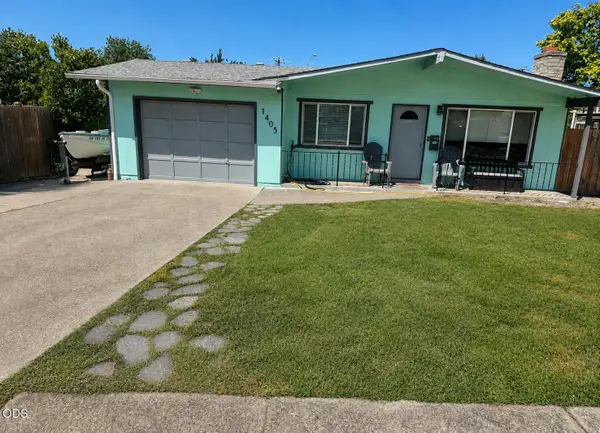 $330,000Active3 beds 2 baths975 sq. ft.
1405 Oleander Street, Medford, OR 97504
MLS# 220226782Listed by: EXP REALTY, LLC - New
 $412,800Active3 beds 2 baths1,765 sq. ft.
2406 Senate Way, Medford, OR 97504
MLS# 220226786Listed by: EXP REALTY, LLC - New
 $950,000Active4 beds 3 baths3,668 sq. ft.
4200 Falcon Ridge Terrace, Medford, OR 97504
MLS# 220226792Listed by: JOHN L. SCOTT MEDFORD - New
 $649,500Active3 beds 3 baths2,318 sq. ft.
132 High Oak Drive, Medford, OR 97504
MLS# 220226777Listed by: WINDERMERE VAN VLEET & ASSOC2 - New
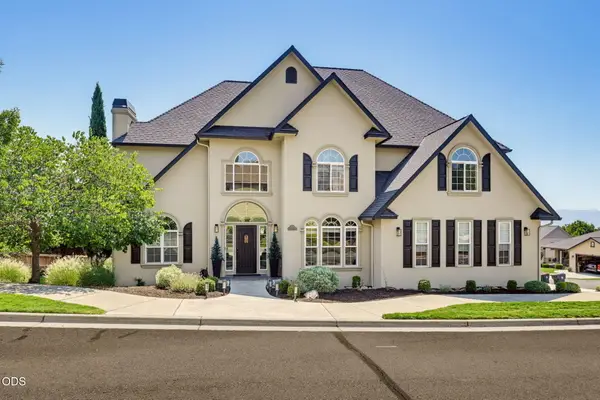 $849,000Active4 beds 3 baths3,313 sq. ft.
4300 Evening Ridge Terrace, Medford, OR 97504
MLS# 220226602Listed by: JOHN L. SCOTT ASHLAND - New
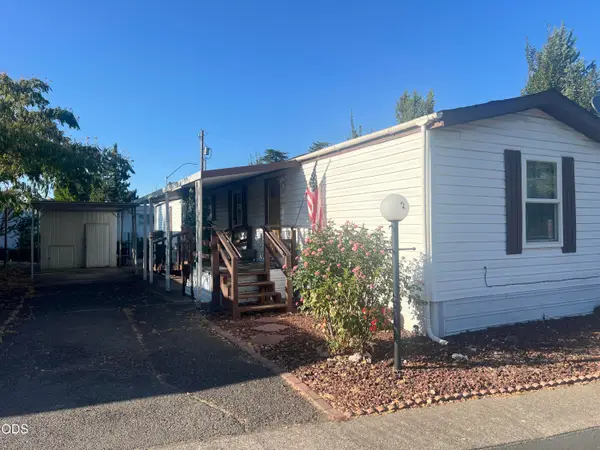 $39,900Active2 beds 2 baths924 sq. ft.
2385 Table Rock Road #SPC 2, Medford, OR 97501
MLS# 220226769Listed by: FINISH LINE REAL ESTATE LLC  $725,000Active-- beds -- baths4,702 sq. ft.
3060 Sheraton Court, Medford, OR 97504
MLS# 220224468Listed by: EXP REALTY, LLC- $725,000Active-- beds -- baths4,702 sq. ft.
3060 Sheraton Court, Medford, OR 97504
MLS# 220224468Listed by: EXP REALTY, LLC - New
 $138,000Active0.19 Acres
Way Way #6300, Medford, OR 97504
MLS# 220226755Listed by: JOHN L SCOTT REAL ESTATE GRANTS PASS


Protect your home and budget from life's surprises with an Assurant Home Warranty, backed by a partner that supports you through every step of homeownership. Explore Plans.
© 2023 - 2026 ERA Franchise Systems LLC. All rights reserved. ERA Franchise Systems LLC fully supports the principles of the Fair Housing Act and the Equal Opportunity Act. ERA, ERA Real Estate powered, and their respective logos are registered service marks of ERA Franchise Systems LLC. Each office is independently owned and operated.