
718 S Holly Street, Medford, OR 97501
Local realty services provided by:Duke Warner Realty ERA Powered
718 S Holly Street,Medford, OR 97501
$298,000
- - Beds
- - Baths
- 1,192 sq. ft.
- Multi-family
- Active
Listed by: michael bauer
Office: windermere van vleet & assoc.
MLS#:220230932
Source:OR_SOMLS
Price summary
- Price:$298,000
- Price per sq. ft.:$250
About this home
Great duplex at an affordable price! Both units rented but would work for owner occupied with tenant assisting in payment. Good condition. Alley access for second unit. Single story house with 2 bedrooms and 1 bath and a second studio unit above garage. Rents are $1000.00 and $650.00 but will go up the allowed amount of approximately 10% on February 1, 2027.
Contact an agent
Home facts
- Year built:1943
- Subdivision & Development:N/A
- Listing ID #:220230932
- Added:1 day(s) ago
- Updated:November 10, 2026 at 12:24 PM
Rooms and interior
- Flooring:Carpet, Vinyl
- Kitchen Description:Refrigerator
- Living area:1,192 sq. ft.
Heating and cooling
- Cooling:Wall/Window Unit(s)
- Heating:Electric
Structure and exterior
- Roof:Composition
- Year built:1943
- Building area:1,192 sq. ft.
- Lot area:0.14 Acres
- Architectural Style:Traditional
- Construction Materials:Frame
- Foundation Description:Concrete Perimeter, Slab
- Levels:2 Story
Schools
- High school:Check with District
- Middle school:Check with District
- Elementary school:Check with District
Utilities
- Water:Public
- Sewer:Public Sewer
Finances and disclosures
- Price:$298,000
- Price per sq. ft.:$250
- Tax amount:$2,039 (2026)
Features and amenities
- Appliances:Refrigerator
Parking
- Parking description:Alley Access, Attached Carport, Driveway, On Street
New listings near 718 S Holly Street
- New
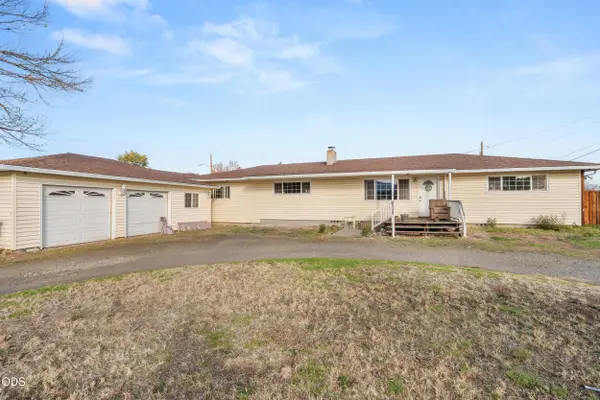 $359,000Active4 beds 2 baths2,044 sq. ft.
215 Jeanette Avenue, Medford, OR 97501
MLS# 220230940Listed by: RE/MAX PLATINUM - New
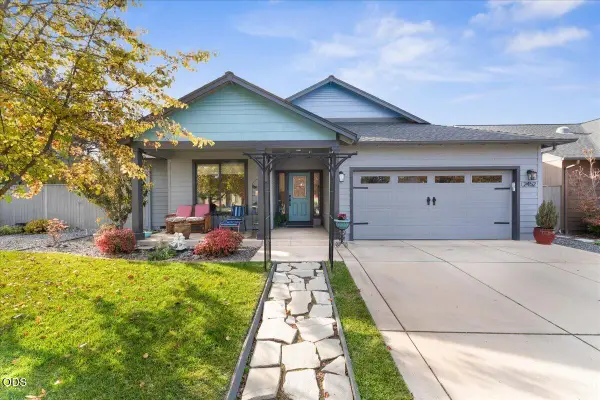 $469,000Active3 beds 2 baths1,630 sq. ft.
2452 Bridgewater Way, Medford, OR 97501
MLS# 220230944Listed by: EXP REALTY, LLC - New
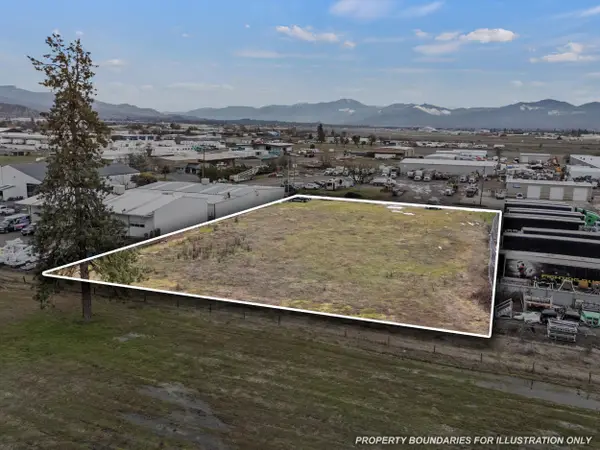 $399,000Active1.04 Acres
5610 Table Rock Road, Medford, OR 97502
MLS# 220230922Listed by: RE/MAX INTEGRITY - New
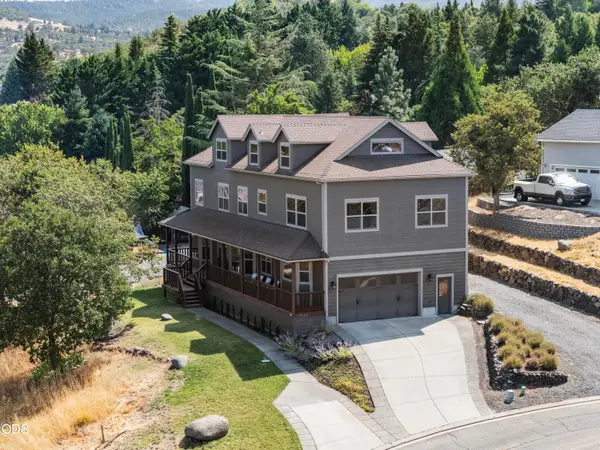 $715,000Active5 beds 5 baths4,781 sq. ft.
4140 Barbara Jean Way, Medford, OR 97504
MLS# 220230916Listed by: EXP REALTY, LLC - New
 $329,000Active3 beds 2 baths1,512 sq. ft.
3333 N Roxy Drive, Medford, OR 97504
MLS# 220230904Listed by: LANDLINE REAL ESTATE 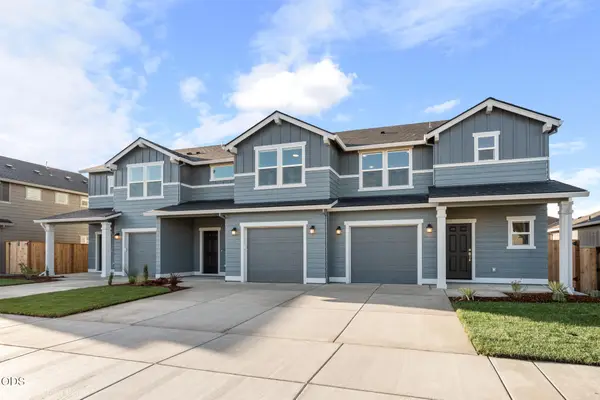 $334,990Pending2 beds 2 baths1,362 sq. ft.
3657 Luchu Street #24, Medford, OR 97504
MLS# 220230665Listed by: NEW HOME STAR OREGON, LLC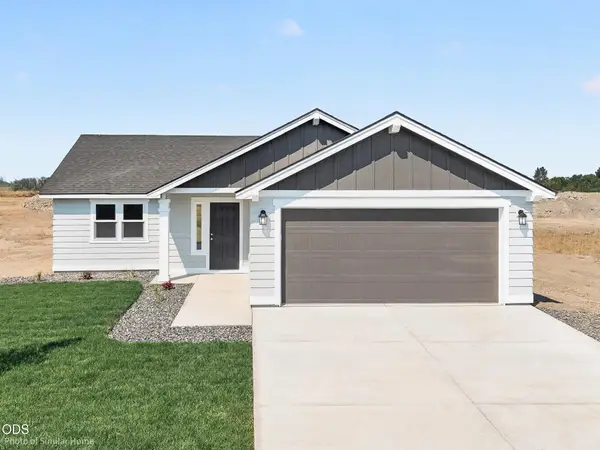 $387,538Pending3 beds 2 baths1,148 sq. ft.
3726 Luchu Street #96, Medford, OR 97504
MLS# 220230898Listed by: NEW HOME STAR OREGON, LLC- New
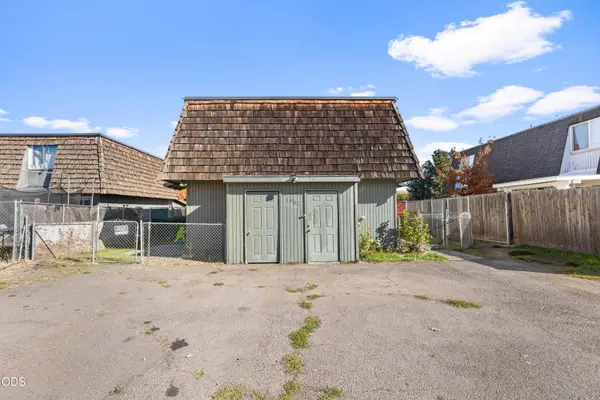 $365,000Active-- beds -- baths1,728 sq. ft.
1982 Pepper Street, Medford, OR 97501
MLS# 220230897Listed by: REAL BROKER - New
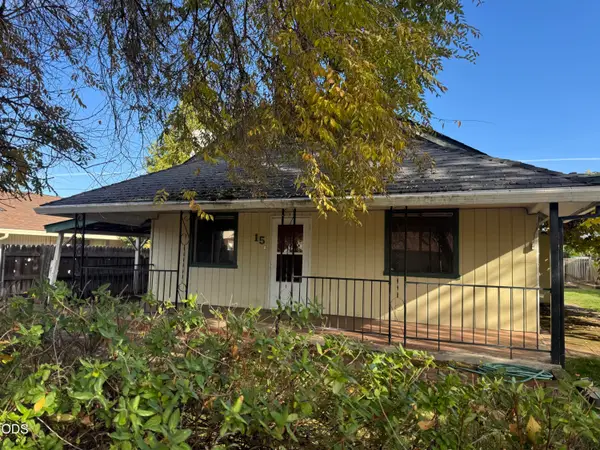 $350,000Active3 beds 2 baths1,400 sq. ft.
15 Chestnut Street, Medford, OR 97501
MLS# 220230879Listed by: LIVE ROGUE REALTY


Protect your home and budget from life's surprises with an Assurant Home Warranty, backed by a partner that supports you through every step of homeownership. Explore Plans.
© 2023 - 2026 ERA Franchise Systems LLC. All rights reserved. ERA Franchise Systems LLC fully supports the principles of the Fair Housing Act and the Equal Opportunity Act. ERA, ERA Real Estate powered, and their respective logos are registered service marks of ERA Franchise Systems LLC. Each office is independently owned and operated.