
737 Stevens Street #121, Medford, OR 97504
Local realty services provided by:Duke Warner Realty ERA Powered
737 Stevens Street #121,Medford, OR 97504
$150,000
- 2 Beds
- 2 Baths
- 1,250 sq. ft.
- Single family
- Active
Listed by: joshua r berman, buying southern oregon real estate team
Office: real broker
MLS#:220230487
Source:OR_SOMLS
Price summary
- Price:$150,000
- Price per sq. ft.:$120
- Monthly HOA dues:$356
About this home
This single-level, 1,250 sq ft, 2-bedroom, 2-bathroom corner unit features beautiful hardwood floors throughout and a brand new kitchen. Sliding glass doors open from the living room and both bedrooms to a covered patio looking out over the central yard. Hawthorn Gardens truly lives up to its name with beautiful gardens surrounding the pool and clubhouse. This 55+ co-op gated community is situated on a 3.14-acre private, park-like setting equipped with security gates and cameras. Shopping, dining, medical facilities, and public transportation are all conveniently nearby. All units in the complex are owner-occupied. Inside, you will find plenty of built-in storage closets, a pantry, and ample living space. The community also offers detached on-site storage, assigned carports, a heated pool, a clubhouse, and a gas barbecue picnic area. Monthly fees include the on-site laundry facility, water, sewer, garbage, exterior maintenance, and property taxes.
Contact an agent
Home facts
- Year built:1962
- Subdivision & Development:N/A
- Listing ID #:220230487
- Added:1 day(s) ago
- Updated:October 27, 2026 at 08:14 PM
Rooms and interior
- Bedrooms:2
- Total bathrooms:2
- Full bathrooms:2
- Flooring:Carpet, Laminate
- Kitchen Description:Cooktop, Dishwasher, Microwave
- Bedroom Description:Primary Downstairs
- Living area:1,250 sq. ft.
Heating and cooling
- Cooling:Central Air, Heat Pump
- Heating:Heat Pump
- Central air:Yes
Structure and exterior
- Roof:Composition
- Year built:1962
- Building area:1,250 sq. ft.
- Lot area:3.15 Acres
- Lot Features:Fenced, Landscaped, Level
- Construction Materials:Frame
- Foundation Description:Concrete Perimeter
- Levels:1 Story
Schools
- High school:Check with District
- Middle school:Check with District
- Elementary school:Check with District
Utilities
- Water:Public
- Sewer:Public Sewer
Finances and disclosures
- Price:$150,000
- Price per sq. ft.:$120
- Tax amount:$47,565 (2025)
Features and amenities
- Appliances:Cooktop, Dishwasher, Microwave, Washer, Water Heater
Parking
- Parking description:Gated
- Garage:Yes
- Garage spaces:1
New listings near 737 Stevens Street #121
- New
 $550,000Active3 beds 2 baths1,248 sq. ft.
2365 Meadows Lane, Medford, OR 97501
MLS# 220230506Listed by: JOHN L. SCOTT MEDFORD - New
 $169,950Active2 beds 1 baths927 sq. ft.
737 Stevens Street #205, Medford, OR 97504
MLS# 220230380Listed by: WINDERMERE VAN VLEET EAGLE POINT - New
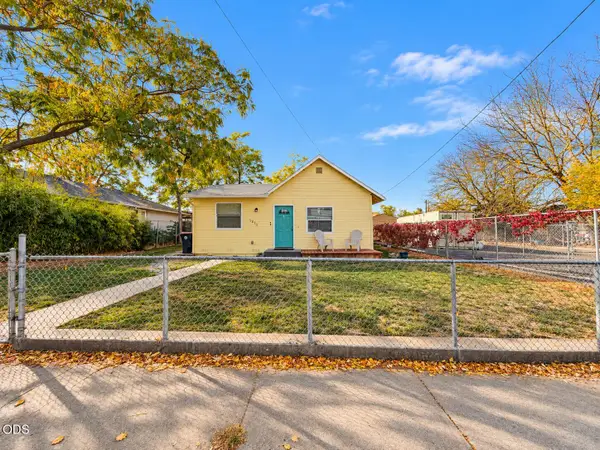 $299,000Active3 beds 1 baths1,510 sq. ft.
1211 Niantic Street, Medford, OR 97501
MLS# 220230480Listed by: HOME QUEST REALTY - New
 $269,000Active2 beds 1 baths930 sq. ft.
1118 Peachwood Court, Medford, OR 97501
MLS# 220230465Listed by: RE/MAX INTEGRITY - New
 $350,000Active3 beds 2 baths1,268 sq. ft.
2060 Archer Drive, Medford, OR 97501
MLS# 220230457Listed by: REAL BROKER - New
 $90,000Active3 beds 2 baths1,512 sq. ft.
3555 S Pacific Highway #SPC 141, Medford, OR 97501
MLS# 220230453Listed by: HOME QUEST REALTY - New
 $440,000Active3 beds 2 baths1,564 sq. ft.
2867 Spring Hills Drive, Medford, OR 97504
MLS# 220230445Listed by: JOHN L. SCOTT MEDFORD - New
 $569,000Active10.15 Acres
Bellinger Lane, Medford, OR 97501
MLS# 220230447Listed by: CASCADE HASSON SOTHEBY'S INTERNATIONAL REALTY - New
 $380,000Active3 beds 2 baths1,332 sq. ft.
1414 Beekman Avenue, Medford, OR 97501
MLS# 220230444Listed by: REAL BROKER


Protect your home and budget from life's surprises with an Assurant Home Warranty, backed by a partner that supports you through every step of homeownership. Explore Plans.
© 2023 - 2026 ERA Franchise Systems LLC. All rights reserved. ERA Franchise Systems LLC fully supports the principles of the Fair Housing Act and the Equal Opportunity Act. ERA, ERA Real Estate powered, and their respective logos are registered service marks of ERA Franchise Systems LLC. Each office is independently owned and operated.