
541 SW Sunrise Circle, Metolius, OR 97741
Local realty services provided by:Duke Warner Realty ERA Powered
541 SW Sunrise Circle,Metolius, OR 97741
$349,000
- 3 Beds
- 2 Baths
- 1,346 sq. ft.
- Single family
- Active
Listed by: gale collier
Office: john l scott bend
MLS#:220224353
Source:OR_SOMLS
Price summary
- Price:$349,000
- Price per sq. ft.:$259.29
- Monthly HOA dues:$33.33
About this home
Move-In Ready Home on a Corner Lot in Charming Metolius! This beautifully maintained 3-bedroom, 2-bath home offers 1,346 sq. ft. of comfortable living space and is perfectly situated for those who love the outdoors. Built in 2017, this home features vaulted ceilings, laminate flooring throughout, and a bright kitchen with all appliances included. Recent updates include interior and exterior paint, custom tongue-and-groove ceilings, new molding, shiplap, soundboard, new handles on all the doors, tile in the bathrooms and a new French door leading to your own backyard oasis. Enjoy summer evenings under the shade structure, cool off in the above-ground pool, and relax in the fully fenced yard. The oversized corner lot offers extra parking and a 2-car garage with a bonus room for hobbies, storage, or a home office. HOA dues include irrigation water during the summer, road maintenance, and snow removal.
Contact an agent
Home facts
- Year built:2017
- Subdivision & Development:Martins Commons
- Listing ID #:220224353
- Added:92 day(s) ago
- Updated:September 30, 2026 at 03:21 PM
Rooms and interior
- Bedrooms:3
- Total bathrooms:2
- Full bathrooms:2
- Flooring:Simulated Wood
- Bathrooms Description:Fiberglass Stall Shower, Shower/Tub Combo
- Kitchen Description:Dishwasher, Microwave, Oven, Range
- Bedroom Description:Primary Downstairs
- Living area:1,346 sq. ft.
Heating and cooling
- Cooling:Central Air, Heat Pump
- Heating:Forced Air
- Central air:Yes
Structure and exterior
- Roof:Composition
- Year built:2017
- Building area:1,346 sq. ft.
- Lot area:0.18 Acres
- Lot Features:Fenced, Garden, Landscaped, Level, Sprinkler Timer(s), Sprinklers In Front, Sprinklers In Rear
- Architectural Style:Craftsman
- Construction Materials:Frame
- Foundation Description:Stemwall
- Levels:1 Story
Schools
- High school:Madras High
- Middle school:Jefferson County Middle
- Elementary school:Metolius Elem
Utilities
- Water:Public
- Sewer:Public Sewer
Finances and disclosures
- Price:$349,000
- Price per sq. ft.:$259.29
- Tax amount:$2,452 (2025)
Features and amenities
- Appliances:Dishwasher, Microwave, Oven, Range, Washer, Water Heater
Parking
- Parking description:Attached, Concrete, Driveway, Garage Door Opener
- Garage:Yes
- Garage spaces:2
New listings near 541 SW Sunrise Circle
- New
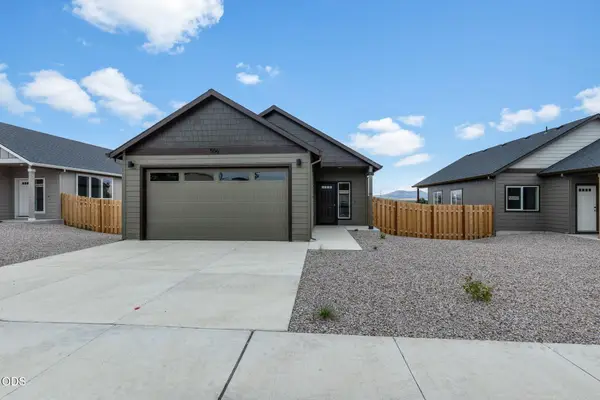 $334,900Active3 beds 2 baths1,230 sq. ft.
506 SW 6th Street #Lot 7, Metolius, OR 97741
MLS# 220229302Listed by: KELLER WILLIAMS REALTY CENTRAL OREGON - New
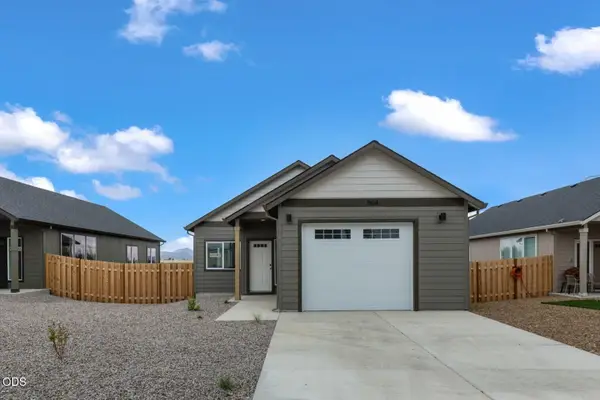 $324,900Active3 beds 2 baths1,133 sq. ft.
504 SW 6th Street #Lot 8, Metolius, OR 97741
MLS# 220229303Listed by: KELLER WILLIAMS REALTY CENTRAL OREGON  $75,000Active0.16 Acres
624 Patriot Drive, Metolius, OR 97741
MLS# 220228831Listed by: CASCADE HASSON SIR $229,000Active3 beds 2 baths1,512 sq. ft.
494 5th Street, Metolius, OR 97741
MLS# 220228779Listed by: CASCADE HASSON SIR $339,900Active3 beds 2 baths1,548 sq. ft.
513 SW Sunrise Circle, Metolius, OR 97741
MLS# 220228184Listed by: JOHN L SCOTT BEND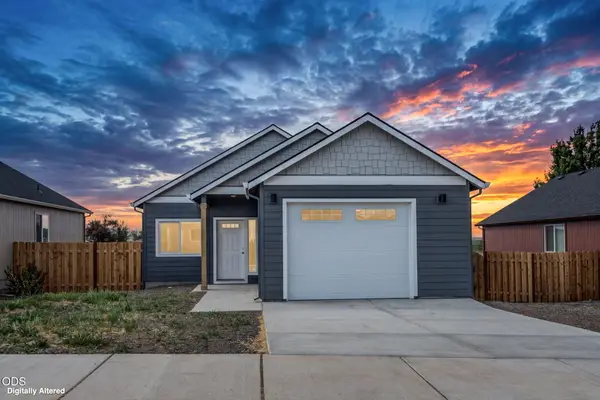 $649,900Active-- beds -- baths2,266 sq. ft.
0 SW 6th Street #4-5, Metolius, OR 97741
MLS# 220224812Listed by: KELLER WILLIAMS REALTY CENTRAL OREGON $984,900Active-- beds -- baths3,496 sq. ft.
0 SW 6th Street #4, 5, 6, Metolius, OR 97741
MLS# 220224801Listed by: KELLER WILLIAMS REALTY CENTRAL OREGON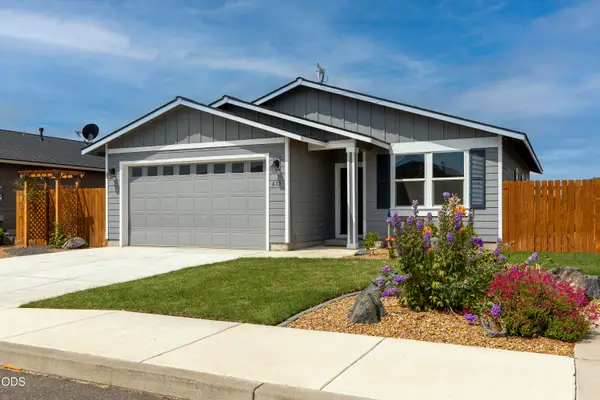 $332,500Active3 beds 2 baths1,192 sq. ft.
633 Patriot Drive, Metolius, OR 97741
MLS# 220224405Listed by: EXP REALTY, LLC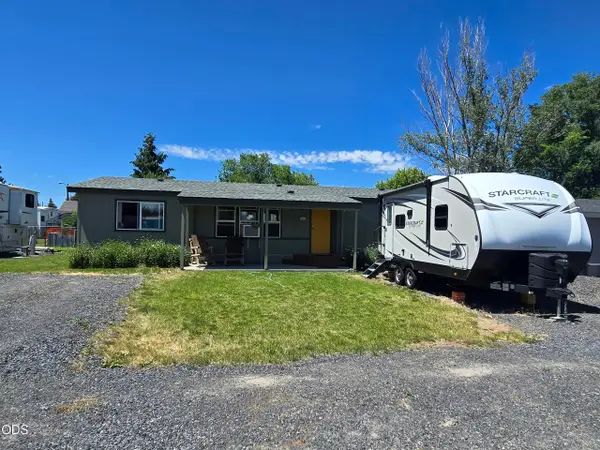 $150,000Pending3 beds 2 baths1,296 sq. ft.
346 SW Dover Lane #UNIT 23, Metolius, OR 97741
MLS# 220223799Listed by: COLDWELL BANKER SUN COUNTRY


Protect your home and budget from life's surprises with an Assurant Home Warranty, backed by a partner that supports you through every step of homeownership. Explore Plans.
© 2023 - 2026 ERA Franchise Systems LLC. All rights reserved. ERA Franchise Systems LLC fully supports the principles of the Fair Housing Act and the Equal Opportunity Act. ERA, ERA Real Estate powered, and their respective logos are registered service marks of ERA Franchise Systems LLC. Each office is independently owned and operated.