
11127 Horizon Street, Midland, OR 97634
Local realty services provided by:Duke Warner Realty ERA Powered
11127 Horizon Street,Midland, OR 97634
$335,000
- 3 Beds
- 2 Baths
- 1,298 sq. ft.
- Single family
- Active
Listed by: ashley trushell
Office: heir apparent real estate
MLS#:220225024
Source:OR_SOMLS
Price summary
- Price:$335,000
- Price per sq. ft.:$258.09
About this home
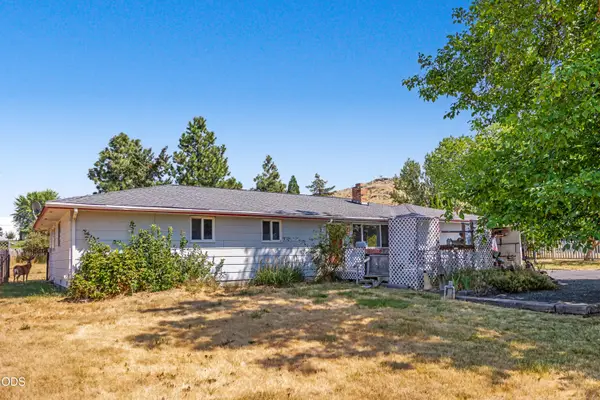
Come see this beautifully refreshed 3-bedroom, 2-bath home offering comfortable country living within 15 miles from Klamath Falls. Inside, you'll find brand-new flooring throughout and fresh interior paint, creating a bright, clean, and inviting atmosphere from the moment you walk in.
Situated on a spacious one-acre lot, this 1,298-square-foot home provides plenty of room to enjoy the outdoors, garden, or simply take in the peaceful surroundings. The attached garage, functional floor plan, and cozy fireplace add to the home's everyday comfort and convenience.
Whether you're looking for your first home, downsizing, or searching for a move-in-ready property with space to spread out, this well-maintained Midland home is one you won't want to miss.
Contact an agent
Home facts
- Year built:1971
- Subdivision & Development:Tract 1038 -Resub Blk 1Lots 10-15 -Midland Hills Estates
- Listing ID #:220225024
- Added:103 day(s) ago
- Updated:October 22, 2026 at 02:41 PM
Rooms and interior
- Bedrooms:3
- Total bathrooms:2
- Full bathrooms:2
- Flooring:Vinyl
- Bathrooms Description:Shower/Tub Combo, Tile Shower
- Kitchen Description:Dishwasher, Oven, Range, Refrigerator
- Living area:1,298 sq. ft.
Heating and cooling
- Cooling:Central Air
- Heating:Natural Gas, Wood
- Central air:Yes
Structure and exterior
- Roof:Composition
- Year built:1971
- Building area:1,298 sq. ft.
- Lot area:1 Acres
- Lot Features:Fenced, Pasture
- Architectural Style:Ranch
- Construction Materials:Frame
- Foundation Description:Concrete Perimeter
- Levels:1 Story
Schools
- High school:Henley High
- Middle school:Henley Middle
- Elementary school:Henley Elem
Utilities
- Water:Well
- Sewer:Septic Tank
Finances and disclosures
- Price:$335,000
- Price per sq. ft.:$258.09
- Tax amount:$1,218 (2025)
Features and amenities
- Appliances:Dishwasher, Oven, Range, Refrigerator
Parking
- Parking description:Attached, Driveway, RV Access/Parking
- Garage:Yes
- Garage spaces:1.5
New listings near 11127 Horizon Street



Protect your home and budget from life's surprises with an Assurant Home Warranty, backed by a partner that supports you through every step of homeownership. Explore Plans.
© 2023 - 2026 ERA Franchise Systems LLC. All rights reserved. ERA Franchise Systems LLC fully supports the principles of the Fair Housing Act and the Equal Opportunity Act. ERA, ERA Real Estate powered, and their respective logos are registered service marks of ERA Franchise Systems LLC. Each office is independently owned and operated.