
675 SW Parkside Dr, Mill City, OR 97360
Local realty services provided by:Knipe Realty ERA Powered
Listed by: sandy lyness503-551-2645
Office: sandy lyness real estate investments, llc.503-551-2645
MLS#:846198
Source:OR_WVMLS
675 SW Parkside Dr,Mill City, OR 97360
$530,000
- 4 Beds
- 2 Baths
- 1,970 sq. ft.
- Single family
- Active
Price summary
- Price:$530,000
- Price per sq. ft.:$269.04
About this home
Great location for travel and play toys under a covered garage area on concrete slab with lightening and hookups. Outdoor kitchen under beautiful Pavilion with rod iron fencing and special lightening effects. Home has 4 bedrooms and office. Totally new kitchen with stainless appliances. New interior paint. Master has slider to walk out to concrete slab for hot tub if desired. Attic space for additional built. SHE SHED has 1/2 bath with washer and dryer hookups. Upstairs of she shed has craft room. Covered area for Motor home/car space is 48' x 19'. includes Drip system. Additional 4 car parking outside of fence. Also parking on side of home at front door has double gate access to back yard.
Contact an agent
Home facts
- Year built:1950
- Subdivision & Development:Lark
- Listing ID #:846198
- Added:1 day(s) ago
- Updated:October 01, 2026 at 10:02 PM
Rooms and interior
- Bedrooms:4
- Total bathrooms:2
- Full bathrooms:1
- Half bathrooms:1
- Flooring:Laminate
- Dining Description:Combination Dining Area
- Kitchen Description:Dishwasher, Disposal, On Level 1, Range: Electric
- Bedroom Description:Master Bedroom on Level 1
- Living area:1,970 sq. ft.
Heating and cooling
- Heating:Forced Air, Gas, Wood
Structure and exterior
- Roof:Composition
- Year built:1950
- Building area:1,970 sq. ft.
- Lot area:0.34 Acres
- Architectural Style:1 Story
- Construction Materials:Wood
- Exterior Features:Covered Patio
- Foundation Description:Continuous
Schools
- High school:Santiam
- Middle school:Santiam
- Elementary school:Santiam
Utilities
- Water:City
- Sewer:City Sewer
Finances and disclosures
- Price:$530,000
- Price per sq. ft.:$269.04
- Tax amount:$2,773 (2025)
Features and amenities
- Amenities:Area/Room For RV, Gas Water Heater, RV Disposal, RV Garage, RV Pad
Parking
- Parking description:Detached Garage
- Garage spaces:3
 Based on information from Willamette Valley Multiple Listing Service, which neither guarantees nor is in any way responsible for its accuracy. All data is provided AS IS and with all faults. Data maintained by Willamette Valley Multiple Listing Service may not reflect all real estate activity in the market. OR_WVMLS Member Broker: Jeff Knipe
New listings near 675 SW Parkside Dr
- New
 $575,000Active-- beds -- baths3,068 sq. ft.
308 NW Santiam Blvd, MillCity, OR 97360
MLS# 537479638Listed by: STELLAR REALTY NORTHWEST - New
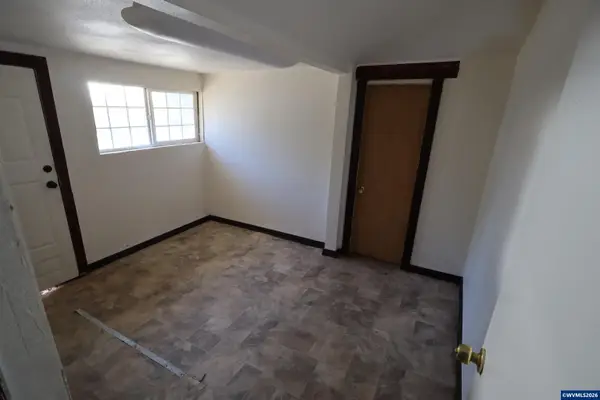 $400,000Active4 beds 2 baths2,420 sq. ft.
292 NE Alder St, Mill City, OR 97360
MLS# 846018Listed by: BRICK & MORTAR REALTY, LLC - New
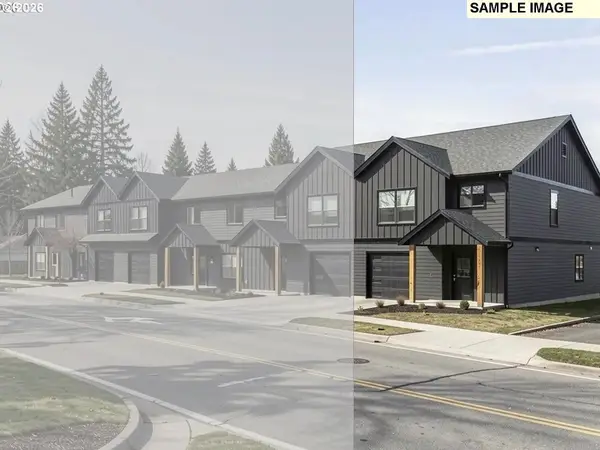 $340,500Active3 beds 3 baths1,574 sq. ft.
738 NW Alder St, MillCity, OR 97360
MLS# 631387289Listed by: RE/MAX EQUITY GROUP 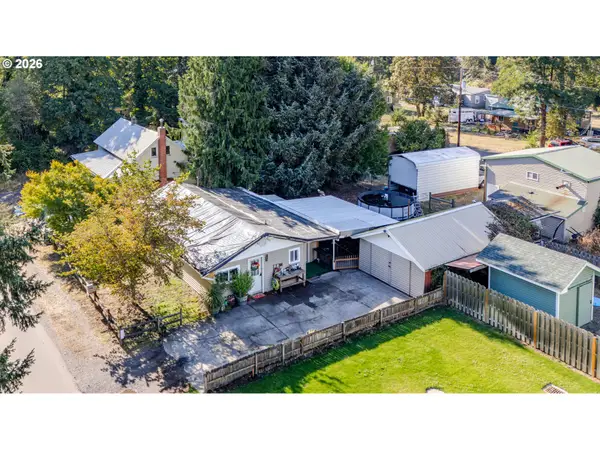 $269,900Active2 beds 1 baths956 sq. ft.
739 NW River Rd, MillCity, OR 97360
MLS# 215773299Listed by: REALTY ONE GROUP WILLAMETTE VALLEY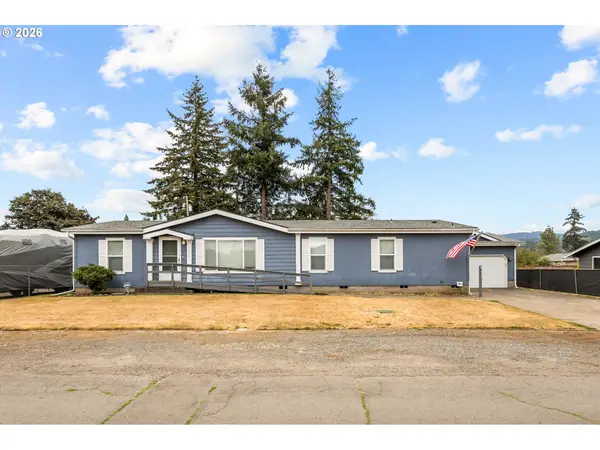 $385,000Active3 beds 2 baths1,620 sq. ft.
1100 SW 2nd Ave, MillCity, OR 97360
MLS# 340384863Listed by: HOMESMART REALTY GROUP- Open Sat, 11am to 1pm
 $550,000Active5 beds 2 baths2,384 sq. ft.
329 S 1st Ave, MillCity, OR 97360
MLS# 415782528Listed by: HOMESMART REALTY GROUP 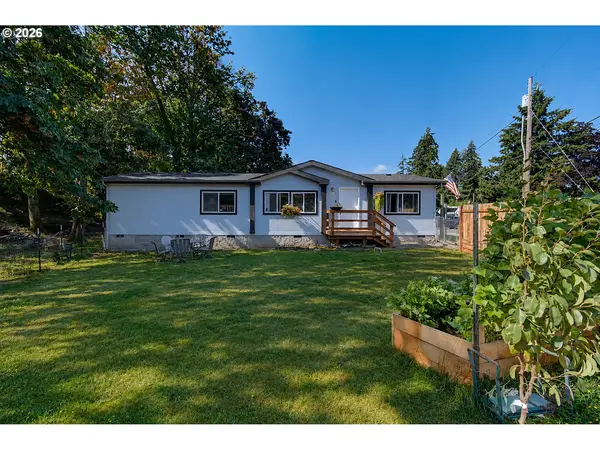 $339,000Active3 beds 2 baths1,404 sq. ft.
802 SW Spring St, MillCity, OR 97360
MLS# 414981366Listed by: THE BROKER NETWORK, LLC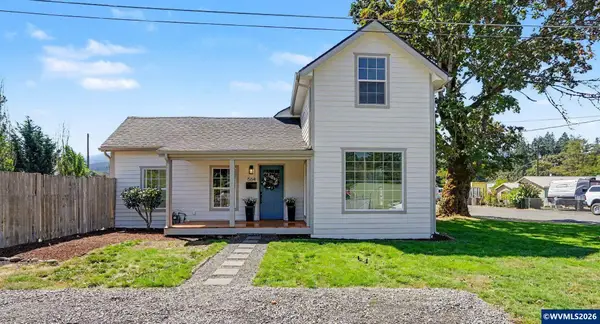 $399,900Active3 beds 2 baths1,488 sq. ft.
564 SW Cedar St, Mill City, OR 97360
MLS# 844526Listed by: REALTY ONE GROUP WILLAMETTE VALLEY $92,500Active0.5 Acres
11920&771201 SW Kingwood Av, Mill City, OR 97360
MLS# 844416Listed by: SANDY LYNESS REAL ESTATE INVESTMENTS, LLC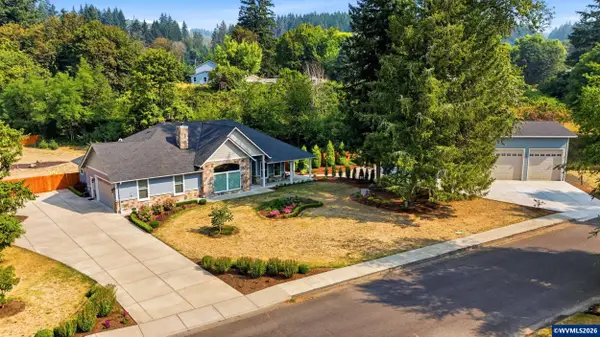 $949,900Active4 beds 2 baths2,126 sq. ft.
315 Santiam Pointe Lp NE, Mill City, OR 97360
MLS# 844255Listed by: HOMESMART REALTY GROUP


Protect your home and budget from life's surprises with an Assurant Home Warranty, backed by a partner that supports you through every step of homeownership. Explore Plans.
© 2023 - 2026 ERA Franchise Systems LLC. All rights reserved. ERA Franchise Systems LLC fully supports the principles of the Fair Housing Act and the Equal Opportunity Act. ERA, ERA Real Estate powered, and their respective logos are registered service marks of ERA Franchise Systems LLC. Each office is independently owned and operated.