
10 Lewis Cir, Milton Freewater, OR 97862
Local realty services provided by:Knipe Realty ERA Powered
Upcoming open houses
- Sat, Oct 1711:30 am - 01:00 pm
Listed by: debbie clark
Office: windermere real estate541-938-3155
MLS#:357524489
Source:PORTLAND
Price summary
- Price:$439,900
- Price per sq. ft.:$225.82
About this home
This light-filled modern home flows seamlessly from the spacious living room through the open kitchen and dining area to the covered patio and private backyard. Start your day on the inviting wrap-around porch while enjoying stunning views of the Blue Mountains and the Walla Walla valley. Enjoy the shady covered patio overlooking the private backyard. The kitchen features beautiful quartz countertops, stainless appliances and vinyl plank flooring, as well as a large pantry. The primary suite is on the main level with high-end ensuite bath and walk-in closet. The loft area and extra bedrooms provide flexibility for guests, office space and hobbies. With an easy drive to Walla Walla or Pendleton, this modern, friendly neighborhood is a great place to call home.
Contact an agent
Home facts
- Year built:2021
- Listing ID #:357524489
- Added:50 day(s) ago
- Updated:October 17, 2026 at 12:13 PM
Rooms and interior
- Bedrooms:3
- Total bathrooms:3
- Full bathrooms:2
- Half bathrooms:1
- Kitchen Description:Dishwasher, Free Standing Range, Free Standing Refrigerator, Island, Microwave, Pantry, Quartz, Stainless Steel Appliance
- Basement Description:Crawl Space
- Living area:1,948 sq. ft.
Heating and cooling
- Cooling:Central Air
- Heating:Forced Air, Heat Pump
Structure and exterior
- Roof:Composition
- Year built:2021
- Building area:1,948 sq. ft.
- Lot area:0.19 Acres
- Lot Features:Corner Lot, Gentle Sloping, Level
- Architectural Style:2 Story
- Exterior Features:Covered Patio, Porch, Sprinkler, Yard
- Foundation Description:Concrete Perimeter
- Levels:2 Stories
Schools
- High school:McLoughlin
- Middle school:Central
- Elementary school:Gib Olinger
Utilities
- Water:Public Water
- Sewer:Public Sewer
Finances and disclosures
- Price:$439,900
- Price per sq. ft.:$225.82
- Tax amount:$5,089 (2025)
Features and amenities
- Amenities:Ceiling Fan, Double Pane Window(s), Garage Door Opener, High Ceilings, Vinyl Frame Windows, Wall To Wall Carpet
Parking
- Total parking spaces:2
- Parking description:Covered, Driveway
- Garage spaces:2
 All information provided is deemed reliable but is not guaranteed and should be independently verified. The content relating to real estate for sale on this web site comes in part from the IDX program of the RMLS of Portland Oregon. Real estate listings held by brokerage firms other than Knipe Realty ERA Powered are marked with the RMLS logo and detailed information about these properties includes the names of the listing brokers. Copyright 2026 RMLS, Portland, Oregon. Last updated: October 17, 2026
New listings near 10 Lewis Cir
- New
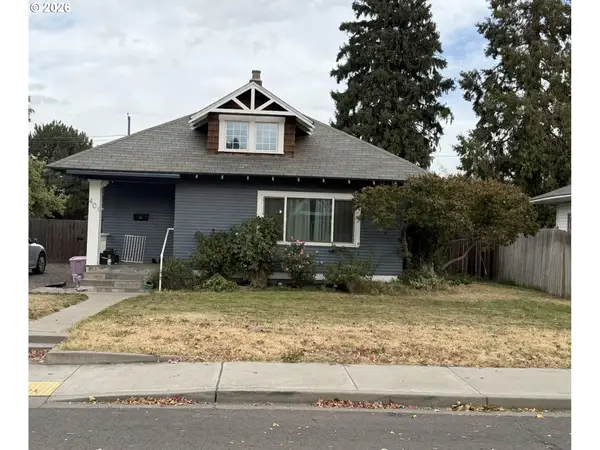 $249,000Active3 beds 1 baths1,273 sq. ft.
401 S Mill St, MiltonFreewater, OR 97862
MLS# 758821281Listed by: JOHN L. SCOTT MILTON FREEWATER - New
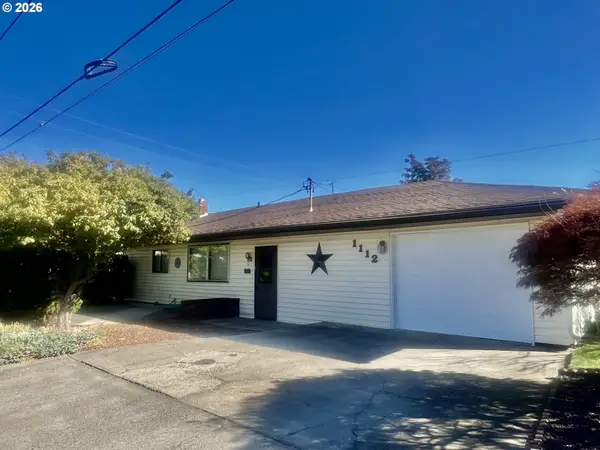 $315,000Active3 beds 2 baths1,421 sq. ft.
1112 Parallel St, MiltonFreewater, OR 97862
MLS# 792482881Listed by: ROFF REAL ESTATE INC. - New
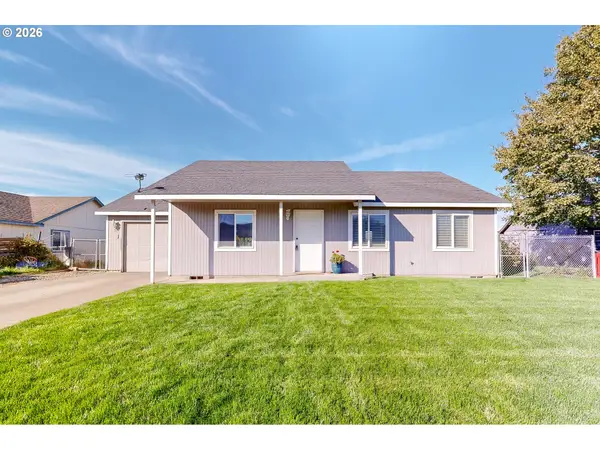 $289,000Active3 beds 2 baths1,008 sq. ft.
351 NE 15th Ave, MiltonFreewater, OR 97862
MLS# 731594352Listed by: COLDWELL BANKER WALLA WALLA - New
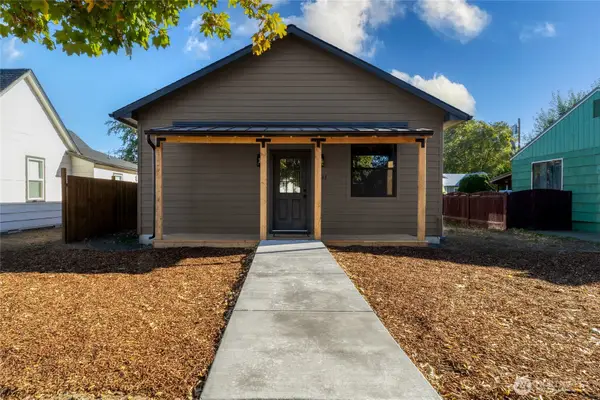 $315,000Active3 beds 1 baths1,042 sq. ft.
1211 Chestnut Street, Milton-Freewater, OR 97862
MLS# 2591734Listed by: COLDWELL BANKER WALLA WALLA - New
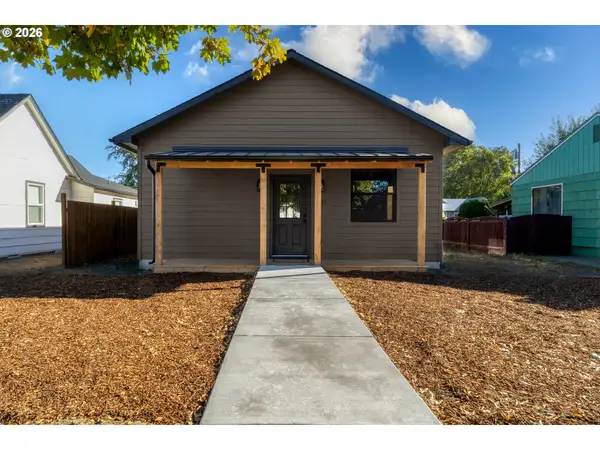 $315,000Active3 beds 1 baths1,042 sq. ft.
1211 Chestnut St, MiltonFreewater, OR 97862
MLS# 732221274Listed by: COLDWELL BANKER WALLA WALLA 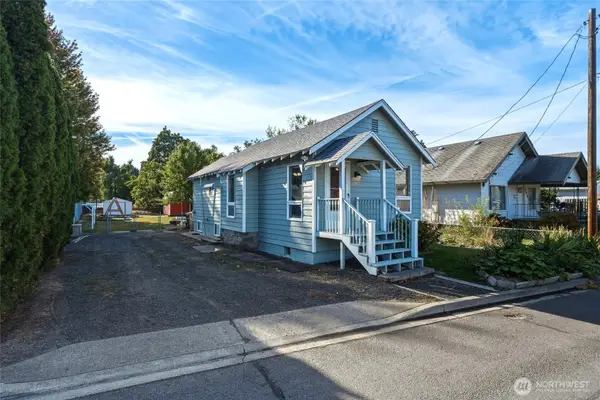 $205,000Pending2 beds 1 baths1,105 sq. ft.
126 SE 3rd Ave, Milton-Freewater, OR 97862
MLS# 2590904Listed by: THE PROVOST TEAM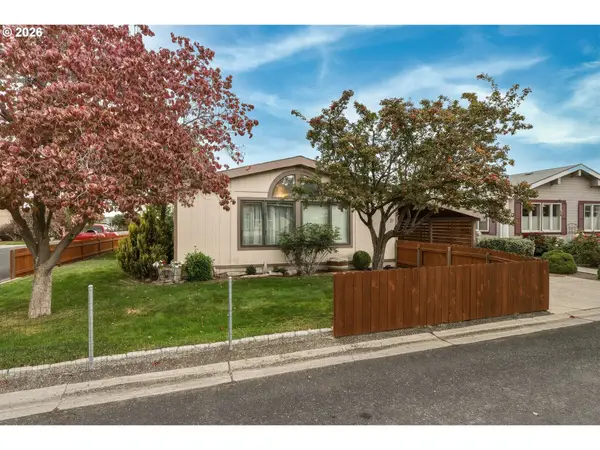 $119,000Active3 beds 2 baths1,424 sq. ft.
910 Cowl St #21, MiltonFreewater, OR 97862
MLS# 294390323Listed by: COLDWELL BANKER FARLEY COMPANY $165,950Active2 beds 1 baths890 sq. ft.
208 NE 7th Ave, MiltonFreewater, OR 97862
MLS# 570748451Listed by: REAL BROKER $235,000Active3 beds 2 baths1,321 sq. ft.
531 NW 4th Ave, MiltonFreewater, OR 97862
MLS# 428107584Listed by: WINDERMERE REAL ESTATE $225,000Active2 beds 1 baths800 sq. ft.
222 NW 6th, Milton-Freewater, OR 97862
MLS# 2585059Listed by: THE PROVOST TEAM


Protect your home and budget from life's surprises with an Assurant Home Warranty, backed by a partner that supports you through every step of homeownership. Explore Plans.
© 2023 - 2026 ERA Franchise Systems LLC. All rights reserved. ERA Franchise Systems LLC fully supports the principles of the Fair Housing Act and the Equal Opportunity Act. ERA, ERA Real Estate powered, and their respective logos are registered service marks of ERA Franchise Systems LLC. Each office is independently owned and operated.