
412 SW Parkview Street, Milton Freewater, OR 97862
Local realty services provided by:ERA Skyview Realty
Listed by: benedicte carbonnier, loic carbonnier
Office: coldwell banker walla walla
MLS#:2544267
Source:NWMLS
412 SW Parkview Street,Milton-Freewater, OR 97862
$439,000
- 3 Beds
- 4 Baths
- 2,729 sq. ft.
- Single family
- Active
Price summary
- Price:$439,000
- Price per sq. ft.:$160.86
About this home
Move-in ready home with a flexible layout, inviting living spaces, and a beautifully private backyard! This thoughtful layout makes a wonderful option for multi-generational living. The main floor offers exceptional convenience with all key spaces on one level: a kitchen open to the dining room with bar seating, a separate living room with a gas fireplace, primary bedroom, full bath, laundry, half bath, and a versatile studio with kitchenette. The primary bedroom and full bath are privately set apart from the main living area. Also on the main floor, the studio with full bath and heated floor offers exceptional flexibility as a possible 4th bedroom, guest suite, office, art studio, craft room, or hobby space, and has direct access to the backyard. The basement expands the living space with a large great room, two bedrooms with egress windows, a full bath, and a cellar perfect for wine and canned goods. Generous storage throughout both floors. The beautifully landscaped backyard feels like a private retreat, with mature plantings and garden spaces creating a peaceful, vacation-like setting at home. The deck offers a wonderful place to relax, dine, entertain, or simply unwind, with a newer hot tub adding to the outdoor enjoyment. Close to amenities, parks, schools, and easy highway access....
Contact an agent
Home facts
- Year built:1965
- Subdivision & Development:Oregon
- Listing ID #:2544267
- Updated:September 04, 2026 at 02:08 AM
Rooms and interior
- Bedrooms:3
- Total bathrooms:4
- Full bathrooms:3
- Half bathrooms:1
- Flooring:Bamboo, Carpet, Vinyl Floor, Vinyl Plank
- Kitchen Description:Dishwasher, Refrigerator
- Bedroom Description:Lower Level Bedrooms : 2, Main Level Bedrooms : 1
- Basement:Yes
- Basement Description:Finished
- Living area:2,729 sq. ft.
Heating and cooling
- Heating:Forced Air, Heat Pump
- Central air:Yes
Structure and exterior
- Roof:Composition
- Year built:1965
- Building area:2,729 sq. ft.
- Lot area:0.18 Acres
- Lot Features:Paved, Sidewalk
- Construction Materials:Brick Exterior Finish, Stucco Exterior Finish, Wood Products Exterior Finish
- Exterior Features:Deck, Fenced-Fully, Patio, Sprinkler System
- Foundation Description:Finished
- Levels:1 Story
Schools
- High school:McLoughlin High
- Middle school:Central Middle
- Elementary school:Gib Olinger Elementary
Utilities
- Water:Public
- Sewer:Sewer Connected
Finances and disclosures
- Price:$439,000
- Price per sq. ft.:$160.86
- Tax amount:$3,644 (2025)
Features and amenities
- Appliances:Dishwasher, Refrigerator
- Amenities:Gas Available, High Speed Internet, Pantry, Skylight(s), Walk-In Closet(s), Water Heater, Wine Cellar
Parking
- Total parking spaces:5
- Parking description:Attached Garage, Driveway
- Garage:Yes
 Listings courtesy of Northwest MLS as distributed by MLS GRID. Based on information submitted to the MLS GRID as of September 4, 2026. All data is obtained from various sources and may not have been verified by broker or MLS GRID. Supplied Open House Information is subject to change without notice. All information should be independently reviewed and verified for accuracy. Properties may or may not be listed by the office/agent presenting the information. Listing information is provided for consumers' personal, non-commercial use, solely to identify prospective properties for potential purchase; all other use is strictly prohibited and may violate relevant federal and state law. Information deemed reliable but not guaranteed. Copyright © 2026 MLS GRID. All Rights Reserved.
New listings near 412 SW Parkview Street
- New
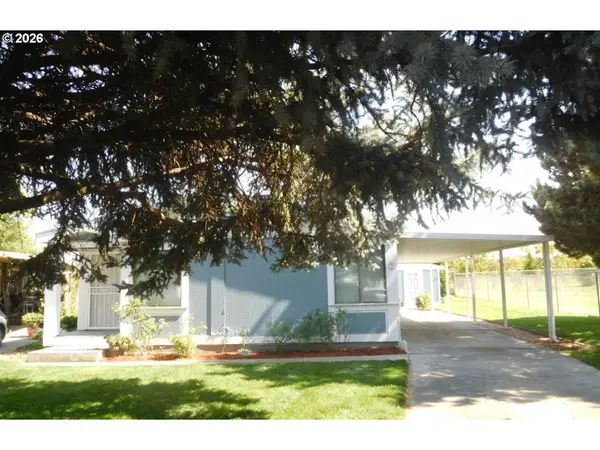 $99,900Active2 beds 2 baths1,482 sq. ft.
637 NW 8th Ave #5, MiltonFreewater, OR 97862
MLS# 422362176Listed by: SEAQUIST REAL ESTATE - New
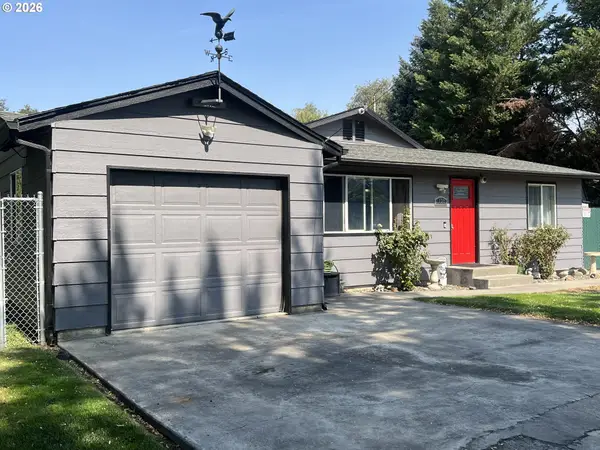 $489,000Active5 beds 2 baths1,700 sq. ft.
131 SE 3rd Ave, MiltonFreewater, OR 97862
MLS# 328465352Listed by: ROFF REAL ESTATE INC. - New
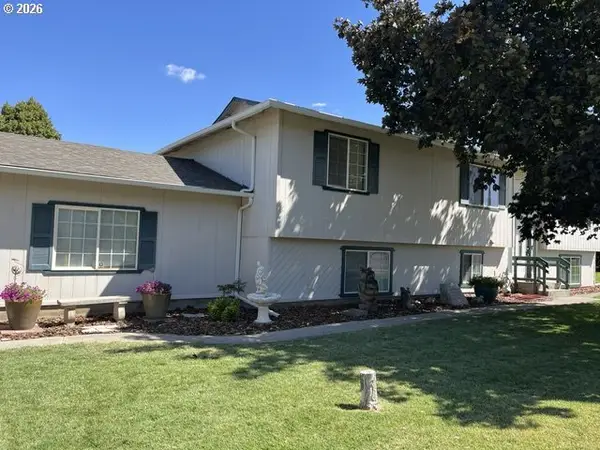 $469,900Active4 beds 3 baths2,544 sq. ft.
512 NW 1st Ave, MiltonFreewater, OR 97862
MLS# 665036391Listed by: KELLY RIGHT REAL ESTATE OF PORTLAND, LLC - New
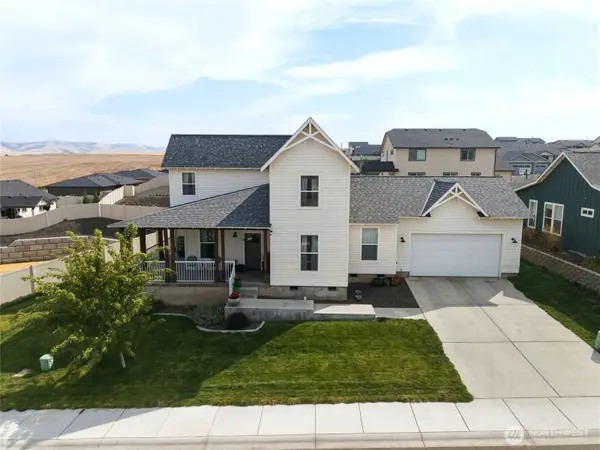 $460,000Active3 beds 3 baths1,948 sq. ft.
10 Lewis Circle, Milton-Freewater, OR 97862
MLS# 2574206Listed by: WINDERMERE RE WALLA WALLA 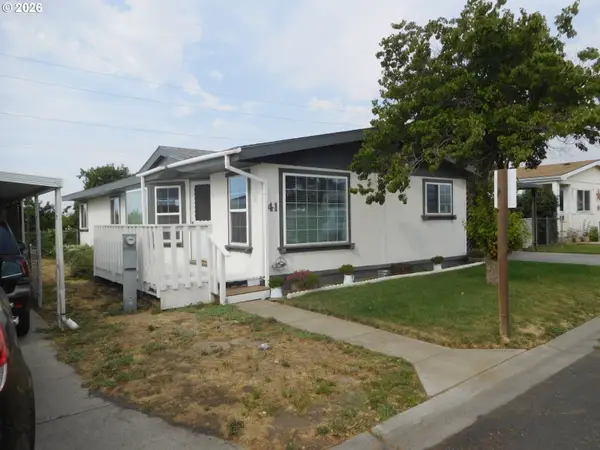 $135,000Active3 beds 2 baths1,305 sq. ft.
910 Cowl St #41, MiltonFreewater, OR 97862
MLS# 506625420Listed by: SEAQUIST REAL ESTATE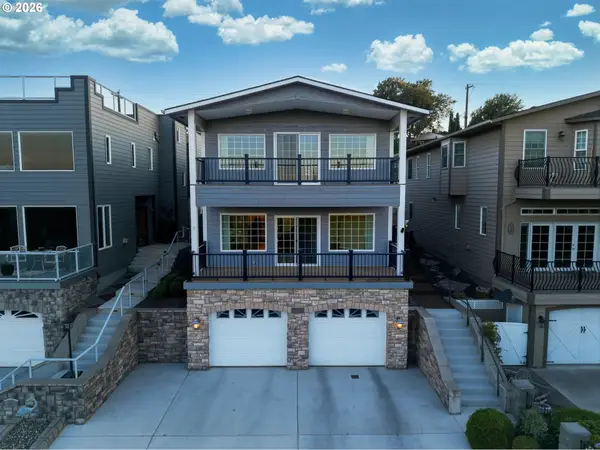 $425,000Pending4 beds 4 baths3,194 sq. ft.
682 College St, MiltonFreewater, OR 97862
MLS# 540189801Listed by: WINDERMERE REAL ESTATE $290,000Active3 beds 2 baths1,404 sq. ft.
108 Catherine Ave, MiltonFreewater, OR 97862
MLS# 564446822Listed by: ROFF REAL ESTATE INC. $295,000Active3 beds 2 baths1,134 sq. ft.
125 NE 15th Ave, MiltonFreewater, OR 97862
MLS# 505833394Listed by: ROFF REAL ESTATE INC. $99,000Active3 beds 2 baths1,368 sq. ft.
910 Cowl St #7, MiltonFreewater, OR 97862
MLS# 522775169Listed by: SEAQUIST REAL ESTATE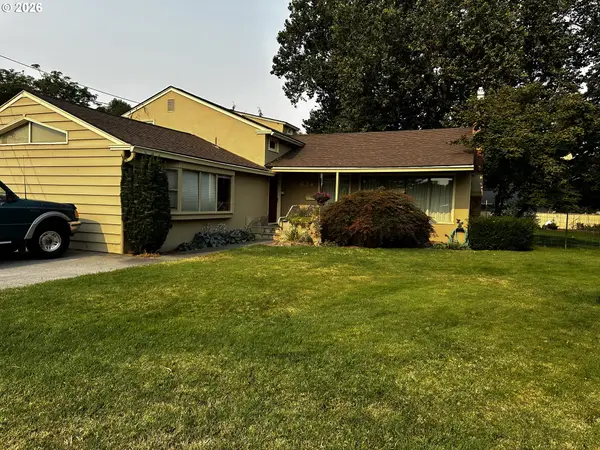 $360,000Active5 beds 2 baths3,048 sq. ft.
624 Pierce St, MiltonFreewater, OR 97862
MLS# 618066043Listed by: ROFF REAL ESTATE INC.


Protect your home and budget from life's surprises with an Assurant Home Warranty, backed by a partner that supports you through every step of homeownership. Explore Plans.
© 2023 - 2026 ERA Franchise Systems LLC. All rights reserved. ERA Franchise Systems LLC fully supports the principles of the Fair Housing Act and the Equal Opportunity Act. ERA, ERA Real Estate powered, and their respective logos are registered service marks of ERA Franchise Systems LLC. Each office is independently owned and operated.