
682 College Street, Milton Freewater, OR 97862
Local realty services provided by:Imagine Realty ERA Powered
Listed by: emily martin
Office: windermere re walla walla
MLS#:2571927
Source:NWMLS
682 College Street,Milton-Freewater, OR 97862
$425,000
- 4 Beds
- 4 Baths
- 3,194 sq. ft.
- Single family
- Active
Price summary
- Price:$425,000
- Price per sq. ft.:$133.06
About this home
A rare opportunity to own one of Milton-Freewater’s most distinctive homes. Perched above town with sweeping views of the Blue Mountains, this unique home offers over 3,200 square feet of living space across three levels with 4 bedrooms, 4 bathrooms, and an attached 2-car garage. The spacious primary suite features its own private covered deck, while the basement bonus room offers flexibility as a 5th bedroom, home office, or gym. Two additional covered decks provide plenty of space to relax, entertain, and take in the views. With plenty of space and a low-maintenance lifestyle, this one-of-a-kind home is conveniently located near the golf course, city pool, parks, and schools.
Contact an agent
Home facts
- Year built:2005
- Subdivision & Development:Oregon
- Listing ID #:2571927
- Updated:August 28, 2026 at 02:43 PM
Rooms and interior
- Bedrooms:4
- Total bathrooms:4
- Full bathrooms:4
- Flooring:Carpet, Laminate, Vinyl Floor
- Kitchen Description:Dishwasher
- Bedroom Description:Main Level Bedrooms : 1, Upper Level Bedrooms : 3
- Basement:Yes
- Basement Description:Daylight, Finished
- Living area:3,194 sq. ft.
Heating and cooling
- Heating:Heat Pump
- Central air:Yes
Structure and exterior
- Roof:Composition
- Year built:2005
- Building area:3,194 sq. ft.
- Lot area:0.09 Acres
- Construction Materials:Metal/Vinyl Exterior Finish, Stone Exterior Finish
- Exterior Features:Deck, Patio
- Foundation Description:Daylight, Finished
- Levels:2 Story
Schools
- High school:McLoughlin High
- Middle school:Central Middle
- Elementary school:Gib Olinger Elementary
Utilities
- Water:Public
- Sewer:Sewer Connected
Finances and disclosures
- Price:$425,000
- Price per sq. ft.:$133.06
- Tax amount:$6,423 (2025)
Features and amenities
- Appliances:Dishwasher
- Amenities:Gas Available, Walk-In Closet(s)
Parking
- Total parking spaces:2
- Parking description:Attached Garage
- Garage:Yes
 Listings courtesy of Northwest MLS as distributed by MLS GRID. Based on information submitted to the MLS GRID as of August 28, 2026. All data is obtained from various sources and may not have been verified by broker or MLS GRID. Supplied Open House Information is subject to change without notice. All information should be independently reviewed and verified for accuracy. Properties may or may not be listed by the office/agent presenting the information. Listing information is provided for consumers' personal, non-commercial use, solely to identify prospective properties for potential purchase; all other use is strictly prohibited and may violate relevant federal and state law. Information deemed reliable but not guaranteed. Copyright © 2026 MLS GRID. All Rights Reserved.
New listings near 682 College Street
- New
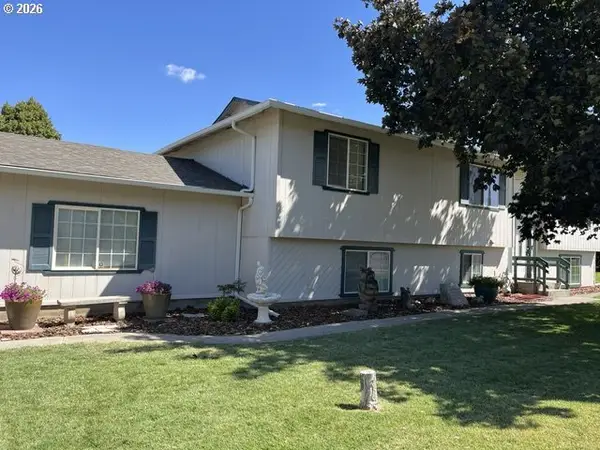 $469,900Active4 beds 3 baths2,544 sq. ft.
512 NW 1st Ave, MiltonFreewater, OR 97862
MLS# 665036391Listed by: KELLY RIGHT REAL ESTATE OF PORTLAND, LLC - New
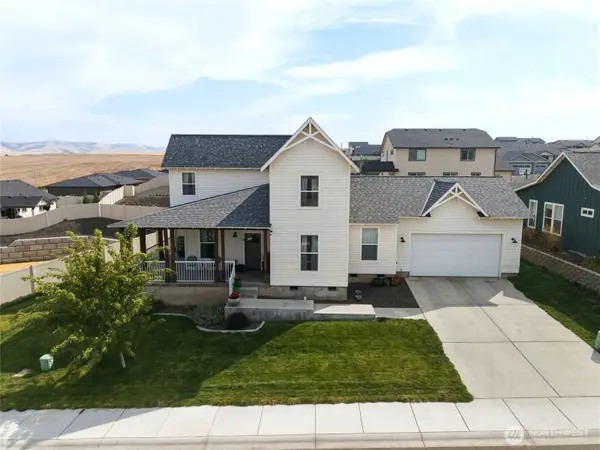 $460,000Active3 beds 3 baths1,948 sq. ft.
10 Lewis Circle, Milton-Freewater, OR 97862
MLS# 2574206Listed by: WINDERMERE RE WALLA WALLA - New
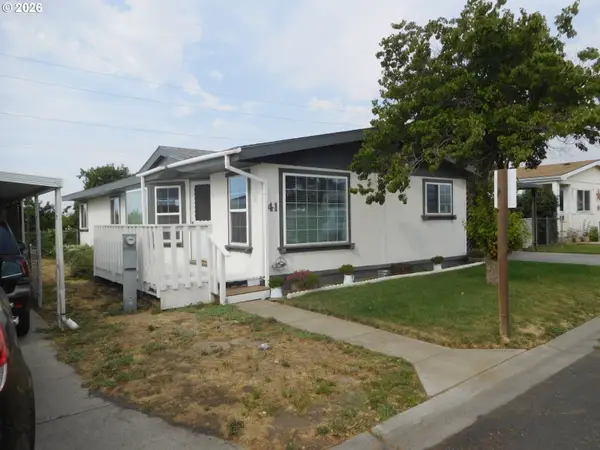 $135,000Active3 beds 2 baths1,305 sq. ft.
910 Cowl St #41, MiltonFreewater, OR 97862
MLS# 506625420Listed by: SEAQUIST REAL ESTATE - New
 $290,000Active3 beds 2 baths1,404 sq. ft.
108 Catherine Ave, MiltonFreewater, OR 97862
MLS# 564446822Listed by: ROFF REAL ESTATE INC.  $249,000Pending3 beds 1 baths1,273 sq. ft.
401 S Mill St, MiltonFreewater, OR 97862
MLS# 651488297Listed by: ROFF REAL ESTATE INC. $305,000Active3 beds 2 baths1,134 sq. ft.
125 NE 15th Ave, MiltonFreewater, OR 97862
MLS# 505833394Listed by: ROFF REAL ESTATE INC. $99,000Active3 beds 2 baths1,368 sq. ft.
910 Cowl St #7, MiltonFreewater, OR 97862
MLS# 522775169Listed by: SEAQUIST REAL ESTATE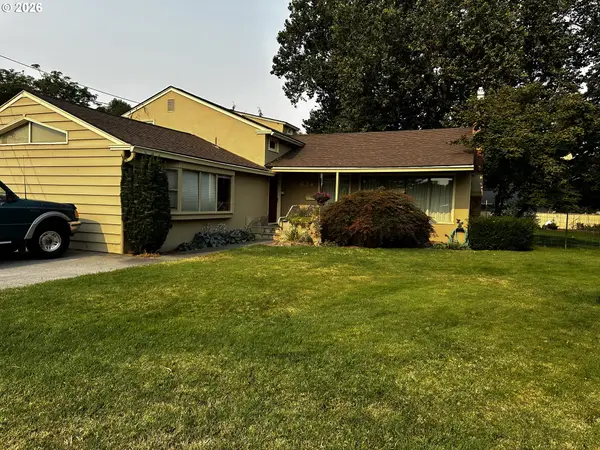 $360,000Active5 beds 2 baths3,048 sq. ft.
624 Pierce St, MiltonFreewater, OR 97862
MLS# 618066043Listed by: ROFF REAL ESTATE INC.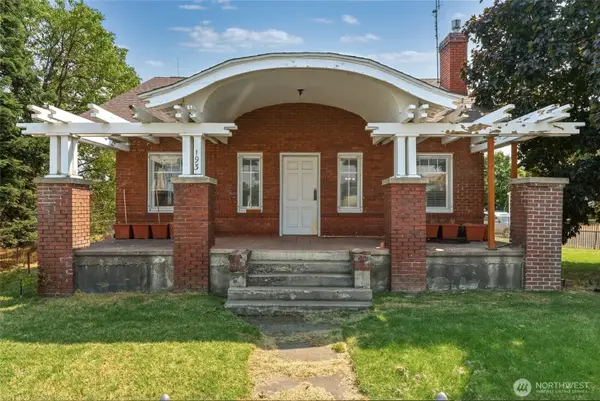 $335,000Active3 beds 1 baths3,144 sq. ft.
193 S Columbia Street, Milton-Freewater, OR 97862
MLS# 2563702Listed by: WINDERMERE RE WALLA WALLA


Protect your home and budget from life's surprises with an Assurant Home Warranty, backed by a partner that supports you through every step of homeownership. Explore Plans.
© 2023 - 2026 ERA Franchise Systems LLC. All rights reserved. ERA Franchise Systems LLC fully supports the principles of the Fair Housing Act and the Equal Opportunity Act. ERA, ERA Real Estate powered, and their respective logos are registered service marks of ERA Franchise Systems LLC. Each office is independently owned and operated.