
905 Cowl Street, Milton Freewater, OR 97862
Local realty services provided by:ERA Skyview Realty
Listed by: jason vicari
Office: coldwell banker walla walla
MLS#:2553561
Source:NWMLS
905 Cowl Street,Milton-Freewater, OR 97862
$264,900
- 3 Beds
- 2 Baths
- 1,200 sq. ft.
- Single family
- Pending
Price summary
- Price:$264,900
- Price per sq. ft.:$220.75
About this home
Welcome home to this beautifully designed turn-key single-level residence featuring a desirable open-concept floor plan that’s perfect for everyday living and entertaining. The spacious kitchen showcases elegant countertops, a stylish tile backsplash, and ample workspace, flowing seamlessly into the dining and living areas. Laminate flooring throughout the main living spaces offers both durability and modern appeal. The private primary suite provides a comfortable retreat with a well-appointed ensuite bath with soaker tub/tile surround and walk-in closet. Step outside to the peaceful patio, where you can relax and enjoy serene creek frontage, creating a tranquil outdoor setting ideal for morning coffee or evening gatherings. Combining thoughtful finishes with a picturesque location, this home is ready to welcome its next owner. Call today for more details or a personal showing!
Contact an agent
Home facts
- Year built:2024
- Subdivision & Development:Oregon
- Listing ID #:2553561
- Updated:October 18, 2026 at 08:55 AM
Rooms and interior
- Bedrooms:3
- Total bathrooms:2
- Full bathrooms:2
- Flooring:Carpet, Laminate
- Kitchen Description:Dishwasher, Microwave, Refrigerator
- Bedroom Description:Main Level Bedrooms : 3
- Living area:1,200 sq. ft.
Heating and cooling
- Heating:Forced Air, Heat Pump
- Central air:Yes
Structure and exterior
- Roof:Composition
- Year built:2024
- Building area:1,200 sq. ft.
- Lot area:0.15 Acres
- Lot Features:Paved, Secluded
- Architectural Style:Craftsman
- Construction Materials:Wood Products Exterior Finish
- Exterior Features:Patio
- Foundation Description:None
- Levels:1 Story
Schools
- High school:McLoughlin High
- Middle school:Central Middle
- Elementary school:Gib Olinger Elementary
Utilities
- Water:Public
- Sewer:Sewer Connected
Finances and disclosures
- Price:$264,900
- Price per sq. ft.:$220.75
- Tax amount:$1,809 (2025)
Features and amenities
- Appliances:Dishwasher, Refrigerator
- Amenities:Cable TV, High Speed Internet, Water Heater
Parking
- Total parking spaces:2
- Parking description:Off Street Parking
 Listings courtesy of Northwest MLS as distributed by MLS GRID. Based on information submitted to the MLS GRID as of October 18, 2026. All data is obtained from various sources and may not have been verified by broker or MLS GRID. Supplied Open House Information is subject to change without notice. All information should be independently reviewed and verified for accuracy. Properties may or may not be listed by the office/agent presenting the information. Listing information is provided for consumers' personal, non-commercial use, solely to identify prospective properties for potential purchase; all other use is strictly prohibited and may violate relevant federal and state law. Information deemed reliable but not guaranteed. Copyright © 2026 MLS GRID. All Rights Reserved.
New listings near 905 Cowl Street
- New
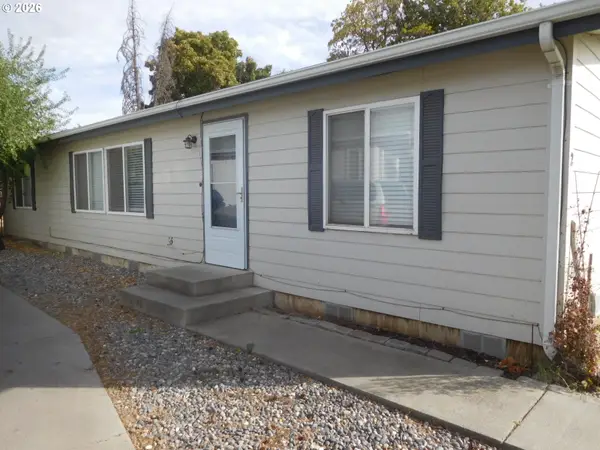 $135,000Active3 beds 2 baths1,404 sq. ft.
624 County Rd, MiltonFreewater, OR 97862
MLS# 633017064Listed by: SEAQUIST REAL ESTATE - New
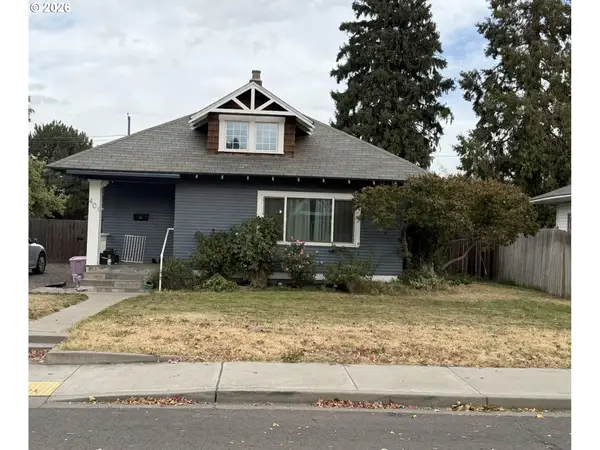 $249,000Active3 beds 1 baths1,273 sq. ft.
401 S Mill St, MiltonFreewater, OR 97862
MLS# 758821281Listed by: JOHN L. SCOTT MILTON FREEWATER - New
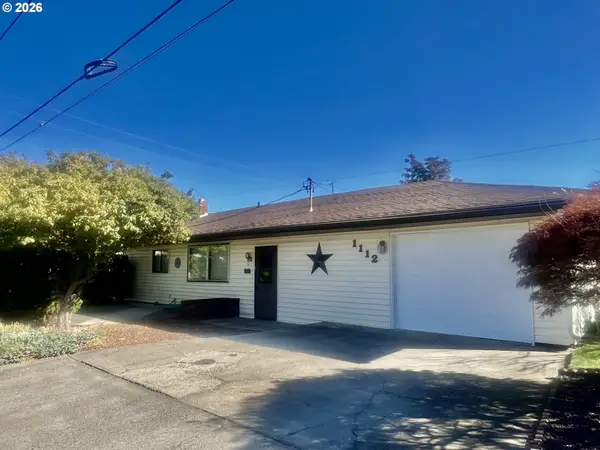 $315,000Active3 beds 2 baths1,421 sq. ft.
1112 Parallel St, MiltonFreewater, OR 97862
MLS# 792482881Listed by: ROFF REAL ESTATE INC. - New
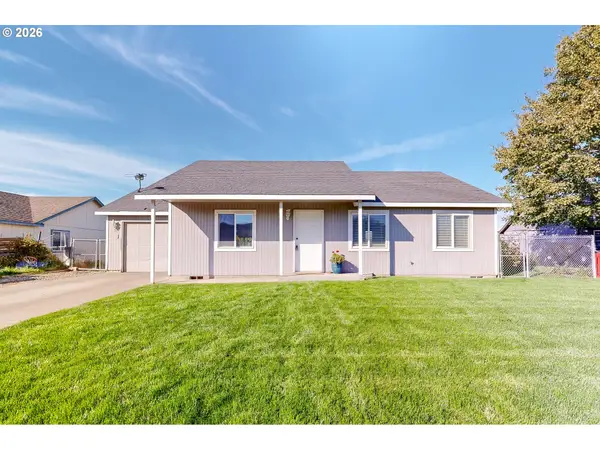 $289,000Active3 beds 2 baths1,008 sq. ft.
351 NE 15th Ave, MiltonFreewater, OR 97862
MLS# 731594352Listed by: COLDWELL BANKER WALLA WALLA 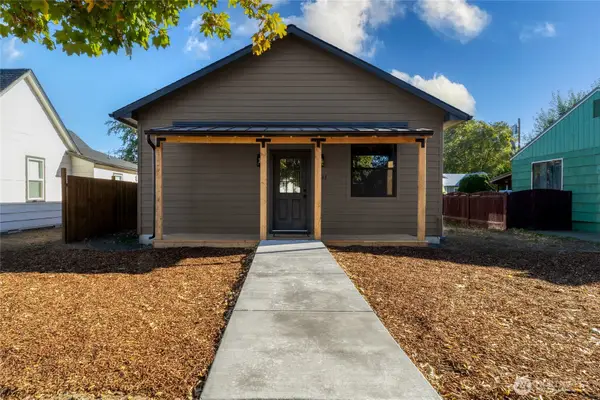 $315,000Active3 beds 1 baths1,042 sq. ft.
1211 Chestnut Street, Milton-Freewater, OR 97862
MLS# 2591734Listed by: COLDWELL BANKER WALLA WALLA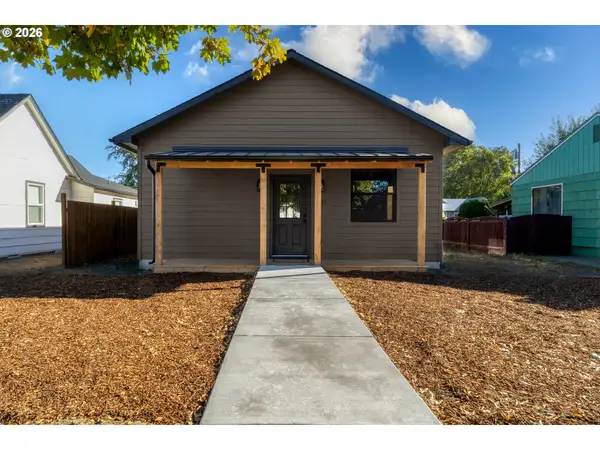 $315,000Active3 beds 1 baths1,042 sq. ft.
1211 Chestnut St, MiltonFreewater, OR 97862
MLS# 732221274Listed by: COLDWELL BANKER WALLA WALLA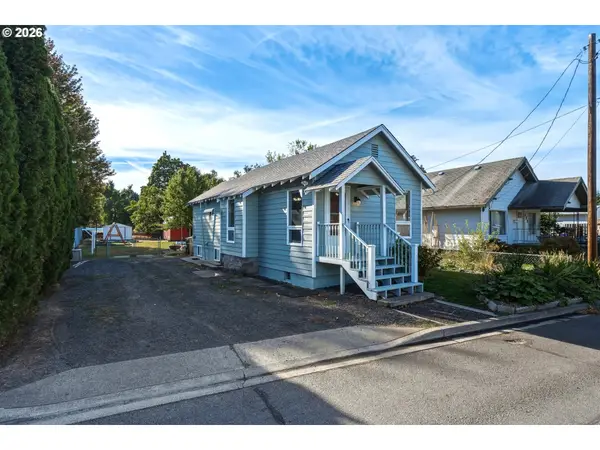 $205,000Active1 beds 1 baths1,065 sq. ft.
126 SE 3rd Ave, MiltonFreewater, OR 97862
MLS# 137425563Listed by: THE PROVOST TEAM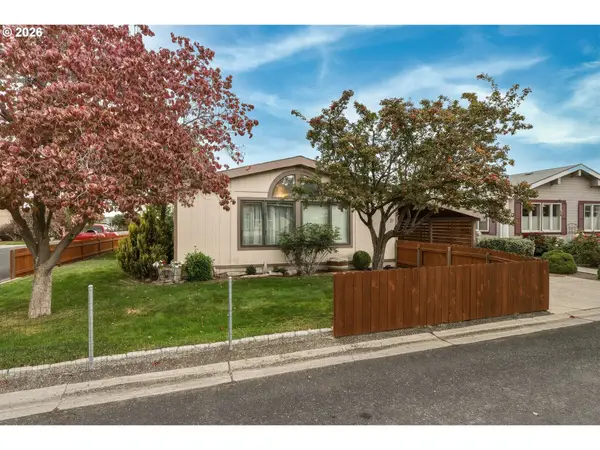 $119,000Active3 beds 2 baths1,424 sq. ft.
910 Cowl St #21, MiltonFreewater, OR 97862
MLS# 294390323Listed by: COLDWELL BANKER FARLEY COMPANY $165,950Active2 beds 1 baths890 sq. ft.
208 NE 7th Ave, MiltonFreewater, OR 97862
MLS# 570748451Listed by: REAL BROKER $235,000Active3 beds 2 baths1,321 sq. ft.
531 NW 4th Ave, MiltonFreewater, OR 97862
MLS# 428107584Listed by: WINDERMERE REAL ESTATE


Protect your home and budget from life's surprises with an Assurant Home Warranty, backed by a partner that supports you through every step of homeownership. Explore Plans.
© 2023 - 2026 ERA Franchise Systems LLC. All rights reserved. ERA Franchise Systems LLC fully supports the principles of the Fair Housing Act and the Equal Opportunity Act. ERA, ERA Real Estate powered, and their respective logos are registered service marks of ERA Franchise Systems LLC. Each office is independently owned and operated.