
14003 SE Brekke Ct, Milwaukie, OR 97222
Local realty services provided by:Knipe Realty ERA Powered
Listed by:
 Tim Wilson(503) 201 - 3525Knipe Realty ERA Powered
Office: knipe realty era powered503-445-7660
MLS#:417527568
Source:PORTLAND
Price summary
- Price:$625,000
- Price per sq. ft.:$298.19
About this home
Nestled on a cul-de-sac, this stunning tri-level home offers a convenient location next to Aldercrest Road and Kellogg Creek. The private yard and mature landscaping create a serene and inviting atmosphere. Nearby schools include View Acres Elementary School and Amiguitos Preschool. Recent updates include a brand-new roof installed in 2022, a state-of-the-art A/C and heat pump combo in June 2026, fresh paint in 2026, new carpet in July 2026, and refinished/stained hardwood floors in July 2026. The spacious primary bedroom features custom-built-ins that provide ample storage and comfort. The lower level has been remodeled into a cozy family room, while the downstairs bathroom and laundry area offer convenience and functionality.The kitchen is equipped with modern stainless steel appliances, including a refrigerator and Bosch dishwasher, ensuring a seamless cooking experience. Additional highlights include new light fixtures, wooden blinds throughout the house, whole-home Wi-Fi with wired access points, an LG washer and dryer, garage storage shelving and cabinets, and ample office storage.In the backyard, a retaining wall, lawn, and sprinkler system were added in 2021, enhancing the outdoor living space. The electric panel was upgraded in 2022, with a 30-amp circuit added to the garage and an interlock kit and 50-amp generator plug installed, allowing the entire house to be powered by a generator. For those with an RV, there’s a sewer connection on the side driveway, providing additional convenience....
Contact an agent
Home facts
- Year built:1977
- Listing ID #:417527568
- Added:55 day(s) ago
- Updated:September 16, 2026 at 04:15 PM
Rooms and interior
- Bedrooms:4
- Total bathrooms:3
- Full bathrooms:3
- Kitchen Description:Disposal, Free Standing Range, Free Standing Refrigerator, Granite, Plumbed For Icemaker, Stainless Steel Appliance
- Basement Description:Crawl Space, Finished, Partial Basement
- Living area:2,096 sq. ft.
Heating and cooling
- Cooling:Heat Pump
- Heating:Heat Pump
Structure and exterior
- Roof:Composition
- Year built:1977
- Building area:2,096 sq. ft.
- Lot area:0.23 Acres
- Lot Features:Corner Lot, Cul De Sac, Gentle Sloping, Trees
- Architectural Style:Contemporary, Tri Level
- Exterior Features:Covered Arena, Garden, Porch, RV Boat Storage, RV Parking, Security Lights, Tool Shed, Yard
- Foundation Description:Concrete Perimeter, Slab
- Levels:3 Stories
Schools
- High school:Putnam
- Middle school:Alder Creek
- Elementary school:View Acres
Utilities
- Water:Public Water
- Sewer:Public Sewer
Finances and disclosures
- Price:$625,000
- Price per sq. ft.:$298.19
- Tax amount:$6,592 (2025)
Features and amenities
- Laundry features:Washer/Dryer
- Amenities:Vinyl Frame Windows
Parking
- Total parking spaces:2
- Parking description:Driveway, On street
- Garage spaces:2
All information provided is deemed reliable but is not guaranteed and should be independently verified. The content relating to real estate for sale on this web site comes in part from the IDX program of the RMLS of Portland Oregon. Real estate listings held by brokerage firms other than Knipe Realty ERA Powered are marked with the RMLS logo and detailed information about these properties includes the names of the listing brokers. Copyright 2026 RMLS, Portland, Oregon. Last updated: September 16, 2026New listings near 14003 SE Brekke Ct
- New
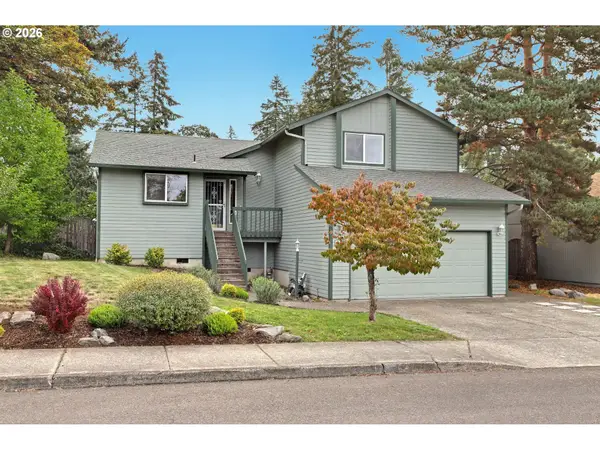 $540,000Active3 beds 3 baths1,520 sq. ft.
14344 SE Trilva Jean Ct, Milwaukie, OR 97267
MLS# 273343696Listed by: WINDERMERE REALTY TRUST - New
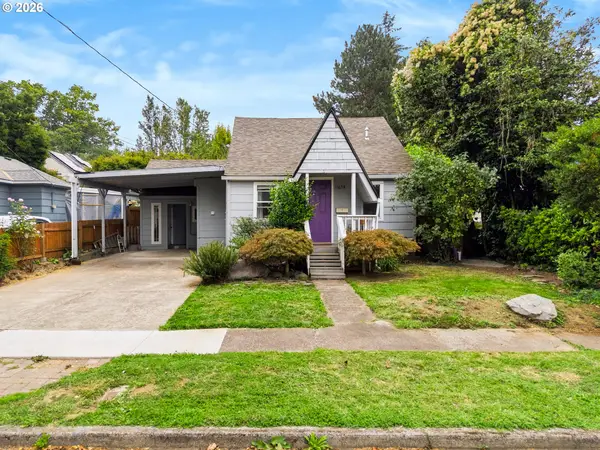 $524,000Active4 beds 3 baths1,595 sq. ft.
11654 SE 31st Ave, Milwaukie, OR 97222
MLS# 149065816Listed by: SOLDERA PROPERTIES, INC - New
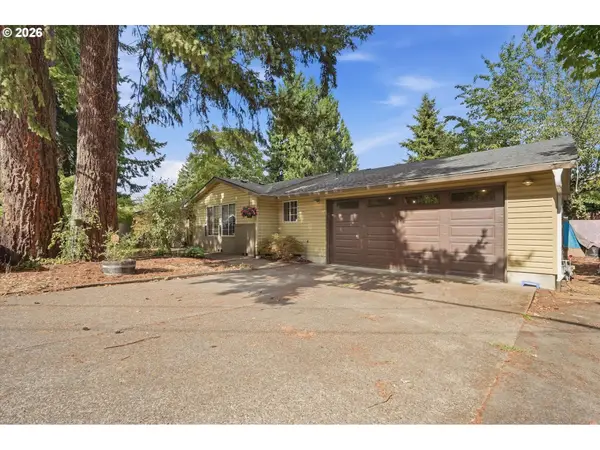 $599,900Active3 beds 3 baths1,908 sq. ft.
18608 SE River Rd, Milwaukie, OR 97267
MLS# 754980225Listed by: PNW REALTY ASSOCIATES LLC - New
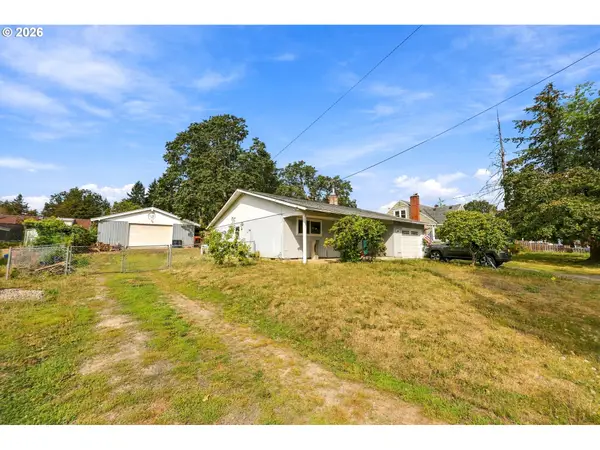 $474,000Active3 beds 2 baths1,233 sq. ft.
14117 SE Lee Ave, Milwaukie, OR 97267
MLS# 536371203Listed by: MORE REALTY - New
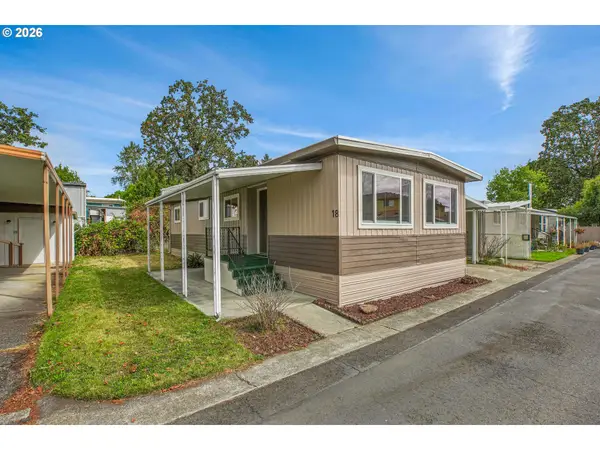 $109,000Active2 beds 2 baths980 sq. ft.
4400 SE Roethe Rd #18A, Milwaukie, OR 97267
MLS# 358462373Listed by: BETTER HOMES & GARDENS REALTY - New
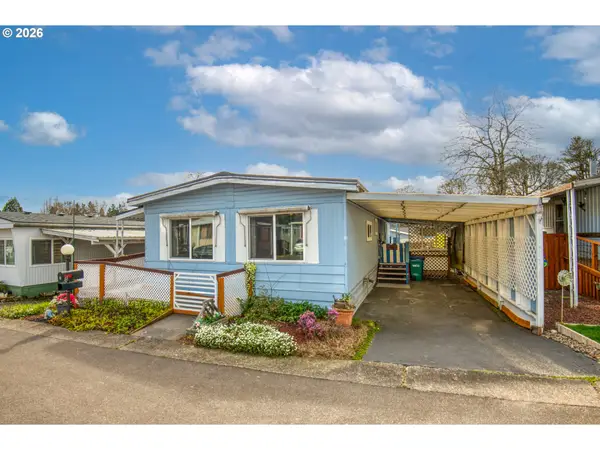 $99,999Active3 beds 2 baths1,120 sq. ft.
3500 SE Concord Rd #8, Milwaukie, OR 97267
MLS# 431745981Listed by: MORE REALTY - New
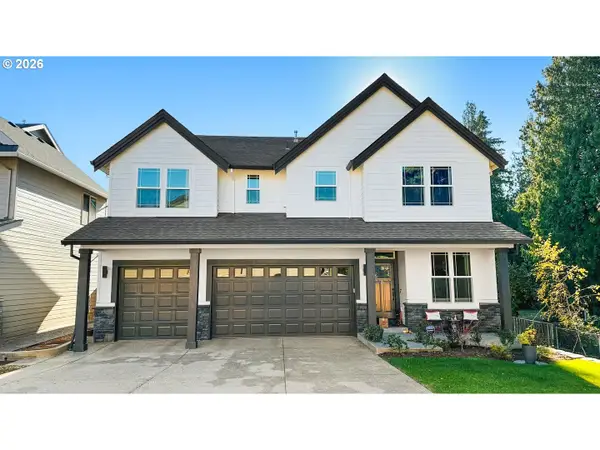 $915,000Active6 beds 3 baths3,166 sq. ft.
13159 SE Sprout Ln, Milwaukie, OR 97222
MLS# 561526195Listed by: REDFIN 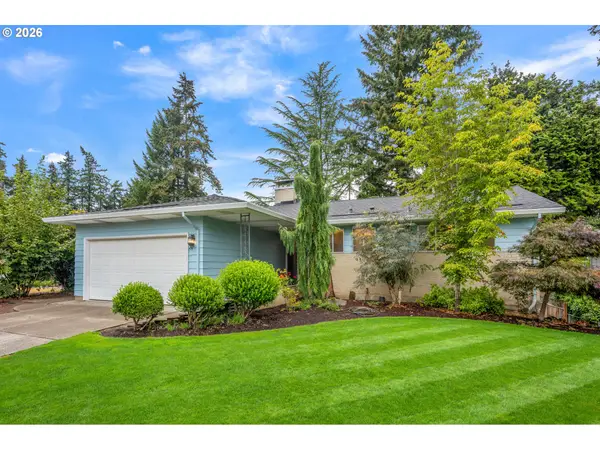 $649,500Pending5 beds 3 baths3,044 sq. ft.
14354 SE Carol Ave, Milwaukie, OR 97267
MLS# 255107374Listed by: WINDERMERE REALTY TRUST- New
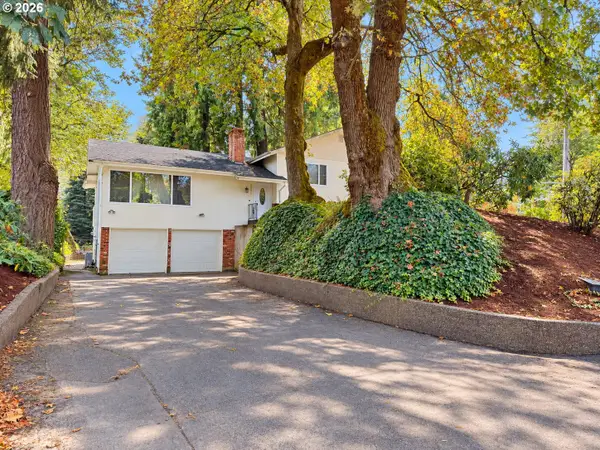 $515,000Active3 beds 3 baths2,093 sq. ft.
6090 SE Willow Ln, Milwaukie, OR 97267
MLS# 380072692Listed by: WVR REALTY 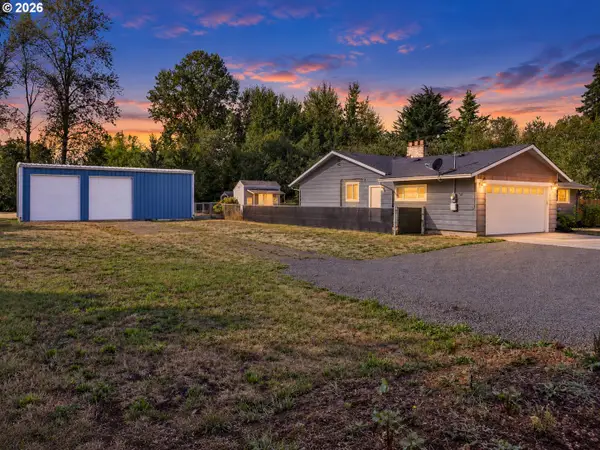 $699,900Pending4 beds 2 baths2,025 sq. ft.
6868 SE Monroe St, Milwaukie, OR 97222
MLS# 351792659Listed by: PREMIERE PROPERTY GROUP, LLC


Protect your home and budget from life's surprises with an Assurant Home Warranty, backed by a partner that supports you through every step of homeownership. Explore Plans.
© 2023 - 2026 ERA Franchise Systems LLC. All rights reserved. ERA Franchise Systems LLC fully supports the principles of the Fair Housing Act and the Equal Opportunity Act. ERA, ERA Real Estate powered, and their respective logos are registered service marks of ERA Franchise Systems LLC. Each office is independently owned and operated.