
14354 SE Carol Ave, Milwaukie, OR 97267
Local realty services provided by:ERA Freeman & Associates, Realtors
14354 SE Carol Ave,Milwaukie, OR 97267
$649,500
- 5 Beds
- 3 Baths
- 3,044 sq. ft.
- Single family
- Pending
Listed by: michael dooney
Office: windermere realty trust503-284-7755
MLS#:255107374
Source:PORTLAND
Price summary
- Price:$649,500
- Price per sq. ft.:$213.37
About this home
Stunning & spacious daylight ranch, situated on an expansive manicured lot with over 3,044 sqft. of living space, this home boasts 5 bedrooms, 3 bathrooms, living room, dining room, family room and an updated kitchen with pantry & eat area. Kitchen updates include: luxury vinyl plank flooring, stainless steel dual basin sink, white maple cabinets, quartz countertops, garbage disposal, stainless steel "Frigidaire Gallery" appliances package that includes built-in; refrigerator, range, microwave & dishwasher. Additional features include: new carpet throughout (sellers reports wood flooring is underneath carpets on the main floor), en-suite primary bedroom, formal dining area with beautiful views of the park-like backyard, Inviting living room with a wood burning fireplace and a slider that opens to a covered deck overlooking the gorgeous backyard. Lower level family room has beautiful built-in bookcases, a woodstove, a slider to the covered backyard patio. Property grounds are magnificent & include a large outdoor patio space, a tool shed, and an area for planting/growing your own produce. Additionally the lower level has an oversized laundry/crafts or sewing space with luxury vinyl flooring & hookups for your washer & dryer. Also on the lower level is a sizable mechanical/storage room with adequate hobby/workspace including a doorway to the backyard & patio. The attached 2 car garage includes affixed storage racks for conveniently stowing all your favorite holiday decorations. This incredible home is both thoughtfully crafted and well cared for & it's certain to meet all your needs... and best of all it's MOVE-IN READY!!!...
Contact an agent
Home facts
- Year built:1965
- Subdivision & Development:Westwood
- Listing ID #:255107374
- Added:4 day(s) ago
- Updated:September 16, 2026 at 08:03 AM
Rooms and interior
- Bedrooms:5
- Total bathrooms:3
- Full bathrooms:3
- Kitchen Description:Built In Range, Built In Refrigerator, Dishwasher, Disposal, Free Standing Refrigerator, Microwave, Pantry, Plumbed For Icemaker, Quartz
- Basement Description:Daylight, Exterior Entry, Full Basement
- Living area:3,044 sq. ft.
Heating and cooling
- Cooling:Heat Pump
- Heating:Forced Air, Heat Pump
Structure and exterior
- Roof:Composition
- Year built:1965
- Building area:3,044 sq. ft.
- Lot area:0.24 Acres
- Lot Features:Sloped, Trees
- Architectural Style:2 Story, Daylight Ranch
- Exterior Features:Covered Deck, Covered Patio, Fenced, Garden, Patio, Tool Shed, Yard
- Foundation Description:Concrete Perimeter, Slab
- Levels:2 Stories
Schools
- High school:Putnam
- Middle school:Alder Creek
- Elementary school:View Acres
Utilities
- Water:Public Water
- Sewer:Public Sewer
Finances and disclosures
- Price:$649,500
- Price per sq. ft.:$213.37
- Tax amount:$6,080 (2025)
Features and amenities
- Amenities:Aluminum Frame Windows, Garage Door Opener, Laundry, Storm Windows, Vinyl Floors, Wall To Wall Carpet
Parking
- Total parking spaces:1
- Parking description:Driveway, Off Street
- Garage spaces:1
 All information provided is deemed reliable but is not guaranteed and should be independently verified. The content relating to real estate for sale on this web site comes in part from the IDX program of the RMLS of Portland Oregon. Real estate listings held by brokerage firms other than ERA Freeman & Associates, Realtors are marked with the RMLS logo and detailed information about these properties includes the names of the listing brokers. Copyright 2026 RMLS, Portland, Oregon. Last updated: September 16, 2026
New listings near 14354 SE Carol Ave
- New
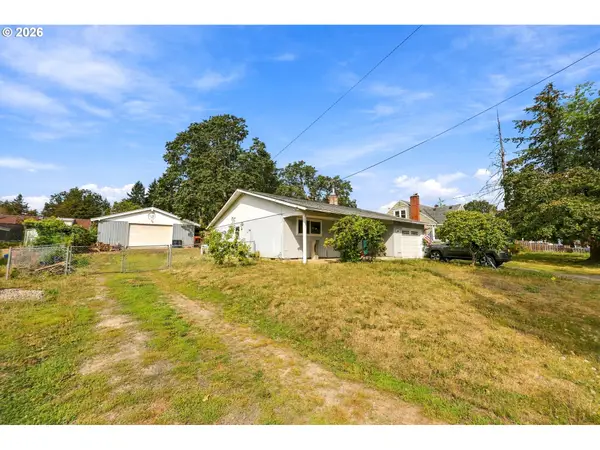 $474,000Active3 beds 2 baths1,233 sq. ft.
14117 SE Lee Ave, Milwaukie, OR 97267
MLS# 536371203Listed by: MORE REALTY - New
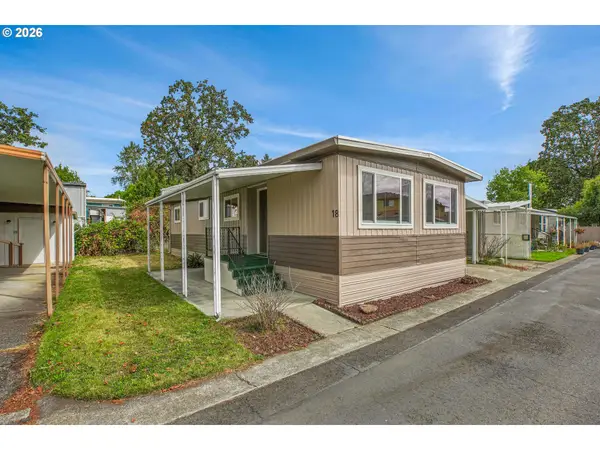 $109,000Active2 beds 2 baths980 sq. ft.
4400 SE Roethe Rd #18A, Milwaukie, OR 97267
MLS# 358462373Listed by: BETTER HOMES & GARDENS REALTY - New
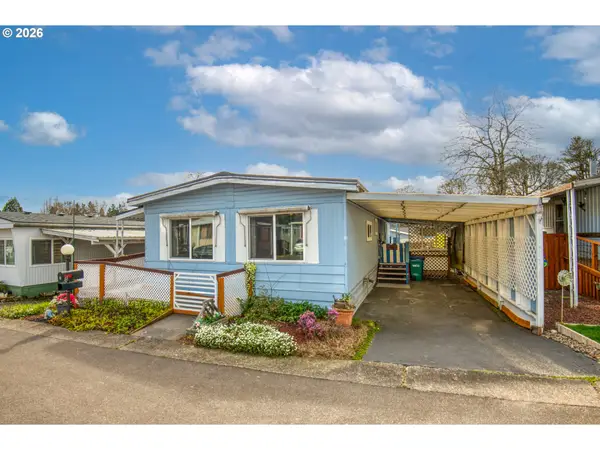 $99,999Active3 beds 2 baths1,120 sq. ft.
3500 SE Concord Rd #8, Milwaukie, OR 97267
MLS# 431745981Listed by: MORE REALTY - New
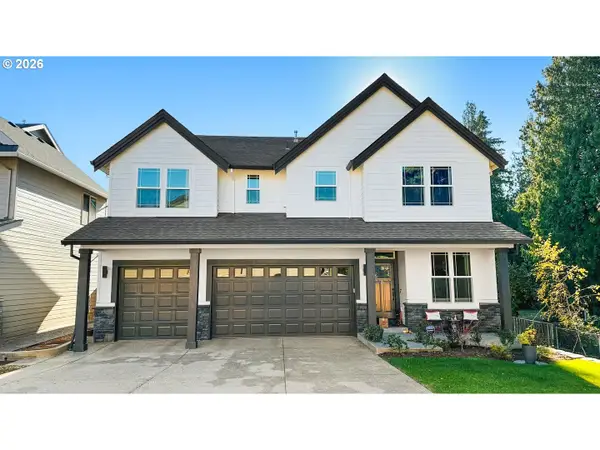 $915,000Active6 beds 3 baths3,166 sq. ft.
13159 SE Sprout Ln, Milwaukie, OR 97222
MLS# 561526195Listed by: REDFIN - New
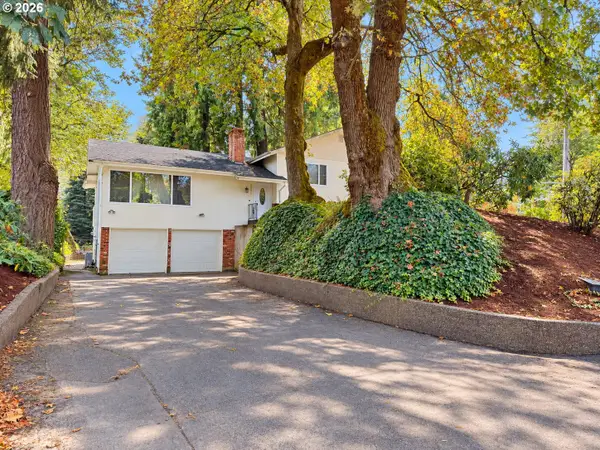 $515,000Active3 beds 3 baths2,093 sq. ft.
6090 SE Willow Ln, Milwaukie, OR 97267
MLS# 380072692Listed by: WVR REALTY - New
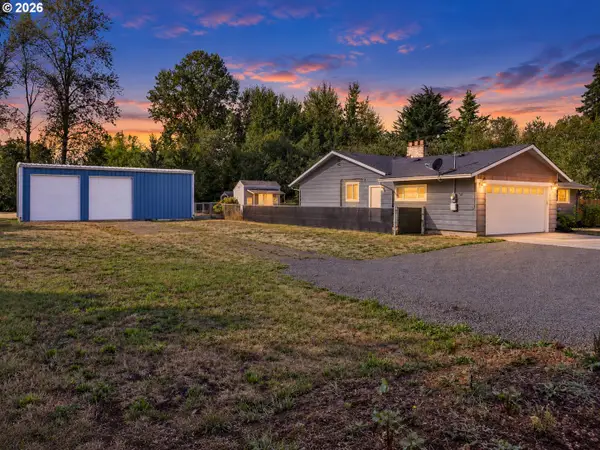 $699,900Active4 beds 2 baths2,025 sq. ft.
6868 SE Monroe St, Milwaukie, OR 97222
MLS# 351792659Listed by: PREMIERE PROPERTY GROUP, LLC - New
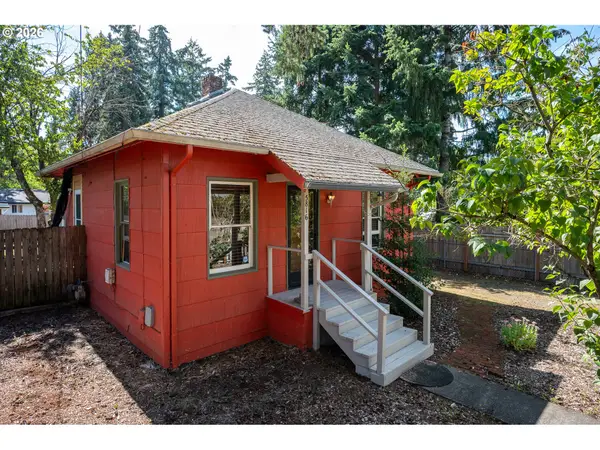 $349,000Active2 beds 1 baths960 sq. ft.
5816 SE Firwood St, Milwaukie, OR 97222
MLS# 381895419Listed by: MORE REALTY - New
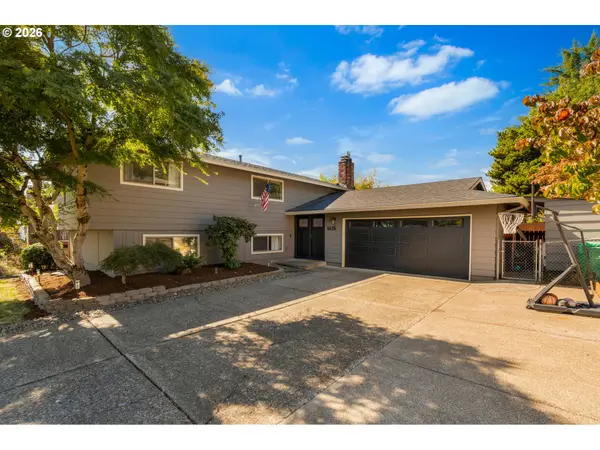 $685,000Active5 beds 3 baths2,715 sq. ft.
5625 SE Clayson Ave, Milwaukie, OR 97267
MLS# 216357782Listed by: KELLER WILLIAMS REALTY PORTLAND ELITE - New
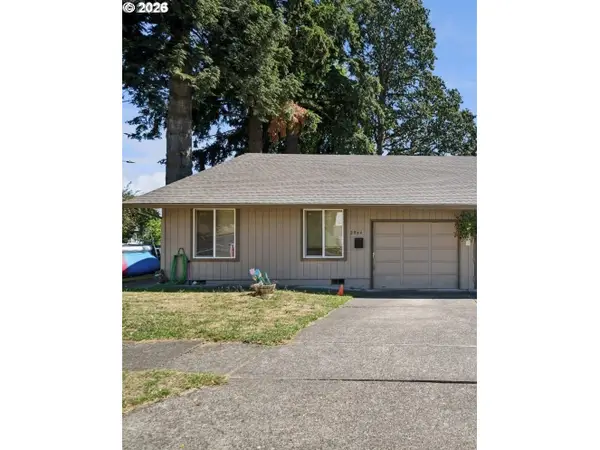 $350,000Active2 beds 1 baths1,030 sq. ft.
3944 SE Monroe St #A, Milwaukie, OR 97222
MLS# 417917335Listed by: HARNISH COMPANY REALTORS


Protect your home and budget from life's surprises with an Assurant Home Warranty, backed by a partner that supports you through every step of homeownership. Explore Plans.
© 2023 - 2026 ERA Franchise Systems LLC. All rights reserved. ERA Franchise Systems LLC fully supports the principles of the Fair Housing Act and the Equal Opportunity Act. ERA, ERA Real Estate powered, and their respective logos are registered service marks of ERA Franchise Systems LLC. Each office is independently owned and operated.