
15204 SE Towers Ter, Milwaukie, OR 97267
Local realty services provided by:ERA Freeman & Associates, Realtors
15204 SE Towers Ter,Milwaukie, OR 97267
$739,900
- 3 Beds
- 3 Baths
- 2,197 sq. ft.
- Single family
- Active
Listed by: armando gonzales
Office: lgi homes833-322-8881
MLS#:225945034
Source:PORTLAND
Price summary
- Price:$739,900
- Price per sq. ft.:$336.78
- Monthly HOA dues:$175
About this home
The Henry floor plan seamlessly combines style and practicality, offering the perfect space for modern living. The main level features an open-concept design that connects the spacious family room with the kitchen and dining area, creating an ideal setting for both everyday living and entertaining. The family room is centered around a beautiful fireplace, creating a cozy retreat during the colder months. The thoughtfully designed kitchen offers easy access to the mudroom and garage, making daily routines more convenient and efficient. Filled with natural light and featuring a functional layout, the Henry's main floor provides the comfort and flexibility every family needs. Step outside to enjoy a large, fully fenced backyard that backs to the community green space. The covered patio is perfect for relaxing or entertaining while providing welcome shade during the warm summer months. Beyond your backyard, you'll enjoy a beautiful shared green space, a brand-new private playground, and paved sidewalks that make the neighborhood ideal for walking and biking. Copper Heights is built on two private streets, minimizing through traffic and creating a quieter, safer community. Come see why the Henry is the perfect place to call home!...
Contact an agent
Home facts
- Year built:2024
- Subdivision & Development:COPPER HEIGHTS
- Listing ID #:225945034
- Added:164 day(s) ago
- Updated:September 26, 2026 at 03:19 AM
Rooms and interior
- Bedrooms:3
- Total bathrooms:3
- Full bathrooms:2
- Half bathrooms:1
- Kitchen Description:Built In Oven, Built In Range, Convection Oven, Dishwasher, Disposal, ENERGY STAR Qualified Appliances, Free Standing Refrigerator, Gas Appliances, Island, Microwave, Pantry, Plumbed For Icemaker, Pot Filler, Quartz, Range Hood, Stainless Steel Appliance, Tile
- Basement Description:Crawl Space
- Living area:2,197 sq. ft.
Heating and cooling
- Cooling:Central Air
- Heating:ENERGY STAR Qualified Equipment, Forced Air 90+
Structure and exterior
- Roof:Composition
- Year built:2024
- Building area:2,197 sq. ft.
- Lot Features:Level, Private, Private Road
- Architectural Style:2 Story, Craftsman
- Exterior Features:Covered Patio, Fenced, Porch, Sprinkler, Yard
- Foundation Description:Stem Wall
- Levels:2 Stories
Schools
- High school:Putnam
- Middle school:Alder Creek
- Elementary school:Bilquist
Utilities
- Water:Public Water
- Sewer:Public Sewer
Finances and disclosures
- Price:$739,900
- Price per sq. ft.:$336.78
- Tax amount:$7,341 (2025)
Features and amenities
- Amenities:Ceiling Fan, Double Pane Window(s), Garage Door Opener, Hardwood Floors, High Ceilings, High Speed Internet, Laundry, Tile Floor, Vinyl Frame Windows, Wall To Wall Carpet
Parking
- Total parking spaces:2
- Parking description:Driveway
- Garage spaces:2
 All information provided is deemed reliable but is not guaranteed and should be independently verified. The content relating to real estate for sale on this web site comes in part from the IDX program of the RMLS of Portland Oregon. Real estate listings held by brokerage firms other than ERA Freeman & Associates, Realtors are marked with the RMLS logo and detailed information about these properties includes the names of the listing brokers. Copyright 2026 RMLS, Portland, Oregon. Last updated: September 26, 2026
New listings near 15204 SE Towers Ter
- New
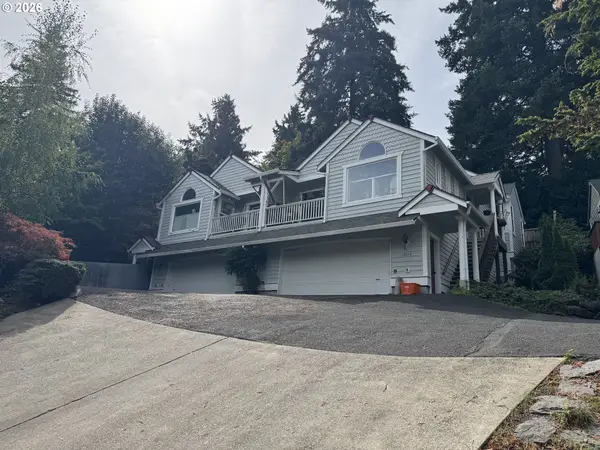 $627,777Active-- beds -- baths2,564 sq. ft.
12245 SE Whitcomb Dr, Milwaukie, OR 97222
MLS# 405849325Listed by: REAL ESTATE PERFORMANCE GROUP - Open Sat, 12 to 2pmNew
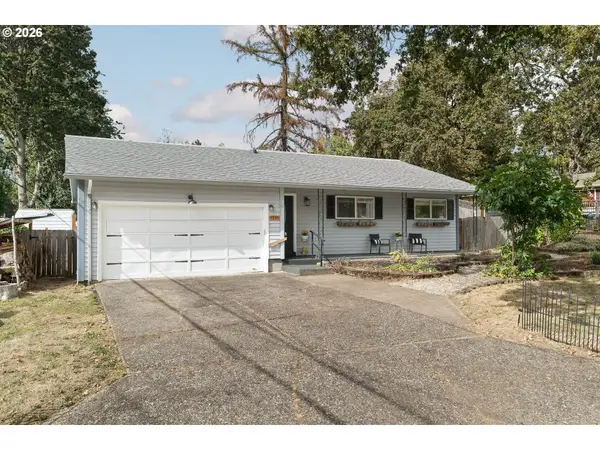 $440,000Active3 beds 2 baths1,426 sq. ft.
4995 SE Ina Ave, Milwaukie, OR 97267
MLS# 422953393Listed by: REAL BROKER - New
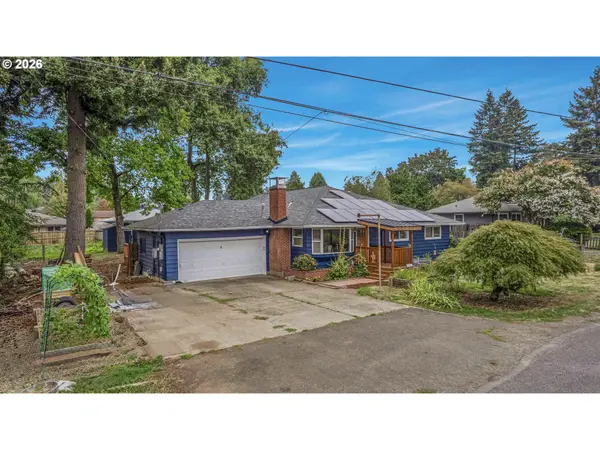 $649,900Active4 beds 3 baths2,000 sq. ft.
5527 SE Harlene St, Milwaukie, OR 97222
MLS# 415524662Listed by: INTEGRITY HOME REALTY LLC - New
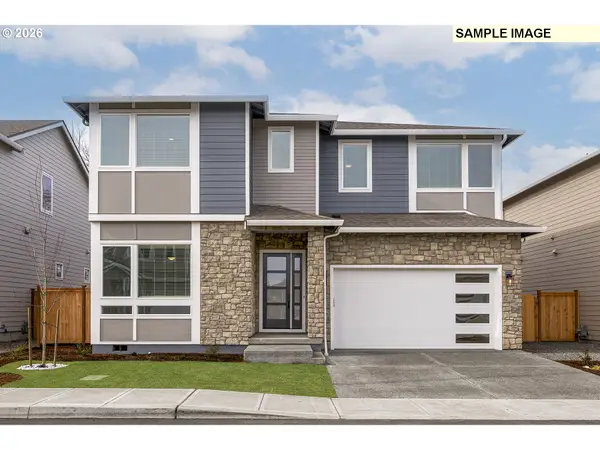 $779,900Active5 beds 3 baths2,592 sq. ft.
15241 SE Towers Ter, Milwaukie, OR 97267
MLS# 118509087Listed by: LGI HOMES - Open Sat, 12 to 2pmNew
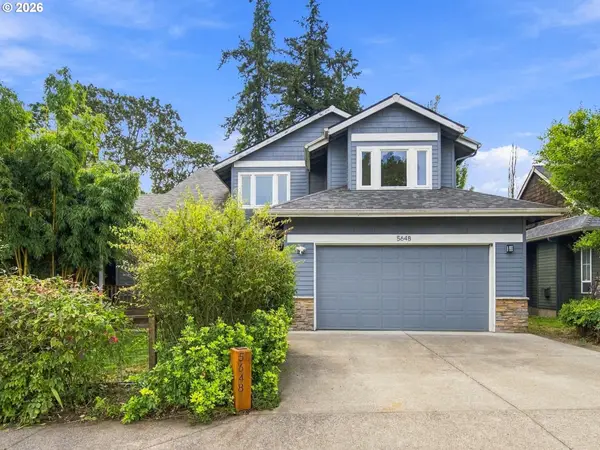 $815,000Active4 beds 3 baths3,524 sq. ft.
5648 SE Campanario Rd, Milwaukie, OR 97222
MLS# 211315894Listed by: JOHN L. SCOTT PORTLAND CENTRAL - Open Sat, 11am to 1pmNew
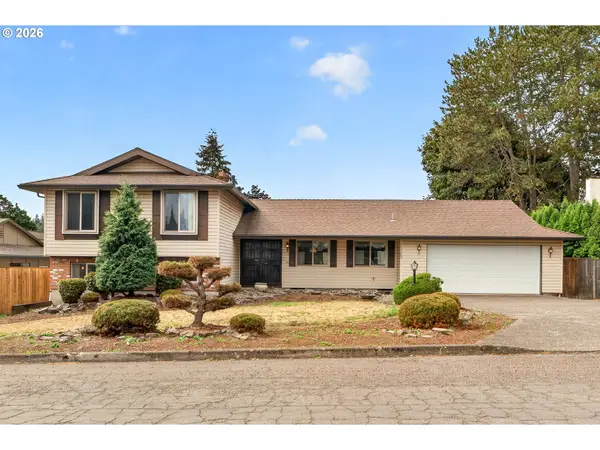 $550,000Active4 beds 3 baths2,301 sq. ft.
15265 SE Bevington Ave, Milwaukie, OR 97267
MLS# 541255998Listed by: OPT - Open Sat, 12 to 2pmNew
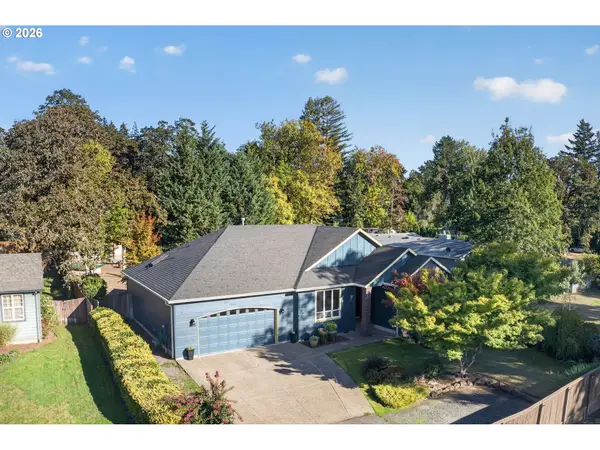 $699,900Active3 beds 2 baths1,800 sq. ft.
1325 SE Dustin Dr, Milwaukie, OR 97267
MLS# 617584862Listed by: LUXE FORBES GLOBAL PROPERTIES - New
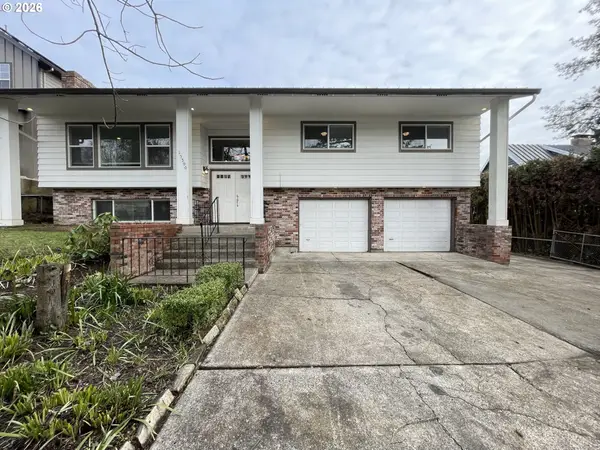 $586,000Active3 beds 3 baths2,034 sq. ft.
15300 SE Lee Ave, Milwaukie, OR 97267
MLS# 720666254Listed by: THINK REAL ESTATE - New
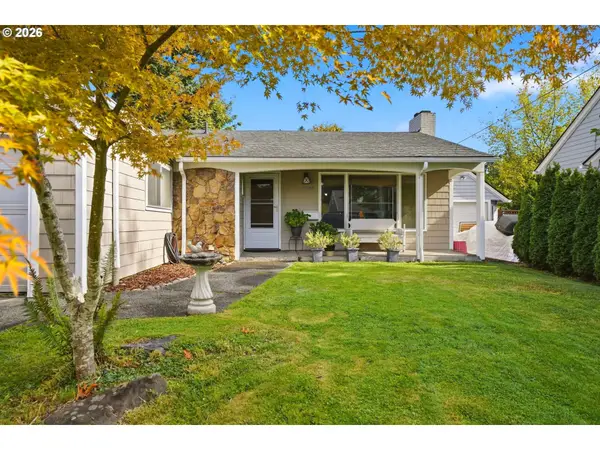 $525,000Active3 beds 2 baths1,518 sq. ft.
11904 SE 28th Ave, Milwaukie, OR 97222
MLS# 151958927Listed by: REDFIN - Open Sat, 11am to 1pmNew
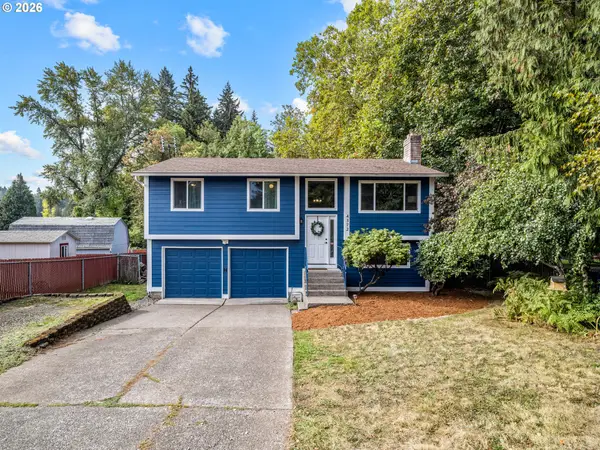 $599,000Active3 beds 2 baths1,533 sq. ft.
4372 SE Jobes Ct, Milwaukie, OR 97222
MLS# 348312625Listed by: REAL BROKER


Protect your home and budget from life's surprises with an Assurant Home Warranty, backed by a partner that supports you through every step of homeownership. Explore Plans.
© 2023 - 2026 ERA Franchise Systems LLC. All rights reserved. ERA Franchise Systems LLC fully supports the principles of the Fair Housing Act and the Equal Opportunity Act. ERA, ERA Real Estate powered, and their respective logos are registered service marks of ERA Franchise Systems LLC. Each office is independently owned and operated.