
16033 SE Mary Ann Ln, Milwaukie, OR 97267
Local realty services provided by:Knipe Realty ERA Powered
Listed by: alex bauneCell: 541-609-0341
Office: exp realty, llc.888-814-9613
MLS#:843852
Source:OR_WVMLS
16033 SE Mary Ann Ln,Milwaukie, OR 97267
$519,999Last list price
- 4 Beds
- 3 Baths
- - sq. ft.
- Single family
- Sold
Sorry, we are unable to map this address
Price summary
- Price:$519,999
About this home
Welcome home to this beautifully maintained property located in a highly desirable neighborhood! Featuring high ceilings and a thoughtfully designed open-concept layout, the light filled main living space offers a seamless flow perfect for everyday living and entertaining. The spacious primary suite serves as a comfortable retreat with generous room to relax.
Contact an agent
Home facts
- Year built:1993
- Subdivision & Development:THE WOODS
- Listing ID #:843852
- Added:107 day(s) ago
- Updated:November 09, 2026 at 07:50 AM
Rooms and interior
- Bedrooms:4
- Total bathrooms:3
- Full bathrooms:2
- Half bathrooms:1
- Flooring:Carpet, Laminate, Tile
- Dining Description:Combination Dining Area, Formal Dining Room, On Level 1
- Kitchen Description:Dishwasher, Disposal, On Level 1, Range Included
- Bedroom Description:Master Bedroom on Level 2
Heating and cooling
- Cooling:Central Ac
- Heating:Forced Air
Structure and exterior
- Roof:Composition
- Year built:1993
- Architectural Style:2 Story
- Construction Materials:Fiber Cement
- Exterior Features:Covered Patio, Fenced Yard, Underground Sprinklers
Schools
- High school:Putnum High
- Middle school:Alder Creek
Utilities
- Water:City
- Sewer:City Sewer
Finances and disclosures
- Price:$519,999
- Tax amount:$5,576 (2025)
Features and amenities
- Amenities:Gas Water Heater
Parking
- Parking description:Attached Garage
- Garage spaces:2
 Based on information from Willamette Valley Multiple Listing Service, which neither guarantees nor is in any way responsible for its accuracy. All data is provided AS IS and with all faults. Data maintained by Willamette Valley Multiple Listing Service may not reflect all real estate activity in the market. OR_WVMLS Member Broker: Jeff Knipe
New listings near 16033 SE Mary Ann Ln
- New
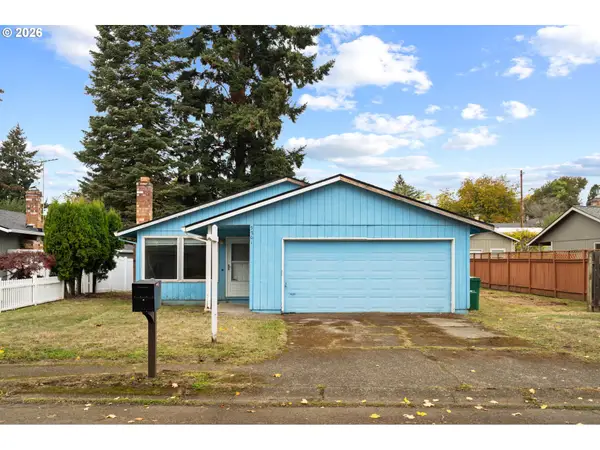 $360,000Active3 beds 2 baths1,131 sq. ft.
5701 SE Lloyd St, Milwaukie, OR 97222
MLS# 197410152Listed by: EXP REALTY, LLC - New
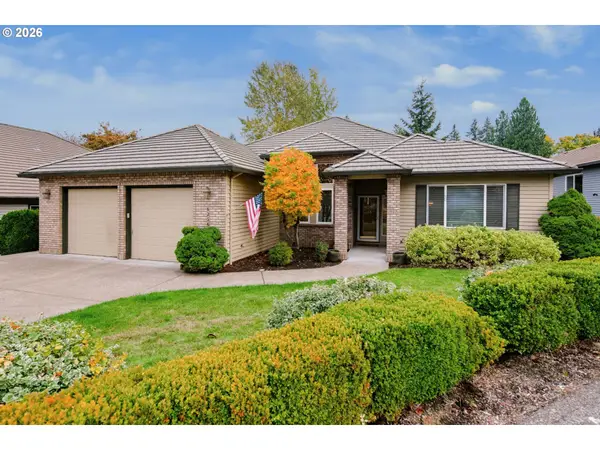 $739,900Active3 beds 3 baths2,456 sq. ft.
6256 SE Premier Ct, Milwaukie, OR 97267
MLS# 223394862Listed by: RE/MAX EQUITY GROUP - New
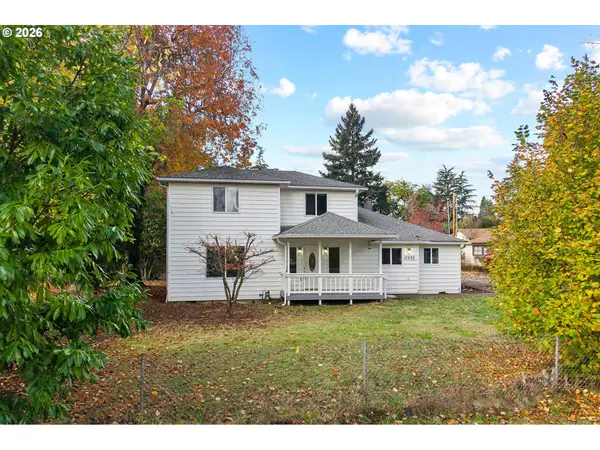 $659,000Active5 beds 3 baths2,571 sq. ft.
11505 SE Wood Ave, Milwaukie, OR 97222
MLS# 583187430Listed by: KELLER WILLIAMS PDX CENTRAL 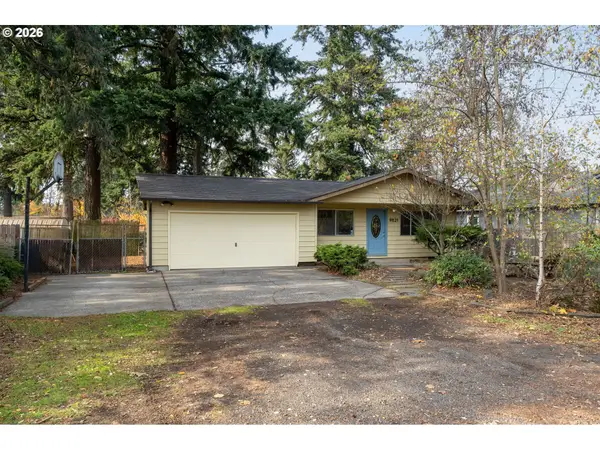 $375,000Pending4 beds 1 baths1,393 sq. ft.
9821 SE 73rd Ave, Milwaukie, OR 97222
MLS# 499873105Listed by: WINDERMERE REALTY TRUST- New
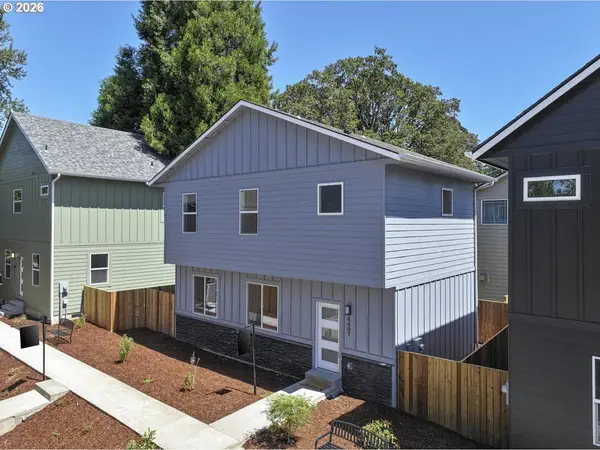 $339,900Active2 beds 3 baths1,398 sq. ft.
4807 SE Ina Ave, Milwaukie, OR 97267
MLS# 751895763Listed by: JOHN L. SCOTT SANDY - New
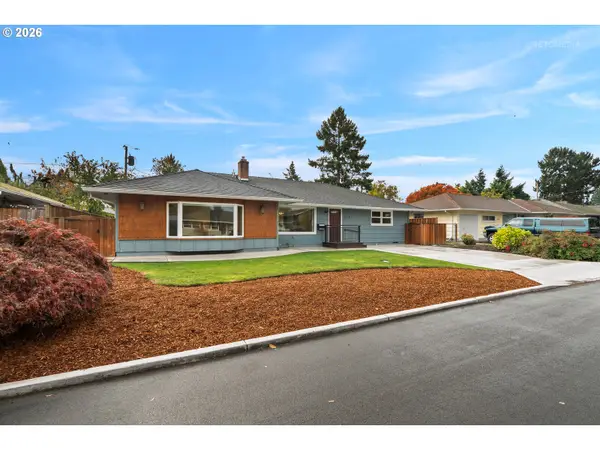 $449,900Active3 beds 2 baths1,683 sq. ft.
4718 SE Fieldcrest St, Milwaukie, OR 97222
MLS# 188514855Listed by: WINDERMERE REALTY TRUST - New
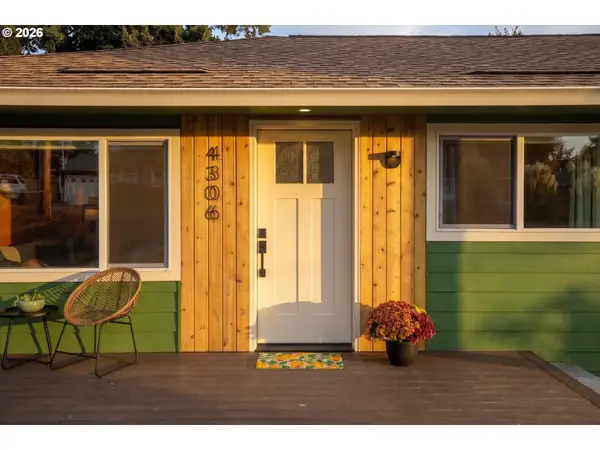 $499,000Active3 beds 2 baths1,080 sq. ft.
4306 SE Adams St, Milwaukie, OR 97222
MLS# 198888878Listed by: THE AGENCY PORTLAND - New
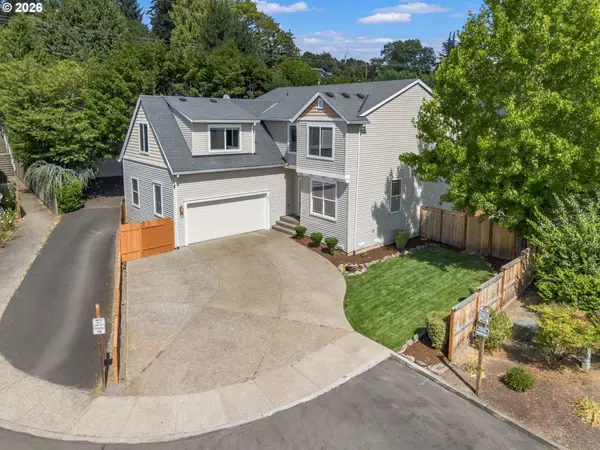 $639,900Active4 beds 3 baths2,930 sq. ft.
12596 SE Maplewood Ct, Milwaukie, OR 97222
MLS# 574728717Listed by: MODERN REALTY - New
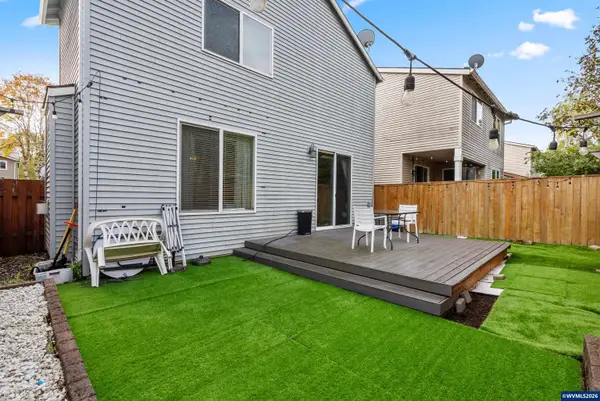 $515,000Active3 beds 2 baths1,692 sq. ft.
5889 SE Tranquil Ct, Milwaukie, OR 97267
MLS# 847098Listed by: HOMESMART REALTY GROUP - New
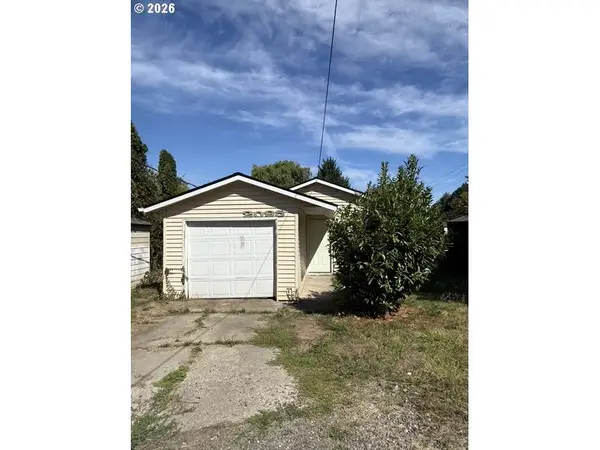 $150,000Active3 beds 1 baths1,035 sq. ft.
2095 SE Pinelane St, Milwaukie, OR 97267
MLS# 141560513Listed by: KJK PROPERTIES PC


Protect your home and budget from life's surprises with an Assurant Home Warranty, backed by a partner that supports you through every step of homeownership. Explore Plans.
© 2023 - 2026 ERA Franchise Systems LLC. All rights reserved. ERA Franchise Systems LLC fully supports the principles of the Fair Housing Act and the Equal Opportunity Act. ERA, ERA Real Estate powered, and their respective logos are registered service marks of ERA Franchise Systems LLC. Each office is independently owned and operated.