
16620 SE Hampshire Ln, Milwaukie, OR 97267
Local realty services provided by:Knipe Realty ERA Powered
Upcoming open houses
- Sun, Sep 2701:00 pm - 03:00 pm
Listed by: kathleen myers
Office: re/max equity group503-653-0607
MLS#:636541357
Source:PORTLAND
Price summary
- Price:$950,000
- Price per sq. ft.:$238.15
About this home
Rare opportunity for one-level multigenerational living on a private 1.13-acre setting in Milwaukie Heights, Clackamas County. With six bedrooms, three with ensuite bathrooms, a private attached apartment, and an incredible garage and shop, this property provides space and flexibility for generations to live together while maintaining privacy. The apartment also creates income-producing potential.A tree-lined, gated driveway leads to this peaceful oasis surrounded by mature trees, where nearly every room enjoys views of nature. The huge garage and shop is a dream for hobbyists, tradespeople, or entrepreneurs, with RV and boat storage, workshop areas, and loft storage.The heart of the home features a chef’s kitchen with a Wolf gas range, built-in oven and microwave, large pantry, and breakfast bar. A bright solarium with skylights and an inviting living room with a gas fireplace bring in natural light and views of the surrounding trees.The private attached apartment is ideal for multigenerational living, with its own bedroom, separate entry, living room, patio, full bath, and mini-split AC. It provides independence for extended family while keeping loved ones close and could also be used for guests, a home business, or potential rental income.Outside, enjoy multiple patios, a covered patio, raised planting beds, a predator-proof chicken coop with run, a fully fenced yard, and direct access to the greenbelt. There is plenty of space for family gatherings, outdoor games, a fire pit, and abundant parking.With a 2021 roof, updated electrical panel, huge shop, flexible living spaces, income potential, and peaceful acreage, this is a truly unique Milwaukie Heights property!...
Contact an agent
Home facts
- Year built:1971
- Listing ID #:636541357
- Added:139 day(s) ago
- Updated:September 24, 2026 at 12:27 AM
Rooms and interior
- Bedrooms:5
- Total bathrooms:4
- Full bathrooms:3
- Half bathrooms:1
- Kitchen Description:Built In Oven, Built In Range, Dishwasher, Disposal, Double Oven, Down Draft, Free Standing Refrigerator, Gas Appliances, Granite, Microwave, Pantry, Plumbed For Icemaker, Stainless Steel Appliance, Tile
- Basement Description:Storage Space, Unfinished
- Living area:3,989 sq. ft.
Heating and cooling
- Cooling:Heat Pump
- Heating:Forced Air, Mini Split
Structure and exterior
- Roof:Membrane
- Year built:1971
- Building area:3,989 sq. ft.
- Lot area:1.15 Acres
- Lot Features:Gated, Green Belt, Level, Private, Secluded, Trees
- Architectural Style:1 Story, Ranch
- Exterior Features:Covered Patio, Fenced, Garden, Outbuilding, Patio, Porch, Poultry Coop, Private Road, RV Boat Storage, RV Parking, Raised Beds, Sprinkler, Tool Shed, Workshop, Yard
- Foundation Description:Concrete Perimeter
- Levels:1 Story
Schools
- High school:Putnam
- Middle school:Alder Creek
- Elementary school:View Acres
Utilities
- Water:Public Water
- Sewer:Public Sewer
Finances and disclosures
- Price:$950,000
- Price per sq. ft.:$238.15
- Tax amount:$10,368 (2025)
Features and amenities
- Laundry features:Washer/Dryer
- Amenities:Ceiling Fan, Double Pane Window(s), Hardwood Floors, Laundry, Vinyl Frame Windows, Wood Floors
Parking
- Total parking spaces:4
- Parking description:Driveway, RV Access Parking
- Garage spaces:4
 All information provided is deemed reliable but is not guaranteed and should be independently verified. The content relating to real estate for sale on this web site comes in part from the IDX program of the RMLS of Portland Oregon. Real estate listings held by brokerage firms other than Knipe Realty ERA Powered are marked with the RMLS logo and detailed information about these properties includes the names of the listing brokers. Copyright 2026 RMLS, Portland, Oregon. Last updated: September 24, 2026
New listings near 16620 SE Hampshire Ln
- New
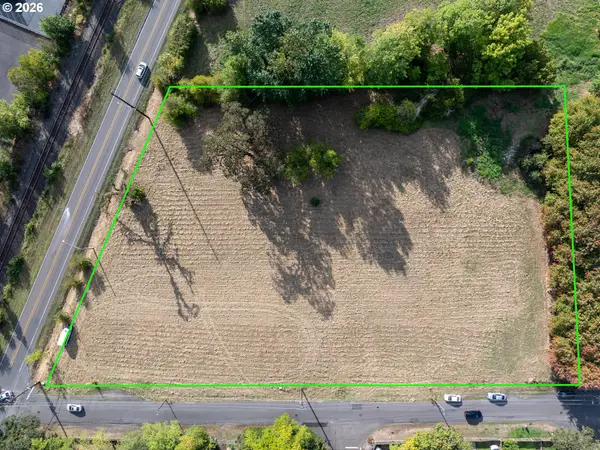 $1,095,000Active2.88 Acres
Se Stanley Avenue, Milwaukie, OR 97222
MLS# 379183143Listed by: BETTER HOMES & GARDENS REALTY - New
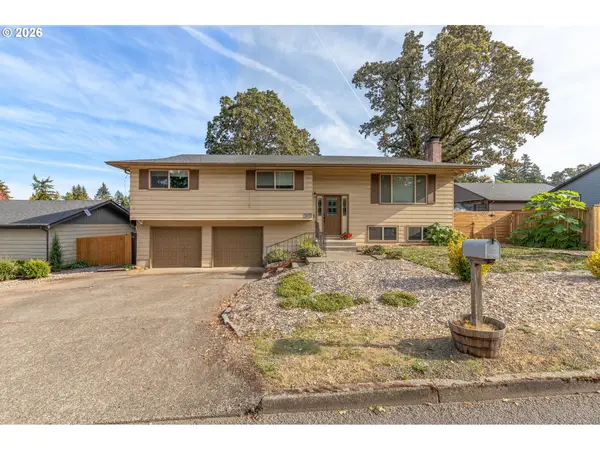 $480,000Active4 beds 3 baths2,550 sq. ft.
6614 SE Jennings Ave, Milwaukie, OR 97267
MLS# 554101602Listed by: JMG - JASON MITCHELL GROUP - New
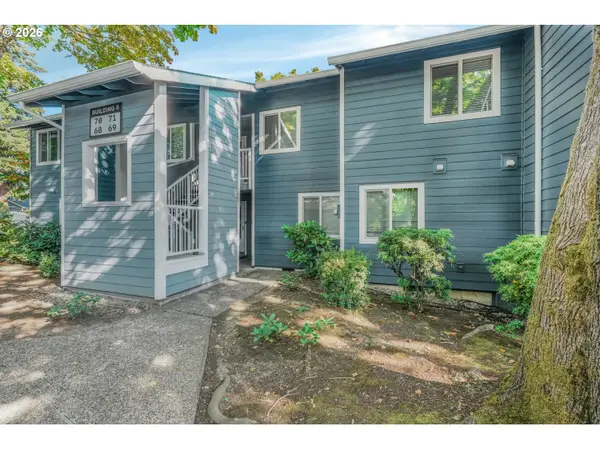 $225,000Active2 beds 1 baths903 sq. ft.
12600 SE Freeman Way #71, Milwaukie, OR 97222
MLS# 594310551Listed by: EXP REALTY, LLC - New
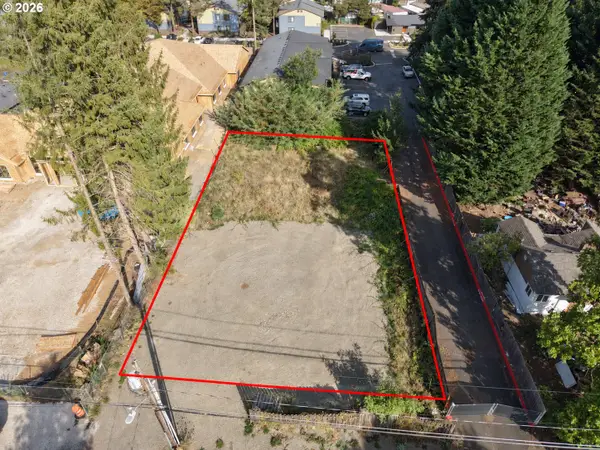 $299,900Active0.28 Acres
14020 SE Linden Ln, Milwaukie, OR 97267
MLS# 651594864Listed by: HARCOURTS REAL ESTATE NETWORK GROUP - New
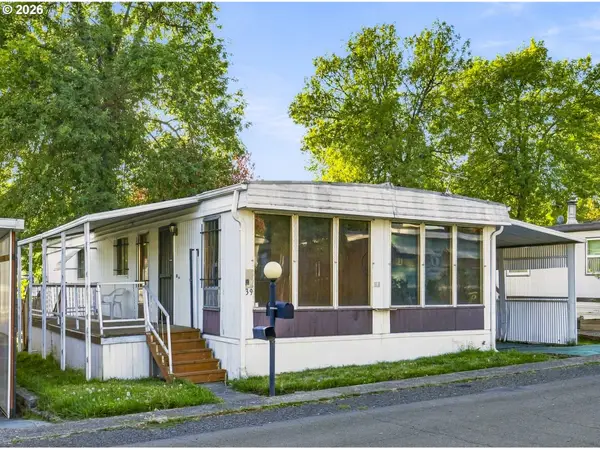 $49,900Active2 beds 2 baths1,064 sq. ft.
3500 SE Concord #39, Milwaukie, OR 97267
MLS# 172254570Listed by: MORE REALTY - New
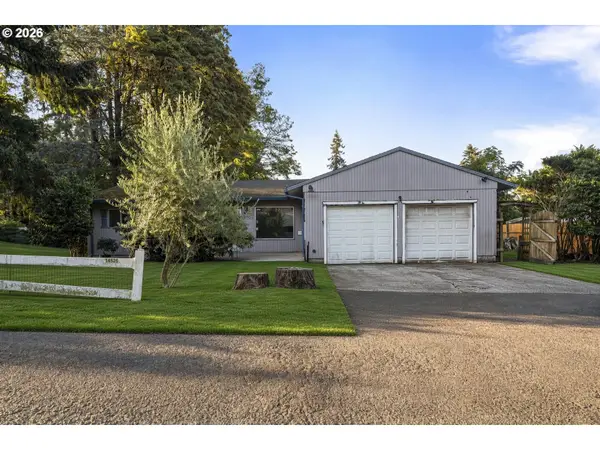 $414,900Active3 beds 1 baths1,246 sq. ft.
14525 SE Fairoaks Ave, Milwaukie, OR 97267
MLS# 609312976Listed by: MAL & SEITZ - New
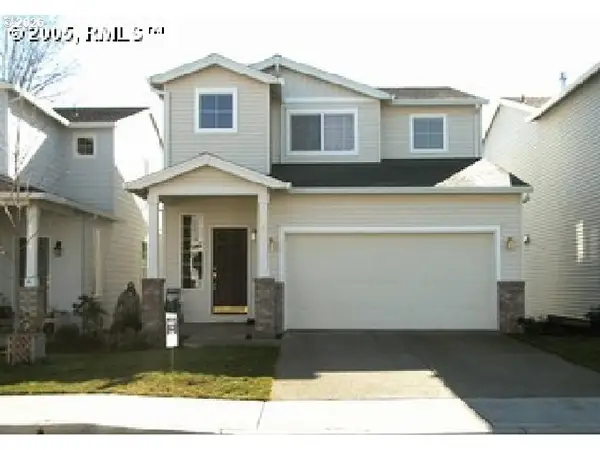 $489,950Active3 beds 3 baths1,660 sq. ft.
5834 SE Tranquil Ct, Milwaukie, OR 97267
MLS# 513489562Listed by: HOMETOWN REALTY - New
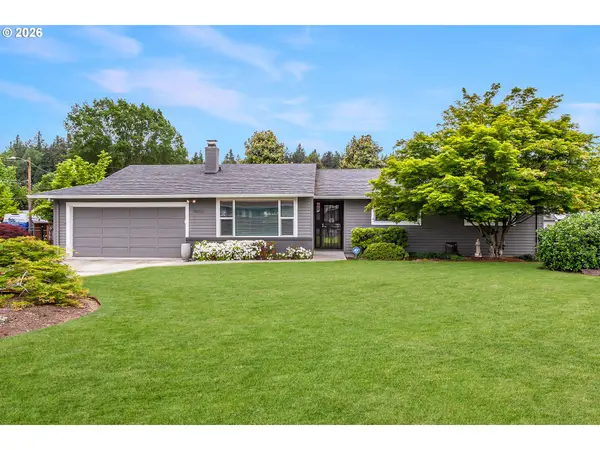 $599,000Active3 beds 2 baths1,538 sq. ft.
15065 SE Brightwood Ave, Milwaukie, OR 97267
MLS# 399841777Listed by: JOHN L. SCOTT PORTLAND SOUTH - New
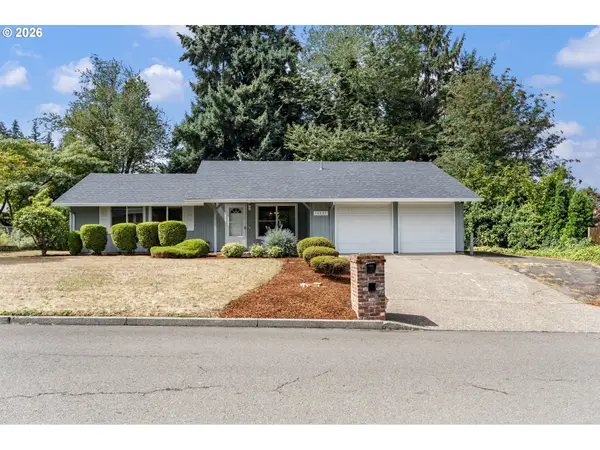 $455,000Active3 beds 1 baths1,128 sq. ft.
16883 SE Fragrance Ave, Milwaukie, OR 97267
MLS# 104475552Listed by: HALL PROPERTIES GROUP LLC - New
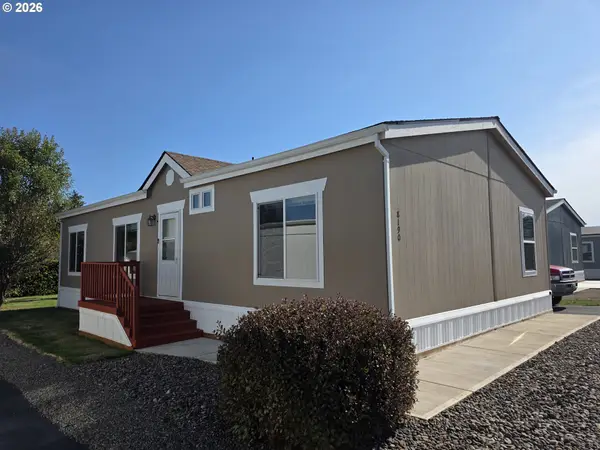 $135,000Active3 beds 2 baths1,279 sq. ft.
8190 SE Poppy St, Milwaukie, OR 97267
MLS# 197027039Listed by: MCKENZIE-BAKER PROPERTIES


Protect your home and budget from life's surprises with an Assurant Home Warranty, backed by a partner that supports you through every step of homeownership. Explore Plans.
© 2023 - 2026 ERA Franchise Systems LLC. All rights reserved. ERA Franchise Systems LLC fully supports the principles of the Fair Housing Act and the Equal Opportunity Act. ERA, ERA Real Estate powered, and their respective logos are registered service marks of ERA Franchise Systems LLC. Each office is independently owned and operated.