
16934 SE Fragrance Ave, Milwaukie, OR 97267
Local realty services provided by:ERA Freeman & Associates, Realtors
16934 SE Fragrance Ave,Milwaukie, OR 97267
$525,000
- 3 Beds
- 2 Baths
- 1,268 sq. ft.
- Single family
- Pending
Listed by: deserie fernbaugh daniels
Office: coldwell banker bain503-241-7325
MLS#:734331103
Source:PORTLAND
Price summary
- Price:$525,000
- Price per sq. ft.:$414.04
About this home
This charming, one-level home on a large and impressive lot, perfectly blends modern updates with exceptional outdoor living space. Inside, you will find a bright and functional layout featuring 3 spacious bedrooms, and beautifully updated bathrooms. The heart of the home is the fully updated kitchen, boasting modern finishes, with SS appliances, a spectacular gas range, quartz countertops, and pantry. Open to the dining room and great room, the sliding patio doors lead you to the fully fenced backyard an absolute oasis. Step outside onto the covered patio to entertain year-round. The backyard is complete with irrigated established raised garden beds, storage shed for your tools, green house and so much more. Best of all, there is extensive graveled dedicated RV/Boat parking with a double gate. New Roof in 2021. 2025 New covered patio, updated siding, exterior paint and garage door. Do not miss this absolute gem!
Contact an agent
Home facts
- Year built:1970
- Listing ID #:734331103
- Added:54 day(s) ago
- Updated:August 20, 2026 at 07:25 AM
Rooms and interior
- Bedrooms:3
- Total bathrooms:2
- Full bathrooms:1
- Half bathrooms:1
- Kitchen Description:Dishwasher, Disposal, Free Standing Gas Range, Free Standing Refrigerator, Pantry, Plumbed For Icemaker, Quartz, Stainless Steel Appliance
- Basement Description:Crawl Space
- Living area:1,268 sq. ft.
Heating and cooling
- Cooling:Central Air
- Heating:Forced Air
Structure and exterior
- Roof:Composition
- Year built:1970
- Building area:1,268 sq. ft.
- Lot Features:Level
- Architectural Style:1 Story, Ranch
- Exterior Features:Covered Patio, Fenced, Garden, Green House, RV Parking, Raised Beds, Tool Shed, Yard
- Foundation Description:Concrete Perimeter
- Levels:1 Story
Schools
- High school:Putnam
- Middle school:Alder Creek
- Elementary school:Bilquist
Utilities
- Water:Public Water
- Sewer:Public Sewer
Finances and disclosures
- Price:$525,000
- Price per sq. ft.:$414.04
- Tax amount:$4,394 (2025)
Features and amenities
- Amenities:Vinyl Frame Windows
Parking
- Total parking spaces:2
- Parking description:Driveway, RV Access Parking
- Garage spaces:2
 All information provided is deemed reliable but is not guaranteed and should be independently verified. The content relating to real estate for sale on this web site comes in part from the IDX program of the RMLS of Portland Oregon. Real estate listings held by brokerage firms other than ERA Freeman & Associates, Realtors are marked with the RMLS logo and detailed information about these properties includes the names of the listing brokers. Copyright 2026 RMLS, Portland, Oregon. Last updated: August 20, 2026
New listings near 16934 SE Fragrance Ave
- Open Fri, 5 to 7pmNew
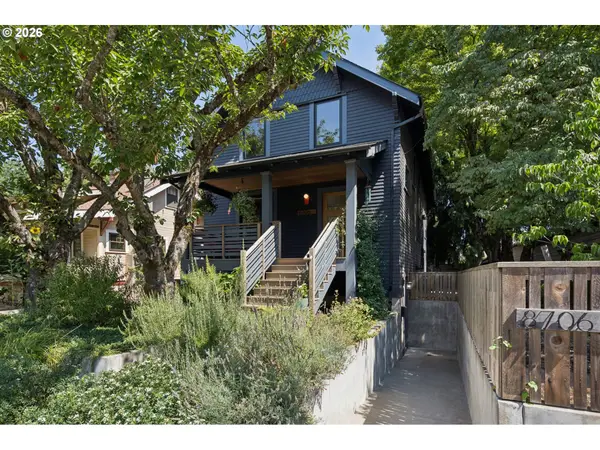 $900,000Active4 beds 4 baths2,972 sq. ft.
8706 SE 31st Ave, Milwaukie, OR 97222
MLS# 569364047Listed by: URBAN NEST REALTY - Open Fri, 4 to 6pmNew
 $529,900Active5 beds 3 baths2,576 sq. ft.
17200 SE Valley View Rd, Milwaukie, OR 97267
MLS# 576496620Listed by: HEINS REAL ESTATE LLC - Open Sun, 10am to 12pmNew
 $645,000Active3 beds 4 baths2,878 sq. ft.
9660 SE 43rd Ave, Milwaukie, OR 97222
MLS# 116564024Listed by: CAPITOL REAL ESTATE - New
 $650,000Active5 beds 2 baths1,968 sq. ft.
5411 SE Thiessen Rd #A&B, Milwaukie, OR 97267
MLS# 720257235Listed by: EXP REALTY, LLC - New
 $1,675,000Active5 beds 3 baths4,200 sq. ft.
19697 SE Cottonwood St, Milwaukie, OR 97267
MLS# 460695901Listed by: EXP REALTY, LLC - New
 $635,000Active4 beds 3 baths2,701 sq. ft.
19437 SE Marcia Ct, Milwaukie, OR 97267
MLS# 370157282Listed by: BERKSHIRE HATHAWAY HOMESERVICES NW REAL ESTATE - New
 $699,900Active6 beds 3 baths2,598 sq. ft.
5676 SE Hillwood Cir, Milwaukie, OR 97267
MLS# 582827414Listed by: RE/MAX EQUITY GROUP - New
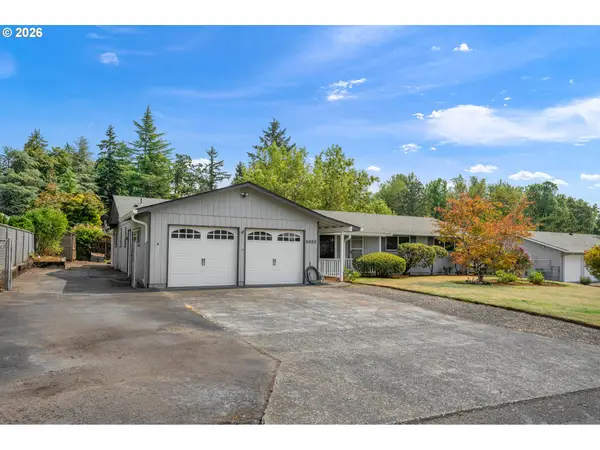 $574,950Active4 beds 2 baths1,717 sq. ft.
5024 SE Naef Rd, Milwaukie, OR 97267
MLS# 500347832Listed by: RCI HOMES LLC 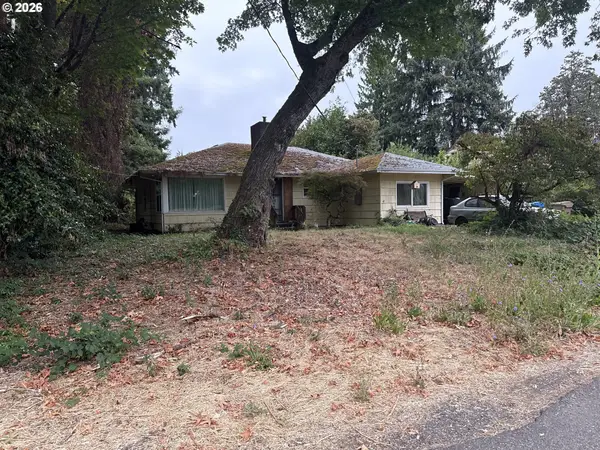 Listed by ERA$300,000Pending3 beds 1 baths1,296 sq. ft.
1445 SE Maple St, Milwaukie, OR 97267
MLS# 423288759Listed by: KNIPE REALTY ERA POWERED- New
 $535,000Active3 beds 2 baths1,566 sq. ft.
7491 SE La Paz St, Milwaukie, OR 97267
MLS# 701416677Listed by: PREMIERE PROPERTY GROUP, LLC


Protect your home and budget from life's surprises with an Assurant Home Warranty, backed by a partner that supports you through every step of homeownership. Explore Plans.
© 2023 - 2026 ERA Franchise Systems LLC. All rights reserved. ERA Franchise Systems LLC fully supports the principles of the Fair Housing Act and the Equal Opportunity Act. ERA, ERA Real Estate powered, and their respective logos are registered service marks of ERA Franchise Systems LLC. Each office is independently owned and operated.