
17377 SE Colina Vista Ave, Milwaukie, OR 97267
Local realty services provided by:ERA Freeman & Associates, Realtors
17377 SE Colina Vista Ave,Milwaukie, OR 97267
$499,900
- 3 Beds
- 3 Baths
- 2,132 sq. ft.
- Single family
- Active
Listed by: kalin kelley
Office: oregon first503-646-5006
MLS#:493528528
Source:PORTLAND
Price summary
- Price:$499,900
- Price per sq. ft.:$234.47
About this home
A beautifully situated daylight ranch, gracefully tucked into the hillside, offers an enchanting blend of indoor comfort and outdoor living. The 1,352 sq ft main level features three bedrooms, two well-appointed baths, a bright kitchen, an inviting dining area, and a cozy living room anchored by a charming fireplace. Downstairs, the spacious walkout basement opens to a generous bonus room perfect for games, gatherings, or movie nights along with a spacious den & convenient half bath. Two west-facing decks invite you to savor dinner beneath breathtaking sunset skies that spill over the West hills. Thoughtful updates bring peace of mind and a fresh appeal. • Roof replaced in 2020 with a transferable 50-year warranty• Fresh exterior paint in 2025• Upper deck and staircase rebuilt in 2022 & updated stainless steel appliances. This home blends warmth, character, and natural beauty an ideal retreat for everyday living and effortless entertaining.
Contact an agent
Home facts
- Year built:1971
- Listing ID #:493528528
- Added:55 day(s) ago
- Updated:October 22, 2026 at 12:03 PM
Rooms and interior
- Bedrooms:3
- Total bathrooms:3
- Full bathrooms:2
- Half bathrooms:1
- Kitchen Description:Dishwasher, Free Standing Range, Free Standing Refrigerator, Microwave, Pantry, Stainless Steel Appliance
- Basement Description:Daylight, Exterior Entry, Finished
- Living area:2,132 sq. ft.
Heating and cooling
- Heating:Baseboard, Ceiling, Zoned
Structure and exterior
- Roof:Shingle
- Year built:1971
- Building area:2,132 sq. ft.
- Lot area:0.23 Acres
- Lot Features:Trees
- Architectural Style:2 Story, Daylight Ranch
- Exterior Features:Deck, Fenced, Tool Shed, Yard
- Foundation Description:Slab
- Levels:2 Stories
Schools
- High school:Oregon City
- Middle school:Tumwata
- Elementary school:Holcomb
Utilities
- Water:Public Water
- Sewer:Public Sewer
Finances and disclosures
- Price:$499,900
- Price per sq. ft.:$234.47
- Tax amount:$4,863 (2025)
Features and amenities
- Laundry features:Washer/Dryer
- Amenities:Ceiling Fan, Laminate Flooring, Vinyl Floors
Parking
- Total parking spaces:2
- Parking description:Driveway, Off Street
- Garage spaces:2
 All information provided is deemed reliable but is not guaranteed and should be independently verified. The content relating to real estate for sale on this web site comes in part from the IDX program of the RMLS of Portland Oregon. Real estate listings held by brokerage firms other than ERA Freeman & Associates, Realtors are marked with the RMLS logo and detailed information about these properties includes the names of the listing brokers. Copyright 2026 RMLS, Portland, Oregon. Last updated: October 22, 2026
New listings near 17377 SE Colina Vista Ave
- Open Sat, 11am to 4pmNew
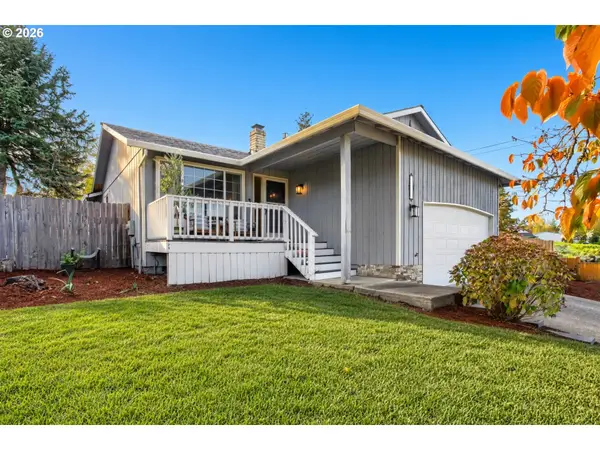 $525,000Active3 beds 2 baths1,332 sq. ft.
14825 SE Harmon Ct, Milwaukie, OR 97267
MLS# 660188171Listed by: CASCADE HERITAGE REAL ESTATE GROUP - New
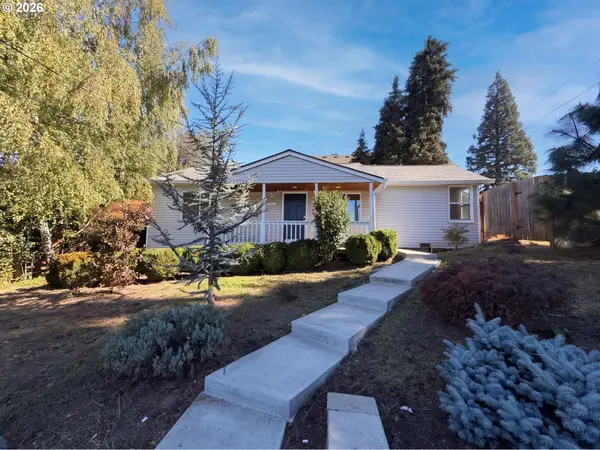 $376,000Active2 beds 1 baths1,022 sq. ft.
9886 SE 38th Ave, Milwaukie, OR 97222
MLS# 135125374Listed by: OPENDOOR BROKERAGE LLC - New
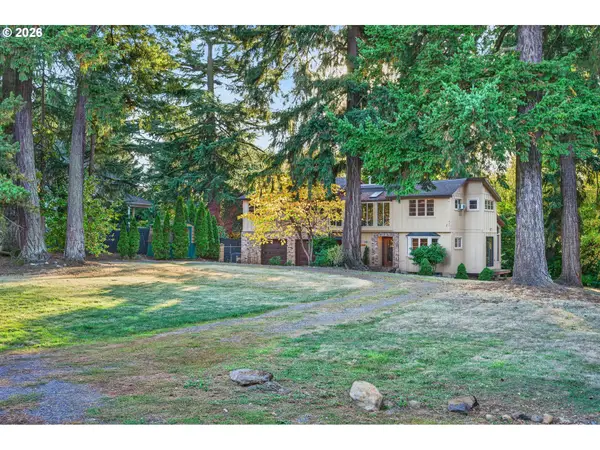 $500,000Active3 beds 3 baths2,687 sq. ft.
14005 SE Rupert Dr, Milwaukie, OR 97267
MLS# 365613557Listed by: KELLER WILLIAMS REALTY PORTLAND PREMIERE - New
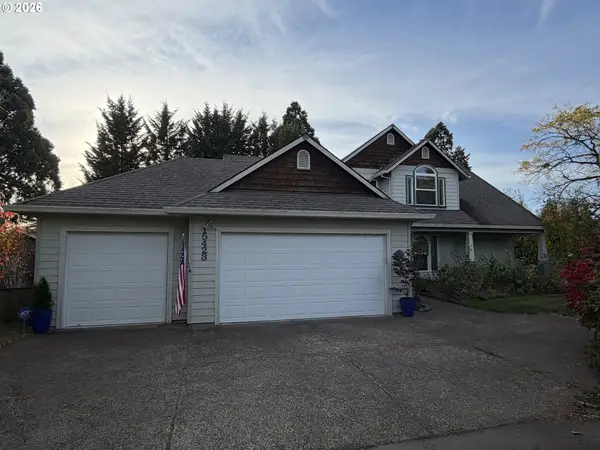 $598,000Active4 beds 4 baths2,766 sq. ft.
15423 SE Meadowlark Ln, Milwaukie, OR 97267
MLS# 508152085Listed by: FOR SALE BY DANE - New
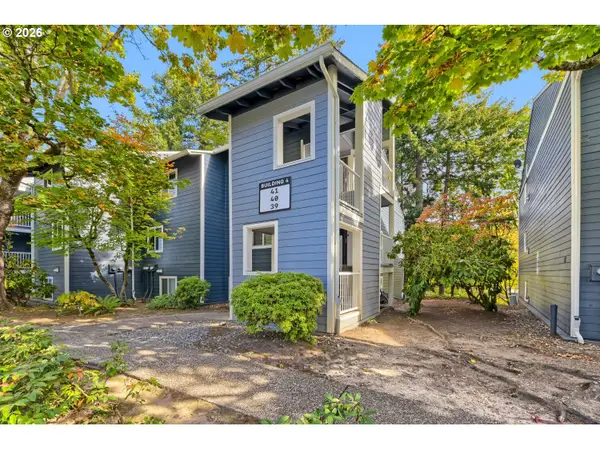 $290,000Active3 beds 2 baths1,103 sq. ft.
12600 SE Freeman Way #40, Milwaukie, OR 97222
MLS# 704400170Listed by: RE/MAX ADVANTAGE GROUP - New
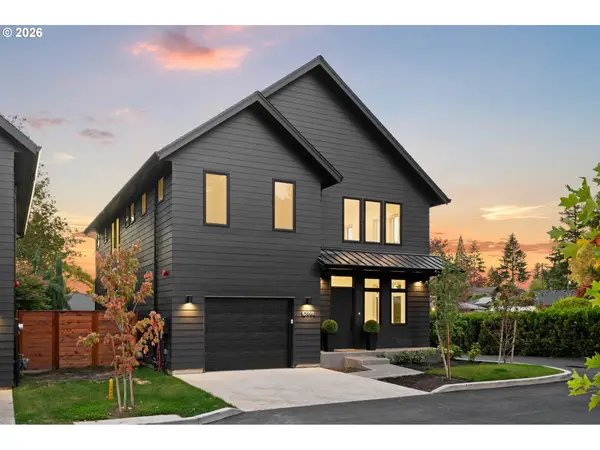 $689,000Active4 beds 3 baths2,260 sq. ft.
10998 SE Stanley Ave, Milwaukie, OR 97222
MLS# 357097828Listed by: MORE REALTY - New
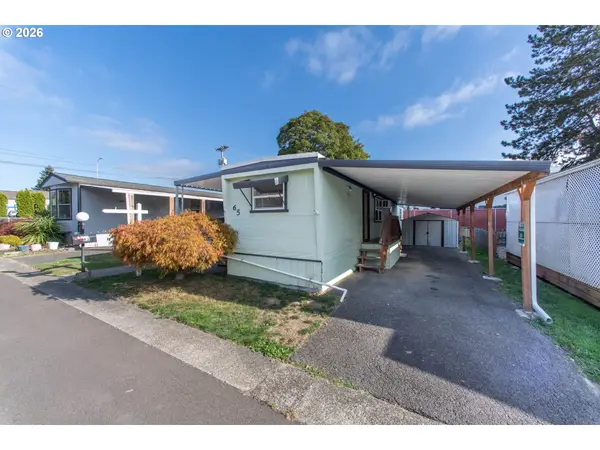 $49,900Active1 beds 1 baths642 sq. ft.
3500 SE Concord Rd #65, Milwaukie, OR 97267
MLS# 680345061Listed by: PREMIERE PROPERTY GROUP, LLC - Open Sun, 1 to 3pmNew
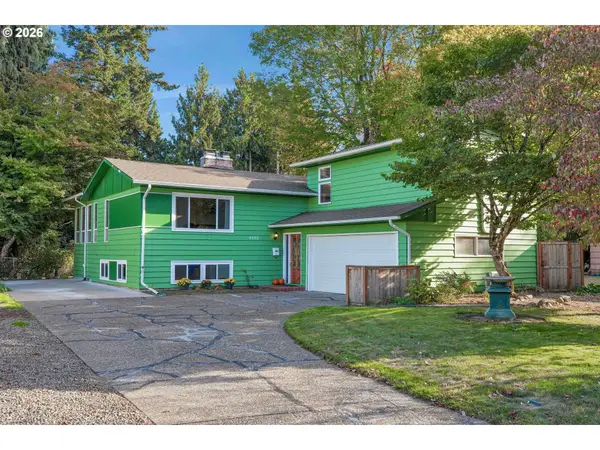 $675,000Active4 beds 3 baths2,662 sq. ft.
4892 SE Fieldcrest Dr, Milwaukie, OR 97222
MLS# 175753221Listed by: PREMIERE PROPERTY GROUP, LLC - New
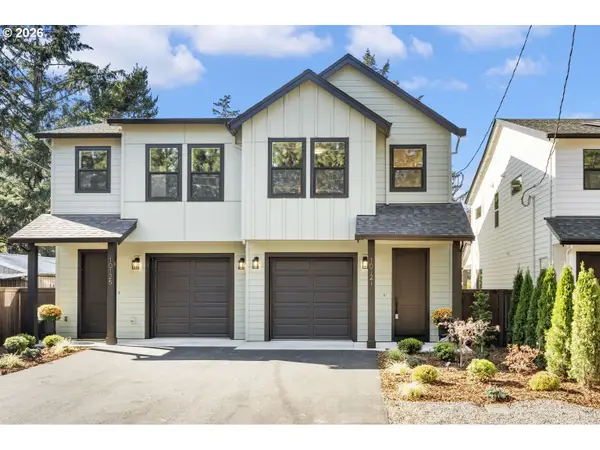 $464,900Active3 beds 3 baths1,632 sq. ft.
10121 SE 72nd Ave, Milwaukie, OR 97222
MLS# 602819693Listed by: MORE REALTY - New
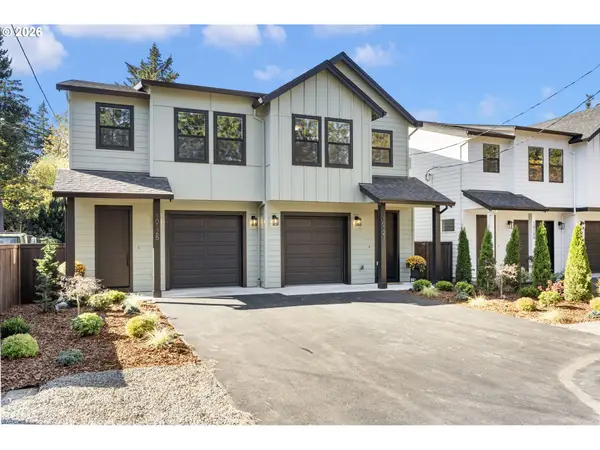 $464,900Active3 beds 3 baths1,643 sq. ft.
10125 SE 72nd Ave, Milwaukie, OR 97222
MLS# 724717742Listed by: MORE REALTY


Protect your home and budget from life's surprises with an Assurant Home Warranty, backed by a partner that supports you through every step of homeownership. Explore Plans.
© 2023 - 2026 ERA Franchise Systems LLC. All rights reserved. ERA Franchise Systems LLC fully supports the principles of the Fair Housing Act and the Equal Opportunity Act. ERA, ERA Real Estate powered, and their respective logos are registered service marks of ERA Franchise Systems LLC. Each office is independently owned and operated.