
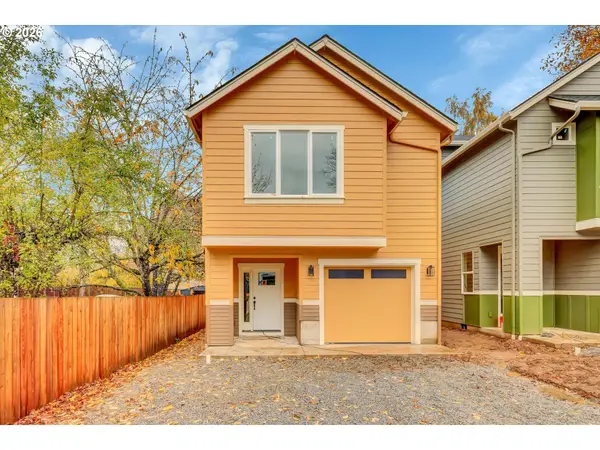
18612 SE Abernethy Ln, Milwaukie, OR 97267
Local realty services provided by:ERA Freeman & Associates, Realtors
Upcoming open houses
- Sun, Nov 2201:00 pm - 03:30 pm
Listed by: yi liu
Office: kozy real estate group971-470-3988
MLS#:462940044
Source:PORTLAND
Price summary
- Price:$499,900
- Price per sq. ft.:$390.55
About this home
Do not miss this Milwaukie gem in fantastic Milwaukie location! Recent upgrades have transformed this home from top to bottom, including new paintings, brand-new windows throughout, a new HVAC system with new ductwork, a beautifully new kitchen and two bathrooms, new flooring, a new roof, a new sewer cleanout, new vapor barrier, and a new garage door opener. Extensively renovated with attention to major systems and finishes, this home offers the feel of practically new construction, from the roof down to the crawl space. Additional features include a covered carport and a convenient backyard storage shed. Move-in ready and ready to enjoy!The spacious main floor offers an inviting layout with plenty of room for entertaining, along with a full bathroom for added convenience. Upstairs, you’ll find four generously sized bedrooms with vaulted ceilings and an additional full bathroom. You will love that the master bedroom and another bedroom have the slinging door to the covered balcony! Enjoy the flat, fully fenced backyard with plenty of space for gardening, outdoor activities, and relaxation....
Contact an agent
Home facts
- Year built:1977
- Listing ID #:462940044
- Added:1 day(s) ago
- Updated:November 20, 2026 at 05:32 AM
Rooms and interior
- Bedrooms:4
- Total bathrooms:2
- Full bathrooms:2
- Bathrooms Description:Soaking Tub
- Kitchen Description:Cook Island, Dishwasher, Disposal, Free Standing Range, Free Standing Refrigerator, Island, Quartz, Stainless Steel Appliance
- Basement Description:Crawl Space
- Living area:1,280 sq. ft.
Heating and cooling
- Cooling:Central Air, Heat Pump
- Heating:Heat Pump
Structure and exterior
- Roof:Composition
- Year built:1977
- Building area:1,280 sq. ft.
- Lot Features:Level
- Architectural Style:2 Story
- Exterior Features:Covered Deck, Fenced, Garden, Yard
- Levels:2 Stories
Schools
- High school:Oregon City
- Middle school:Other
- Elementary school:Holcomb
Utilities
- Water:Public Water
- Sewer:Public Sewer
Finances and disclosures
- Price:$499,900
- Price per sq. ft.:$390.55
- Tax amount:$3,309 (2026)
Features and amenities
- Amenities:Garage Door Opener, Vinyl Frame Windows
Parking
- Total parking spaces:1
- Parking description:Covered, On street
- Garage spaces:1
 All information provided is deemed reliable but is not guaranteed and should be independently verified. The content relating to real estate for sale on this web site comes in part from the IDX program of the RMLS of Portland Oregon. Real estate listings held by brokerage firms other than ERA Freeman & Associates, Realtors are marked with the RMLS logo and detailed information about these properties includes the names of the listing brokers. Copyright 2026 RMLS, Portland, Oregon. Last updated: November 20, 2026
New listings near 18612 SE Abernethy Ln
- Open Sat, 1 to 3pmNew
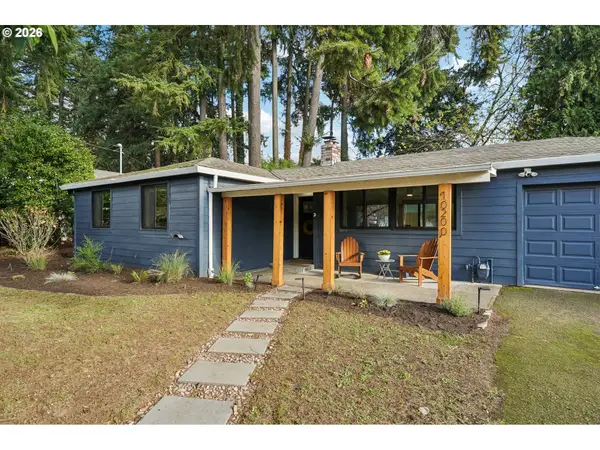 $475,000Active3 beds 1 baths1,257 sq. ft.
10200 SE Helena St, Milwaukie, OR 97222
MLS# 730526712Listed by: WHERE, INC - Open Sat, 12 to 2pmNew
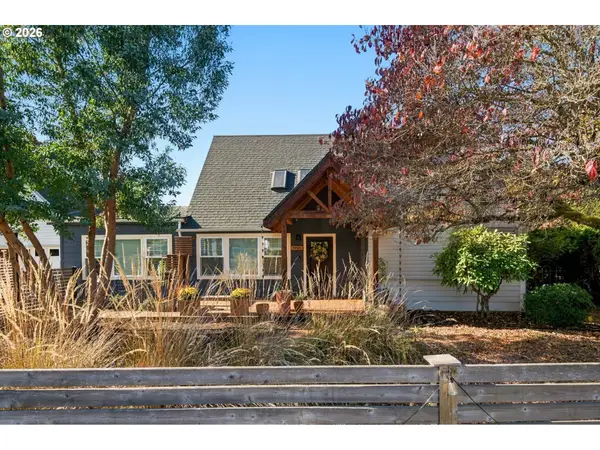 $665,000Active4 beds 2 baths2,558 sq. ft.
13121 SE Briggs St, Milwaukie, OR 97222
MLS# 474288291Listed by: REAL BROKER - New
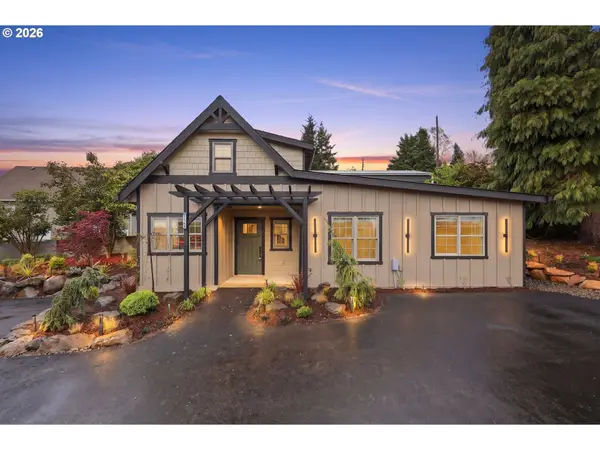 $369,900Active2 beds 1 baths781 sq. ft.
4194 SE View Acres Rd, Milwaukie, OR 97267
MLS# 494653905Listed by: REALTY ONE GROUP NEXUS - New
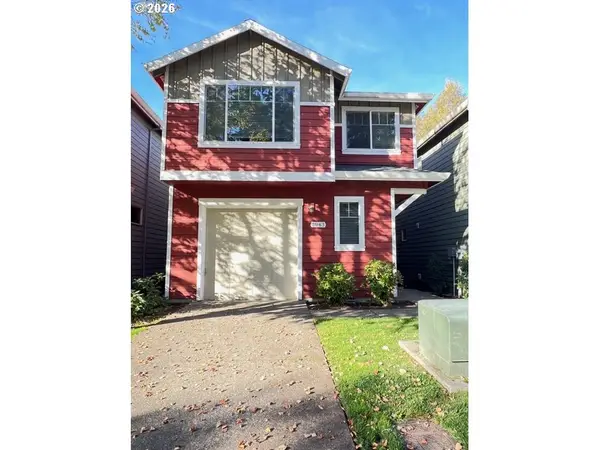 $404,900Active3 beds 3 baths1,509 sq. ft.
7943 SE Sporri Ln, Milwaukie, OR 97267
MLS# 328276213Listed by: MAL & SEITZ - New
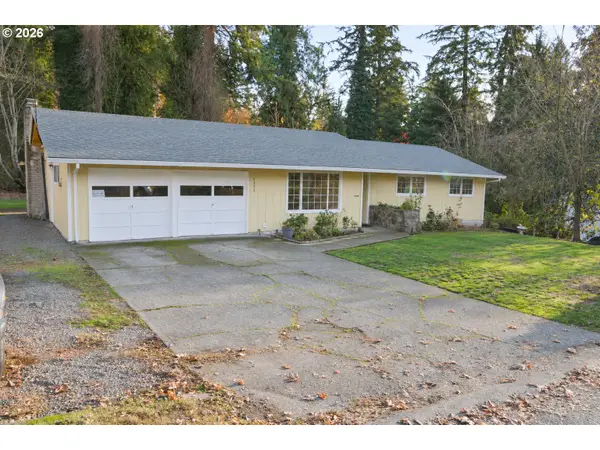 $475,000Active3 beds 2 baths1,553 sq. ft.
6292 SE Jennings Ave, Milwaukie, OR 97267
MLS# 525100199Listed by: RE/MAX EQUITY GROUP - Open Sun, 12 to 3pmNew
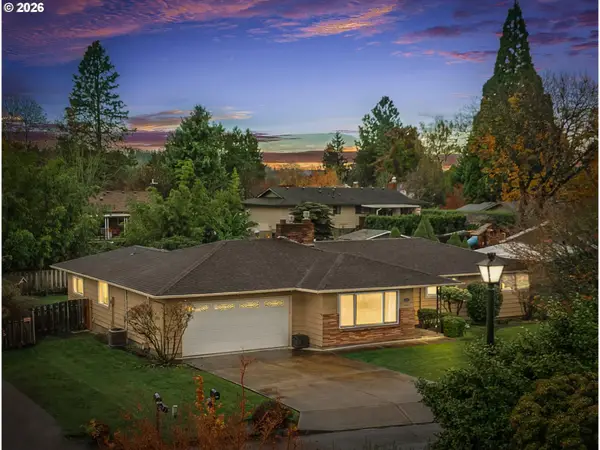 $565,000Active3 beds 2 baths1,804 sq. ft.
15431 SE Topaz Ave, Milwaukie, OR 97267
MLS# 791282698Listed by: REAL ESTATE PERFORMANCE GROUP - New
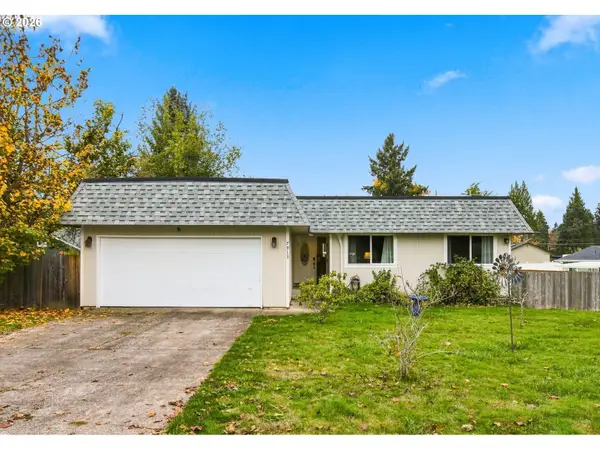 $590,000Active5 beds 3 baths2,556 sq. ft.
7913 SE Clackamas Rd, Milwaukie, OR 97267
MLS# 598172484Listed by: KELLER WILLIAMS PREMIER PARTNERS - New
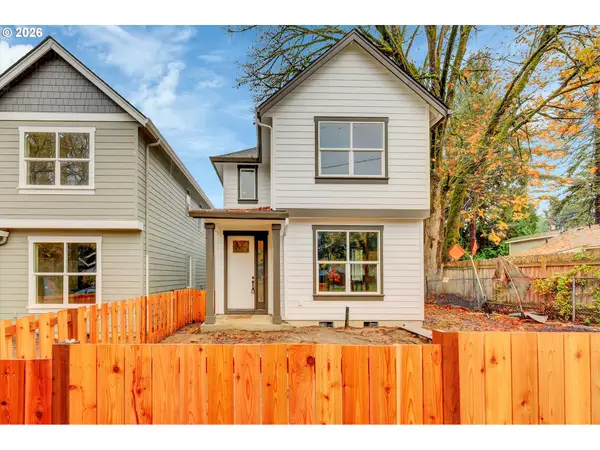 $474,950Active3 beds 3 baths1,475 sq. ft.
8933 SE 39th Ave #1, Milwaukie, OR 97222
MLS# 374707627Listed by: JOHN L. SCOTT SANDY - New
 $489,950Active3 beds 3 baths1,421 sq. ft.
8933 SE 39th Ave #4, Milwaukie, OR 97222
MLS# 478064942Listed by: JOHN L. SCOTT SANDY


Protect your home and budget from life's surprises with an Assurant Home Warranty, backed by a partner that supports you through every step of homeownership. Explore Plans.
© 2023 - 2026 ERA Franchise Systems LLC. All rights reserved. ERA Franchise Systems LLC fully supports the principles of the Fair Housing Act and the Equal Opportunity Act. ERA, ERA Real Estate powered, and their respective logos are registered service marks of ERA Franchise Systems LLC. Each office is independently owned and operated.