
3121 SE Riesling Rd, Milwaukie, OR 97267
Local realty services provided by:Knipe Realty ERA Powered
Listed by: ron brister, kayla mccaul
Office: soldera properties, inc503-334-1515
MLS#:452801219
Source:PORTLAND
Price summary
- Price:$729,000
- Price per sq. ft.:$253.48
- Monthly HOA dues:$51
About this home
** $15,000 price reduction ** Better than New Construction! Spacious 5-Bedroom Retreat with Resort-Style BackyardWelcome home to this beautifully appointed 2,786-square-foot residence, offering 5 bedrooms and 2.5 baths of room to grow and space to unwind. Inside, luxury vinyl plank flooring flows throughout, offering durability and style that stands up to everyday life. The kitchen is a chef's dream, featuring granite slab countertops and stainless steel appliances — the perfect gathering spot for meals and morning routines alike. Cozy up on chilly evenings by the gas fireplace, and retreat to the large primary suite, a true owner's sanctuary offering privacy and comfort after a busy day.Step outside to your own private oasis: a covered patio and luxury hardscaped backyard set the stage for relaxed weekends and effortless entertaining, while the hot tub invites you to unwind under the stars. Mature landscaping throughout the yard includes fruit and vegetable producing plants, offering a rare touch of homegrown abundance right outside your door. The fully fenced yard and automatic sprinkler system add ease and peace of mind.Location is everything — you're just a short distance from shopping, Trader Joe's, and the Trolley Trail, making errands, coffee runs, and outdoor recreation part of everyday convenience.Thoughtful, future-ready upgrades round out the package — this home is EV charger ready, solar ready, and central vacuum ready, offering the flexibility to customize for years to come.This is more than a house — it's a place to begin your next chapter....
Contact an agent
Home facts
- Year built:2017
- Subdivision & Development:Concord Oaks
- Listing ID #:452801219
- Added:58 day(s) ago
- Updated:September 05, 2026 at 08:08 AM
Rooms and interior
- Bedrooms:5
- Total bathrooms:3
- Full bathrooms:2
- Half bathrooms:1
- Bathrooms Description:Soaking Tub
- Kitchen Description:Dishwasher, Disposal, Free Standing Gas Range, Free Standing Refrigerator, Gas Appliances, Granite, Island, Microwave, Pantry, Tile
- Basement Description:Crawl Space
- Living area:2,876 sq. ft.
Heating and cooling
- Cooling:Central Air
- Heating:Forced Air 90+
Structure and exterior
- Roof:Composition
- Year built:2017
- Building area:2,876 sq. ft.
- Lot area:0.14 Acres
- Lot Features:Corner Lot
- Architectural Style:2 Story, Contemporary
- Exterior Features:Covered Patio, Fire Pit, Patio, Sprinkler, Xeriscape Landscaping, Yard
- Foundation Description:Concrete Perimeter
- Levels:2 Stories
Schools
- High school:Putnam
- Middle school:Alder Creek
- Elementary school:Riverside
Utilities
- Water:Public Water
- Sewer:Public Sewer
Finances and disclosures
- Price:$729,000
- Price per sq. ft.:$253.48
- Tax amount:$8,015 (2025)
Features and amenities
- Laundry features:Washer/Dryer
- Amenities:Ceiling Fan, Garage Door Opener, High Speed Internet, Laminate Flooring, Laundry, Plumbed for Central Vacuum, Tile Floor, Vaulted Ceiling, Vinyl Frame Windows, Wall To Wall Carpet
Parking
- Total parking spaces:3
- Parking description:Driveway, On street
- Garage spaces:3
 All information provided is deemed reliable but is not guaranteed and should be independently verified. The content relating to real estate for sale on this web site comes in part from the IDX program of the RMLS of Portland Oregon. Real estate listings held by brokerage firms other than Knipe Realty ERA Powered are marked with the RMLS logo and detailed information about these properties includes the names of the listing brokers. Copyright 2026 RMLS, Portland, Oregon. Last updated: September 5, 2026
New listings near 3121 SE Riesling Rd
- New
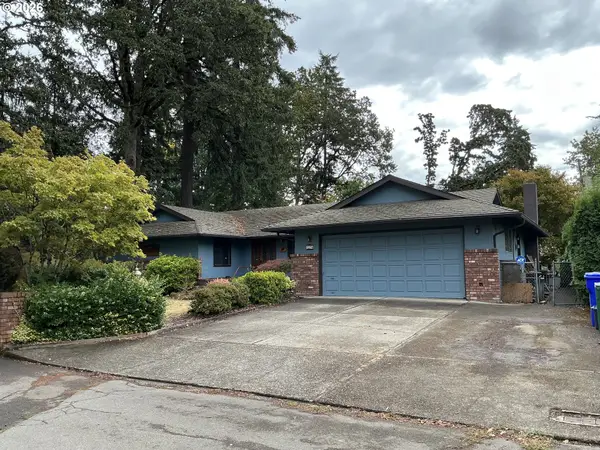 $399,000Active3 beds 1 baths1,388 sq. ft.
5278 SE Alderway Ave, Milwaukie, OR 97267
MLS# 460187401Listed by: EQUITY OREGON REAL ESTATE - New
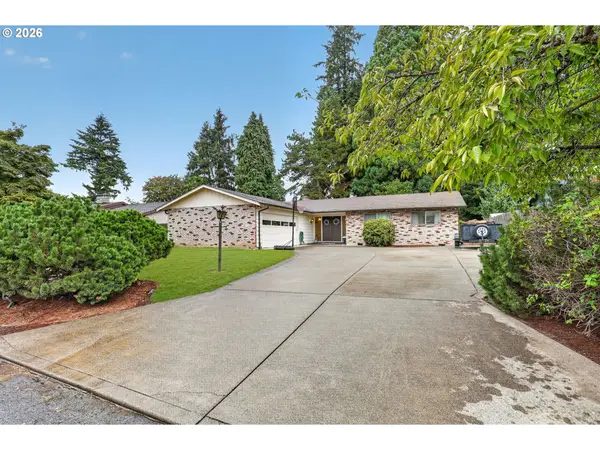 $484,950Active3 beds 1 baths1,542 sq. ft.
7525 SE Eldorado St, Milwaukie, OR 97267
MLS# 716557418Listed by: BETTER HOMES & GARDENS REALTY - New
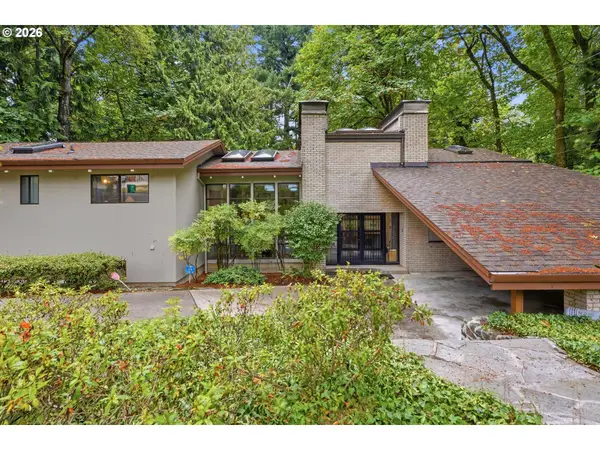 $925,000Active4 beds 4 baths2,992 sq. ft.
15300 SE Minerva Rd, Milwaukie, OR 97267
MLS# 303018170Listed by: PREMIERE PROPERTY GROUP, LLC - New
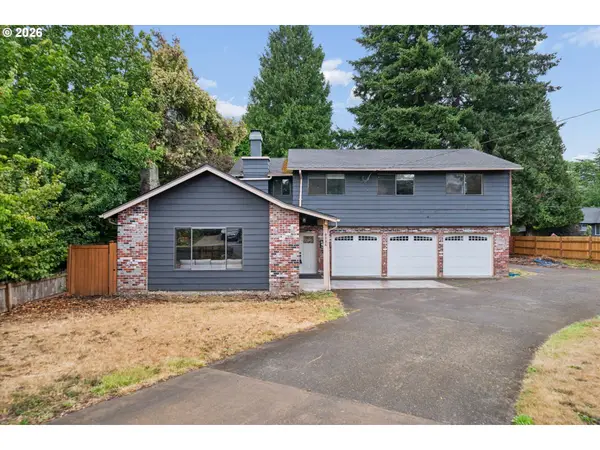 $550,000Active3 beds 3 baths2,399 sq. ft.
9886 SE 42nd Ave, Milwaukie, OR 97222
MLS# 430001266Listed by: PORTLAND REAL ESTATE CONSULTING, INC. - Open Sat, 1 to 3pmNew
 $725,000Active5 beds 3 baths2,772 sq. ft.
11929 SE 36th Ave, Milwaukie, OR 97222
MLS# 479776159Listed by: THE AGENCY PORTLAND - Open Sat, 10am to 12pmNew
 $469,900Active3 beds 2 baths1,662 sq. ft.
11015 SE 54th Pl, Milwaukie, OR 97222
MLS# 594436955Listed by: HARCOURTS REAL ESTATE NETWORK GROUP - Open Sun, 12 to 3pmNew
 $829,900Active3 beds 2 baths2,615 sq. ft.
6300 SE Norma Cir, Milwaukie, OR 97267
MLS# 526221603Listed by: HOMESOURCE - New
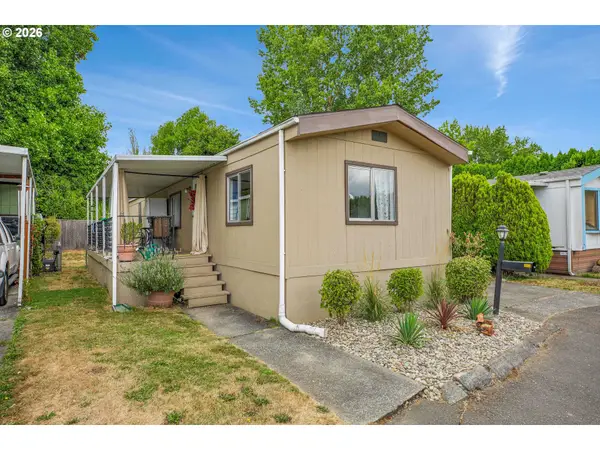 $75,000Active2 beds 2 baths840 sq. ft.
4407 SE Roethe Rd #41, Milwaukie, OR 97267
MLS# 428576220Listed by: REALTY ONE GROUP WILLAMETTE VALLEY - New
 $450,000Active3 beds 2 baths2,637 sq. ft.
14827 SE River Rd, Milwaukie, OR 97267
MLS# 215325205Listed by: WINDERMERE REALTY TRUST  $524,950Pending3 beds 2 baths2,091 sq. ft.
8523 SE 29th Ave, Milwaukie, OR 97222
MLS# 635281134Listed by: VANTAGE POINT PROPERTIES INC


Protect your home and budget from life's surprises with an Assurant Home Warranty, backed by a partner that supports you through every step of homeownership. Explore Plans.
© 2023 - 2026 ERA Franchise Systems LLC. All rights reserved. ERA Franchise Systems LLC fully supports the principles of the Fair Housing Act and the Equal Opportunity Act. ERA, ERA Real Estate powered, and their respective logos are registered service marks of ERA Franchise Systems LLC. Each office is independently owned and operated.