
4598 SE Whipple Ave, Milwaukie, OR 97267
Local realty services provided by:ERA Freeman & Associates, Realtors
4598 SE Whipple Ave,Milwaukie, OR 97267
$534,900
- 4 Beds
- 2 Baths
- 1,848 sq. ft.
- Single family
- Active
Listed by: richard compton
Office: premiere property group, llc.503-670-9000
MLS#:566224482
Source:PORTLAND
Price summary
- Price:$534,900
- Price per sq. ft.:$289.45
About this home
Serious Price. Serious Seller. Serious Opportunity! Nestled on a quiet street in historic Milwaukie, this inviting 4-bedroom, 2-bath daylight ranch blends rustic charm with contemporary comfort, offering room to grow, space to create, and flexibility to live life your way! Rich hardwood floors and a beamed ceiling bring character to the light-filled great room, while the kitchen features stainless steel appliances, butcher block countertops, and easy flow to both a formal dining room and sunny breakfast nook with sliding doors to the backyard. The versatile floor plan includes four bedrooms and two full baths, highlighted by a private lower-level Primary retreat with a walk-in closet, plus additional space for a home gym, office, playroom, or hobbies. Step outside to a fully fenced yard with raised garden beds, blueberry and raspberry bushes, a mature apple tree, and plenty of room to garden, play, or entertain. Enjoy morning coffee or evening gatherings on the spacious deck with territorial views toward West Linn. With two RV parking spaces, convenient rear street access, and an attached garage offering ample room for two vehicles, tools, storage, or your own workshop, there's space for all your projects and adventures. Central A/C, a brand-new water heater, and abundant storage throughout add to the appeal. Whether you're looking for room for your hobbies, gardening ambitions, or simply a place to call your own, this home offers the space, flexibility, and opportunity to make it yours!...
Contact an agent
Home facts
- Year built:1964
- Listing ID #:566224482
- Added:95 day(s) ago
- Updated:November 11, 2026 at 08:31 PM
Rooms and interior
- Bedrooms:4
- Total bathrooms:2
- Full bathrooms:2
- Kitchen Description:Dishwasher, Free Standing Range, Free Standing Refrigerator, Microwave, Plumbed For Icemaker, Stainless Steel Appliance, Tile
- Basement Description:Daylight, Finished
- Living area:1,848 sq. ft.
Heating and cooling
- Cooling:Central Air
- Heating:Forced Air
Structure and exterior
- Roof:Composition
- Year built:1964
- Building area:1,848 sq. ft.
- Lot area:0.22 Acres
- Lot Features:Sloped, Terraced, Trees
- Architectural Style:Daylight Ranch
- Exterior Features:Deck, Fenced, Patio, Public Road, RV Parking, Raised Beds, Yard
- Foundation Description:Concrete Perimeter
- Levels:2 Stories
Schools
- High school:Putnam
- Middle school:Alder Creek
- Elementary school:Riverside
Utilities
- Water:Public Water
- Sewer:Public Sewer
Finances and disclosures
- Price:$534,900
- Price per sq. ft.:$289.45
- Tax amount:$4,417 (2025)
Features and amenities
- Laundry features:Washer/Dryer
- Amenities:Ceiling Fan, Double Pane Window(s), Hardwood Floors, Laminate Flooring, Laundry, Tile Floor, Vinyl Floors, Vinyl Frame Windows
Parking
- Total parking spaces:2
- Parking description:Driveway, RV Access Parking
- Garage spaces:2
 All information provided is deemed reliable but is not guaranteed and should be independently verified. The content relating to real estate for sale on this web site comes in part from the IDX program of the RMLS of Portland Oregon. Real estate listings held by brokerage firms other than ERA Freeman & Associates, Realtors are marked with the RMLS logo and detailed information about these properties includes the names of the listing brokers. Copyright 2026 RMLS, Portland, Oregon. Last updated: November 11, 2026
New listings near 4598 SE Whipple Ave
- New
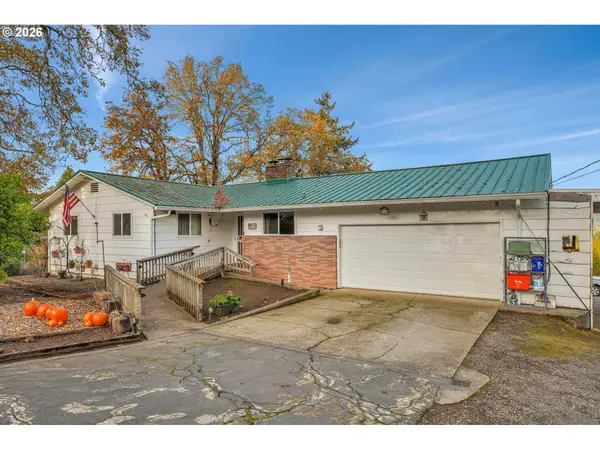 $738,000Active4 beds 3 baths2,522 sq. ft.
14422 SE Vista Ln, Milwaukie, OR 97267
MLS# 641964634Listed by: JOHN L. SCOTT PORTLAND CENTRAL - New
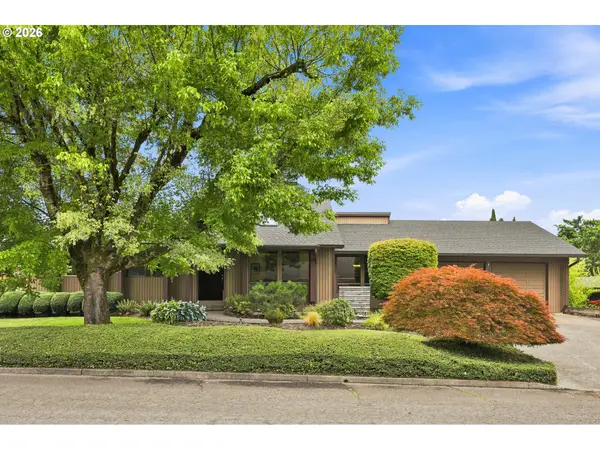 $725,000Active4 beds 3 baths3,012 sq. ft.
15854 SE Norma Rd, Milwaukie, OR 97267
MLS# 108665058Listed by: RE/MAX EQUITY GROUP - New
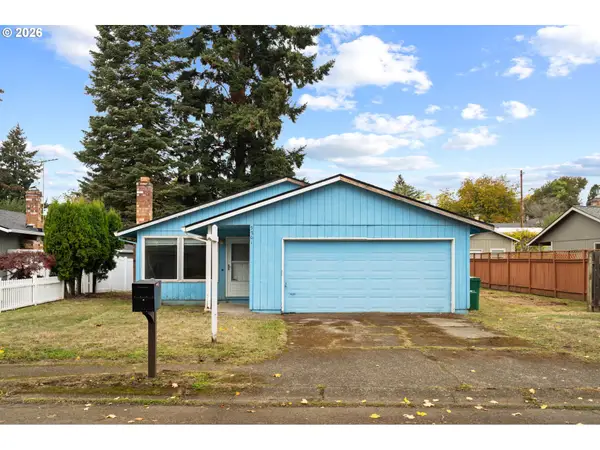 $360,000Active3 beds 2 baths1,131 sq. ft.
5701 SE Lloyd St, Milwaukie, OR 97222
MLS# 197410152Listed by: EXP REALTY, LLC - New
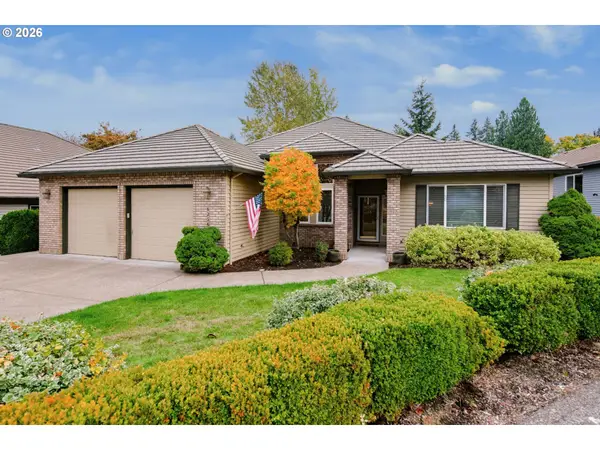 $739,900Active3 beds 3 baths2,456 sq. ft.
6256 SE Premier Ct, Milwaukie, OR 97267
MLS# 223394862Listed by: RE/MAX EQUITY GROUP - Open Wed, 4 to 6pmNew
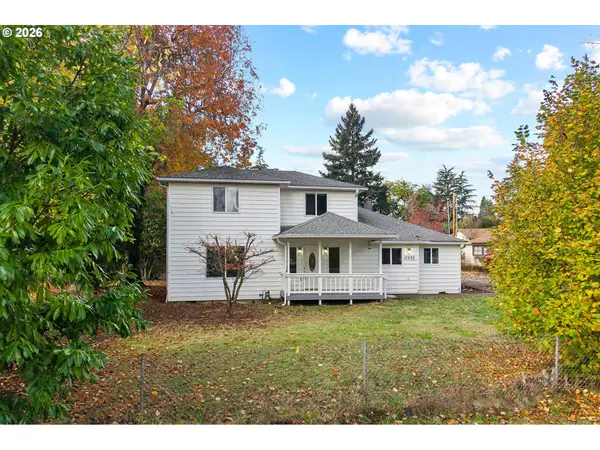 $659,000Active5 beds 3 baths2,571 sq. ft.
11505 SE Wood Ave, Milwaukie, OR 97222
MLS# 583187430Listed by: KELLER WILLIAMS PDX CENTRAL 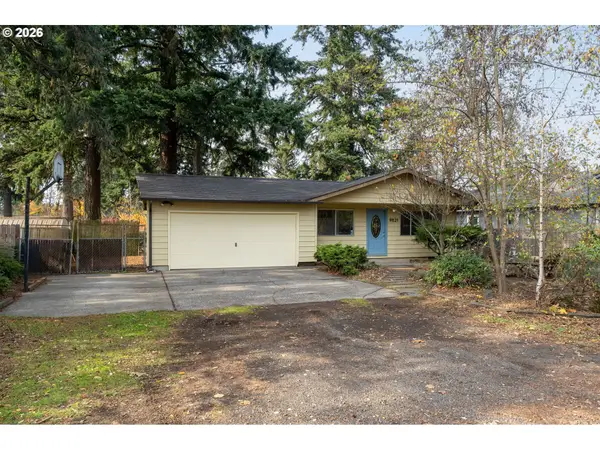 $375,000Pending4 beds 1 baths1,393 sq. ft.
9821 SE 73rd Ave, Milwaukie, OR 97222
MLS# 499873105Listed by: WINDERMERE REALTY TRUST- New
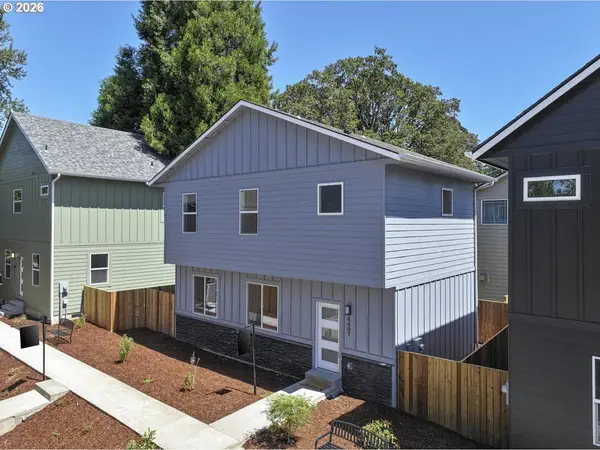 $339,900Active2 beds 3 baths1,398 sq. ft.
4807 SE Ina Ave, Milwaukie, OR 97267
MLS# 751895763Listed by: JOHN L. SCOTT SANDY 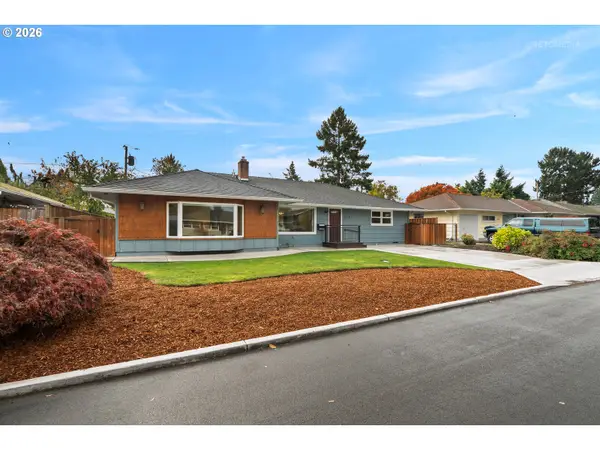 $449,900Pending3 beds 2 baths1,683 sq. ft.
4718 SE Fieldcrest St, Milwaukie, OR 97222
MLS# 188514855Listed by: WINDERMERE REALTY TRUST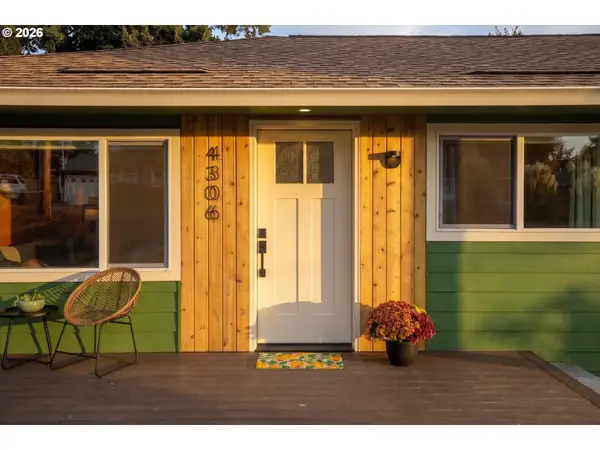 $499,000Pending3 beds 2 baths1,080 sq. ft.
4306 SE Adams St, Milwaukie, OR 97222
MLS# 198888878Listed by: THE AGENCY PORTLAND- New
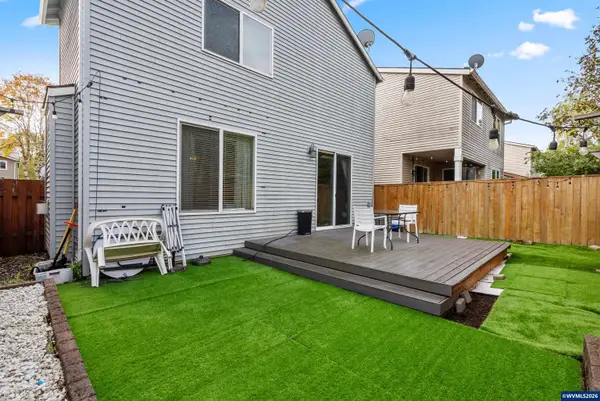 $515,000Active3 beds 2 baths1,692 sq. ft.
5889 SE Tranquil Ct, Milwaukie, OR 97267
MLS# 847098Listed by: HOMESMART REALTY GROUP


Protect your home and budget from life's surprises with an Assurant Home Warranty, backed by a partner that supports you through every step of homeownership. Explore Plans.
© 2023 - 2026 ERA Franchise Systems LLC. All rights reserved. ERA Franchise Systems LLC fully supports the principles of the Fair Housing Act and the Equal Opportunity Act. ERA, ERA Real Estate powered, and their respective logos are registered service marks of ERA Franchise Systems LLC. Each office is independently owned and operated.