
4933 SE Lucas Ct, Milwaukie, OR 97267
Local realty services provided by:Knipe Realty ERA Powered
4933 SE Lucas Ct,Milwaukie, OR 97267
$370,000
- 3 Beds
- 3 Baths
- 1,403 sq. ft.
- Single family
- Active
Upcoming open houses
- Sat, Oct 1012:00 pm - 02:00 pm
Listed by: danielle james
Office: the agency lake oswego503-297-2000
MLS#:200182670
Source:PORTLAND
Price summary
- Price:$370,000
- Price per sq. ft.:$263.72
- Monthly HOA dues:$375
About this home
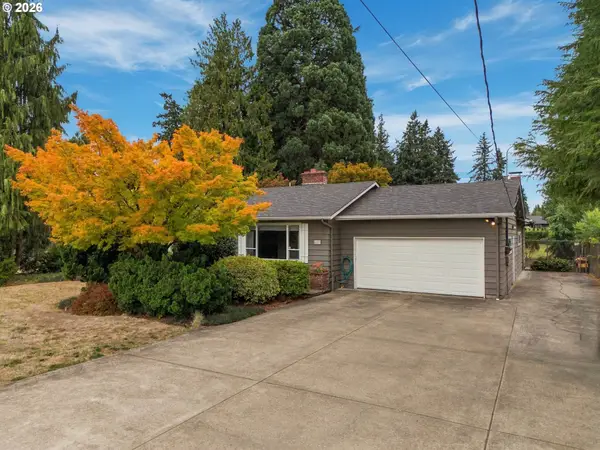
Welcome to this clean and inviting 3-bedroom, 2.5-bath home tucked against a peaceful greenbelt, creating a wonderful sense of privacy and beautiful views. The Boardman Wetlands Nature Park offers a scenic place to enjoy a walk right from home, it also offers a beautiful park to explore. Inside, new carpet and updated fixtures create a fresh, welcoming feel, completely ready to go for a new owner. The spacious living area features laminate hard floors throughout and a cozy gas fireplace. While central air keeps things comfortable during the warm months. Enjoy the ease of a very low-maintenance yard complete with water feature, plus an additional community yard and shed space just outside your fence. This home is turnkey and a wonderful combination of privacy and comfort.
Contact an agent
Home facts
- Year built:2007
- Subdivision & Development:JENNINGS LODGE
- Listing ID #:200182670
- Added:1 day(s) ago
- Updated:October 07, 2026 at 02:33 AM
Rooms and interior
- Bedrooms:3
- Total bathrooms:3
- Full bathrooms:2
- Half bathrooms:1
- Kitchen Description:Free Standing Range, Free Standing Refrigerator, Gas Appliances, Stainless Steel Appliance
- Living area:1,403 sq. ft.
Heating and cooling
- Cooling:Central Air
- Heating:Forced Air
Structure and exterior
- Roof:Composition
- Year built:2007
- Building area:1,403 sq. ft.
- Lot Features:Green Belt, Private, Stream
- Architectural Style:2 Story, Townhouse
- Exterior Features:Fenced, Patio, Water Feature, Yard
- Levels:2 Stories
Schools
- High school:Oregon City
- Middle school:Gardiner
- Elementary school:Holcomb
Utilities
- Water:Public Water
- Sewer:Public Sewer
Finances and disclosures
- Price:$370,000
- Price per sq. ft.:$263.72
- Tax amount:$3,496 (2025)
Features and amenities
- Laundry features:Washer/Dryer
- Amenities:Double Pane Window(s), Garage Door Opener, High Ceilings, Laminate Flooring, Laundry, Wall To Wall Carpet
Parking
- Total parking spaces:1
- Parking description:Driveway, On street
- Garage spaces:1
 All information provided is deemed reliable but is not guaranteed and should be independently verified. The content relating to real estate for sale on this web site comes in part from the IDX program of the RMLS of Portland Oregon. Real estate listings held by brokerage firms other than Knipe Realty ERA Powered are marked with the RMLS logo and detailed information about these properties includes the names of the listing brokers. Copyright 2026 RMLS, Portland, Oregon. Last updated: October 7, 2026
New listings near 4933 SE Lucas Ct
- New
 $799,000Active3 beds 2 baths3,629 sq. ft.
1930 SE Risley Ave, Milwaukie, OR 97267
MLS# 616217429Listed by: WINDERMERE REALTY TRUST - New
 $364,900Active2 beds 2 baths915 sq. ft.
4836 SE Monroe Ave #C, Milwaukie, OR 97222
MLS# 595397005Listed by: REALTY ONE GROUP PRESTIGE - New
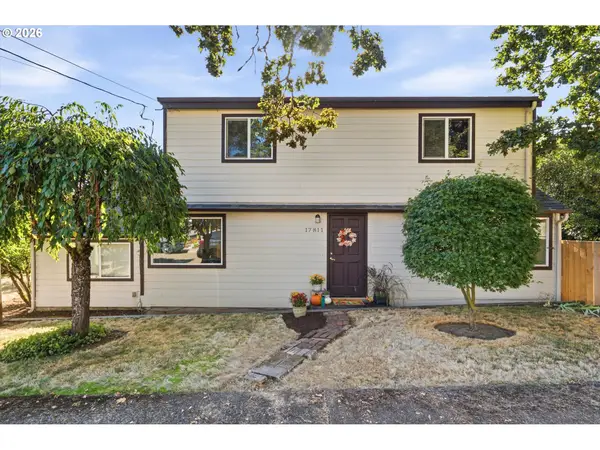 $515,000Active4 beds 2 baths1,886 sq. ft.
17811 SE Cook St, Milwaukie, OR 97267
MLS# 210895705Listed by: WHERE, INC - New
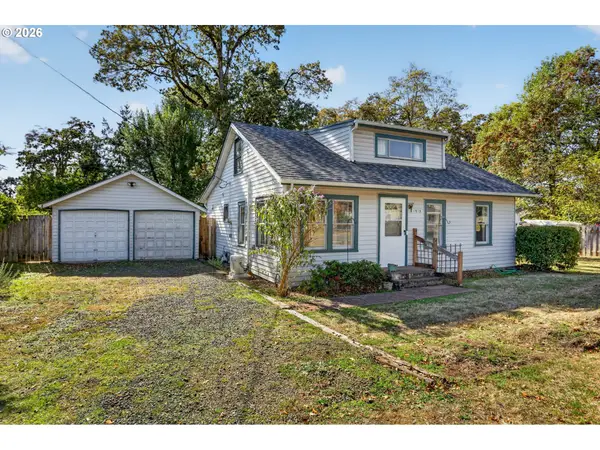 $384,900Active3 beds 3 baths1,400 sq. ft.
17619 SE Rose St, Milwaukie, OR 97267
MLS# 239532168Listed by: URBAN NEST REALTY - New
 $435,000Active3 beds 1 baths1,035 sq. ft.
4106 SE Monroe St, Milwaukie, OR 97222
MLS# 489155006Listed by: EXP REALTY, LLC - New
 $365,000Active2 beds 1 baths1,333 sq. ft.
10911 SE Myrtle St, Milwaukie, OR 97222
MLS# 614784845Listed by: COLDWELL BANKER BAIN - New
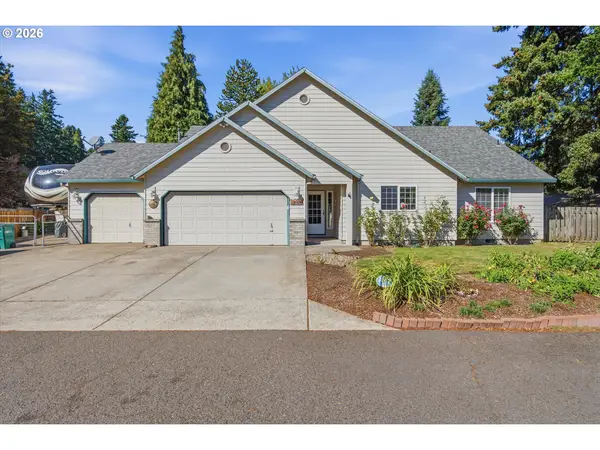 $510,000Active3 beds 2 baths1,600 sq. ft.
18260 SE River Rd, Milwaukie, OR 97267
MLS# 433043241Listed by: KELLER WILLIAMS REALTY PORTLAND ELITE - New
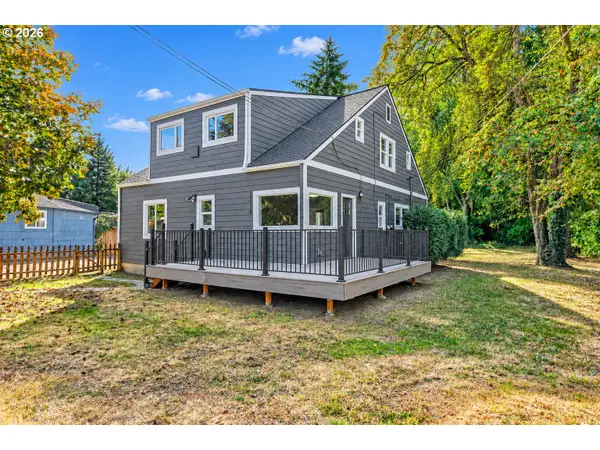 $650,000Active-- beds -- baths3,750 sq. ft.
3628 SE Wake St, Milwaukie, OR 97222
MLS# 178806652Listed by: NORTHWEST REALTY SOURCE - New
 $799,900Active1.14 Acres
8123 SE Roots Rd, Milwaukie, OR 97267
MLS# 257605187Listed by: HARCOURTS REAL ESTATE NETWORK GROUP


Protect your home and budget from life's surprises with an Assurant Home Warranty, backed by a partner that supports you through every step of homeownership. Explore Plans.
© 2023 - 2026 ERA Franchise Systems LLC. All rights reserved. ERA Franchise Systems LLC fully supports the principles of the Fair Housing Act and the Equal Opportunity Act. ERA, ERA Real Estate powered, and their respective logos are registered service marks of ERA Franchise Systems LLC. Each office is independently owned and operated.