
5675 SE Jennings Ave, Milwaukie, OR 97267
Local realty services provided by:ERA Freeman & Associates, Realtors
5675 SE Jennings Ave,Milwaukie, OR 97267
$500,000
- 4 Beds
- 2 Baths
- - sq. ft.
- Single family
- Sold
Listed by: vladimir romano, emilio fontana
Office: premiere property group, llc.503-670-9000
MLS#:212028271
Source:PORTLAND
Sorry, we are unable to map this address
Price summary
- Price:$500,000
About this home
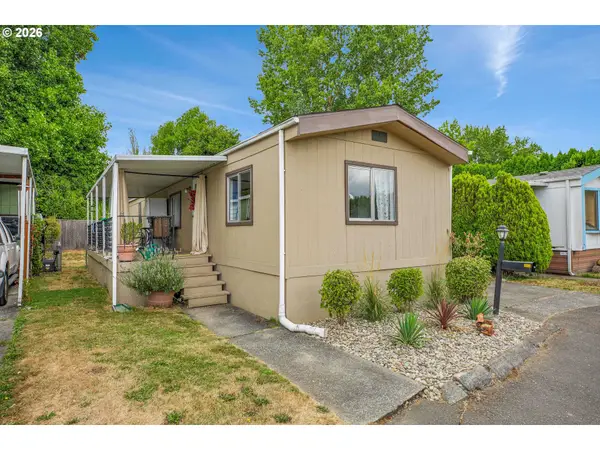
Well maintained & freshly painted, this home sits on a spacious 0.26-acre lot w/Apple trees, Figs, Kiwi, Pineapple Guava and Grape Vines for you to enjoy. This ADA like home offers a great blend of comfort, convenience, and functionality. One level W/wide hallways, walk or roll-in shower & bathroom vanity, all wheel chair accessible. Inside, the large living room provides plenty of space for relaxing, gathering, and everyday living, complete with a gas fireplace for those cold winter days. The home also features a walk-in shower, while the accessible ramp leading to the home adds practical ease of entry. Conveniently located just a short drive from nearby restaurants, shopping, grocery stores, entertainment, and movie theaters. Plus, a pre-listing inspection has been completed, repairs have been addressed, and related disclosures are available to interested buyers.
Contact an agent
Home facts
- Year built:1966
- Listing ID #:212028271
- Added:58 day(s) ago
- Updated:September 05, 2026 at 06:19 AM
Rooms and interior
- Bedrooms:4
- Total bathrooms:2
- Full bathrooms:2
- Bathrooms Description:Jetted Tub
- Kitchen Description:Down Draft, Free Standing Gas Range, Island, Tile
- Basement Description:Crawl Space
Heating and cooling
- Cooling:Central Air
- Heating:Forced Air, Heat Pump, Mini Split
Structure and exterior
- Roof:Composition
- Year built:1966
- Lot Features:Level
- Architectural Style:1 Story, Ranch
- Exterior Features:Covered Patio, Fenced, Outbuilding, Patio, Porch, Yard
- Foundation Description:Concrete Perimeter
- Levels:1 Story
Schools
- High school:Oregon City
- Middle school:Tumwata
- Elementary school:Holcomb
Utilities
- Water:Public Water
- Sewer:Public Sewer
Finances and disclosures
- Price:$500,000
- Tax amount:$4,331 (2025)
Features and amenities
- Amenities:Aluminum Frame Windows, Ceiling Fan, Double Pane Window(s), Hardwood Floors, Jetted Tub, Tile Floor
Parking
- Parking description:Driveway
 All information provided is deemed reliable but is not guaranteed and should be independently verified. The content relating to real estate for sale on this web site comes in part from the IDX program of the RMLS of Portland Oregon. Real estate listings held by brokerage firms other than ERA Freeman & Associates, Realtors are marked with the RMLS logo and detailed information about these properties includes the names of the listing brokers. Copyright 2026 RMLS, Portland, Oregon. Last updated: September 5, 2026
New listings near 5675 SE Jennings Ave
- New
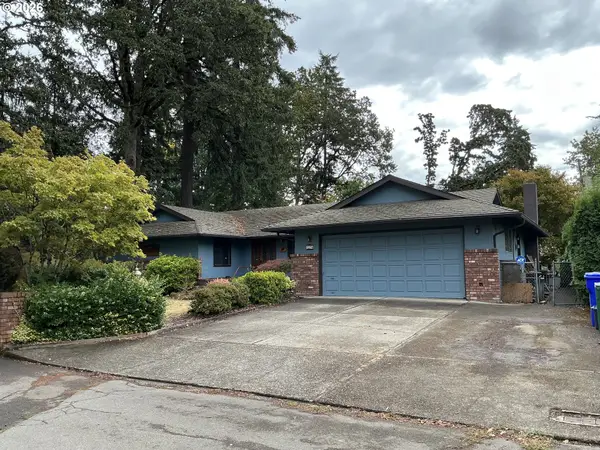 $399,000Active3 beds 1 baths1,388 sq. ft.
5278 SE Alderway Ave, Milwaukie, OR 97267
MLS# 460187401Listed by: EQUITY OREGON REAL ESTATE - New
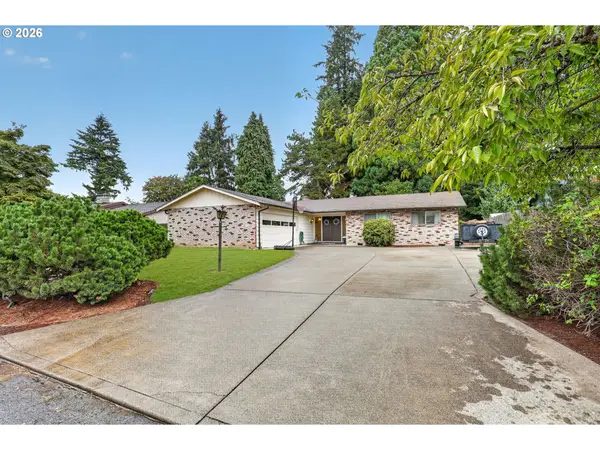 $484,950Active3 beds 1 baths1,542 sq. ft.
7525 SE Eldorado St, Milwaukie, OR 97267
MLS# 716557418Listed by: BETTER HOMES & GARDENS REALTY - New
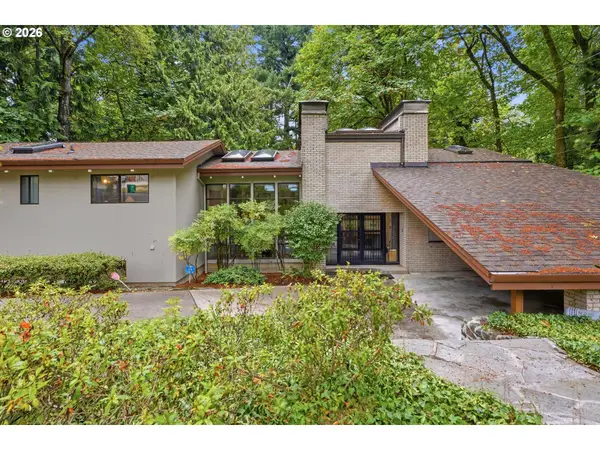 $925,000Active4 beds 4 baths2,992 sq. ft.
15300 SE Minerva Rd, Milwaukie, OR 97267
MLS# 303018170Listed by: PREMIERE PROPERTY GROUP, LLC - New
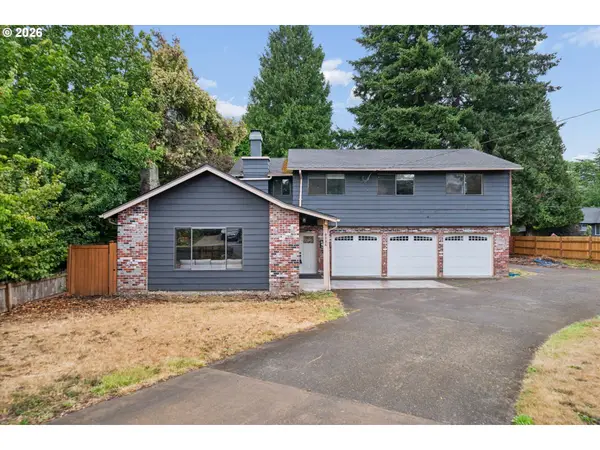 $550,000Active3 beds 3 baths2,399 sq. ft.
9886 SE 42nd Ave, Milwaukie, OR 97222
MLS# 430001266Listed by: PORTLAND REAL ESTATE CONSULTING, INC. - Open Sat, 1 to 3pmNew
 $725,000Active5 beds 3 baths2,772 sq. ft.
11929 SE 36th Ave, Milwaukie, OR 97222
MLS# 479776159Listed by: THE AGENCY PORTLAND - Open Sat, 10am to 12pmNew
 $469,900Active3 beds 2 baths1,662 sq. ft.
11015 SE 54th Pl, Milwaukie, OR 97222
MLS# 594436955Listed by: HARCOURTS REAL ESTATE NETWORK GROUP - Open Sun, 12 to 3pmNew
 $829,900Active3 beds 2 baths2,615 sq. ft.
6300 SE Norma Cir, Milwaukie, OR 97267
MLS# 526221603Listed by: HOMESOURCE - New
 $75,000Active2 beds 2 baths840 sq. ft.
4407 SE Roethe Rd #41, Milwaukie, OR 97267
MLS# 428576220Listed by: REALTY ONE GROUP WILLAMETTE VALLEY - New
 $450,000Active3 beds 2 baths2,637 sq. ft.
14827 SE River Rd, Milwaukie, OR 97267
MLS# 215325205Listed by: WINDERMERE REALTY TRUST  $524,950Pending3 beds 2 baths2,091 sq. ft.
8523 SE 29th Ave, Milwaukie, OR 97222
MLS# 635281134Listed by: VANTAGE POINT PROPERTIES INC


Protect your home and budget from life's surprises with an Assurant Home Warranty, backed by a partner that supports you through every step of homeownership. Explore Plans.
© 2023 - 2026 ERA Franchise Systems LLC. All rights reserved. ERA Franchise Systems LLC fully supports the principles of the Fair Housing Act and the Equal Opportunity Act. ERA, ERA Real Estate powered, and their respective logos are registered service marks of ERA Franchise Systems LLC. Each office is independently owned and operated.