
5676 SE Hillwood Cir Cir, Milwaukie, OR 97267
Local realty services provided by:Knipe Realty ERA Powered
Listed by: michael engeholm971-322-4186
Office: redwood realty971-322-4186
MLS#:843930
Source:OR_WVMLS
5676 SE Hillwood Cir Cir,Milwaukie, OR 97267
$679,000
- 6 Beds
- 3 Baths
- 2,487 sq. ft.
- Single family
- Active
Price summary
- Price:$679,000
- Price per sq. ft.:$273.02
About this home
Stunning split level remodeled home on 1/4-acre lot. This high-end property is full of amenities and top-quality finishes. Two separate master suites offer multi-use potential. Lots of recent upgrades such as vinyl windows throughout, water heater, kitchen appliances, electric panel, EV charging port, composite deck, gazebo, floors, doors, and more. Fully fenced yard contains a manicured landscape with mature plantings, fruit trees, and herb gardens. Oversized 3 car garage and shed for all the extras.
Contact an agent
Home facts
- Year built:1975
- Subdivision & Development:HILLWOOD
- Listing ID #:843930
- Added:47 day(s) ago
- Updated:September 13, 2026 at 07:57 PM
Rooms and interior
- Bedrooms:6
- Total bathrooms:3
- Full bathrooms:3
- Dining Description:Combination Dining Area
- Kitchen Description:Dishwasher, Disposal
- Living area:2,487 sq. ft.
Heating and cooling
- Cooling:Central Ac
- Heating:Forced Air, Gas
Structure and exterior
- Roof:Composition
- Year built:1975
- Building area:2,487 sq. ft.
- Lot area:0.24 Acres
- Architectural Style:Split Entry
- Construction Materials:Wood
- Exterior Features:Covered Deck, Deck, Fenced Yard, Patio, Underground Sprinklers
Schools
- High school:Putnum High
- Middle school:Alder Creek
Utilities
- Water:City
- Sewer:City Sewer
Finances and disclosures
- Price:$679,000
- Price per sq. ft.:$273.02
- Tax amount:$6,013 (2025)
Features and amenities
- Amenities:Area/Room For RV, Electric Water Heater
Parking
- Parking description:Attached Garage
- Garage spaces:3
 Based on information from Willamette Valley Multiple Listing Service, which neither guarantees nor is in any way responsible for its accuracy. All data is provided AS IS and with all faults. Data maintained by Willamette Valley Multiple Listing Service may not reflect all real estate activity in the market. OR_WVMLS Member Broker: Jeff Knipe
New listings near 5676 SE Hillwood Cir Cir
- Open Sun, 1:30 to 3:30pmNew
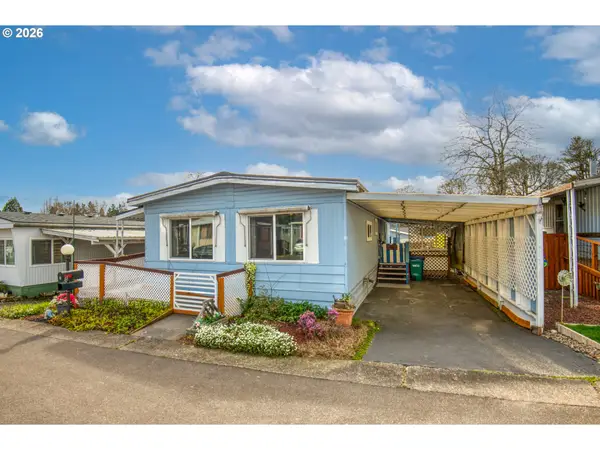 $99,999Active3 beds 2 baths1,120 sq. ft.
3500 SE Concord Rd #8, Milwaukie, OR 97267
MLS# 431745981Listed by: MORE REALTY - New
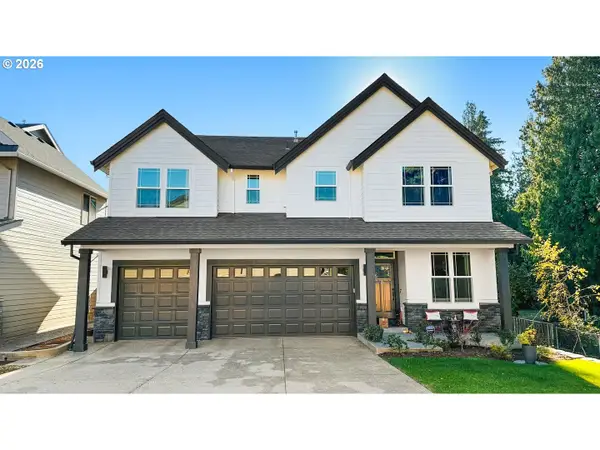 $915,000Active6 beds 3 baths3,166 sq. ft.
13159 SE Sprout Ln, Milwaukie, OR 97222
MLS# 561526195Listed by: REDFIN - Open Sun, 11am to 2pmNew
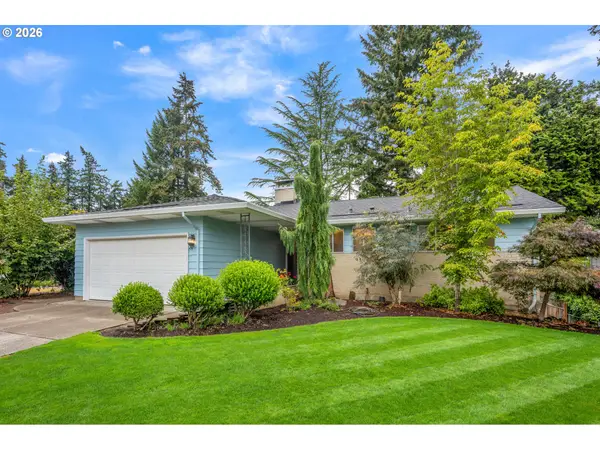 $649,500Active5 beds 3 baths3,044 sq. ft.
14354 SE Carol Ave, Milwaukie, OR 97267
MLS# 255107374Listed by: WINDERMERE REALTY TRUST - New
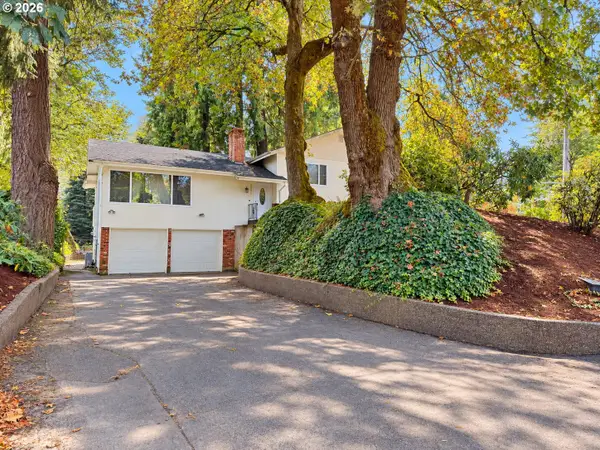 $515,000Active3 beds 3 baths2,093 sq. ft.
6090 SE Willow Ln, Milwaukie, OR 97267
MLS# 380072692Listed by: WVR REALTY - New
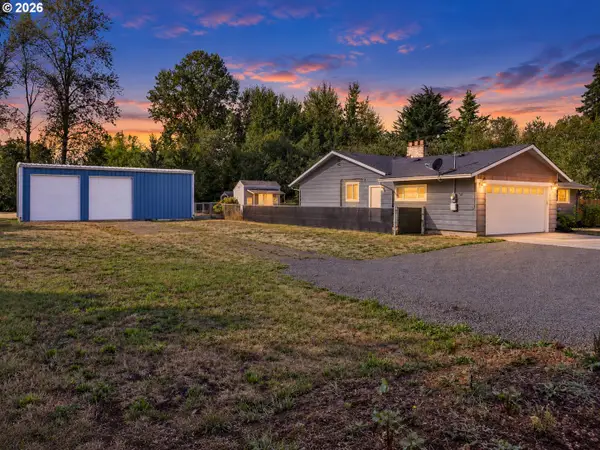 $699,900Active4 beds 2 baths2,025 sq. ft.
6868 SE Monroe St, Milwaukie, OR 97222
MLS# 351792659Listed by: PREMIERE PROPERTY GROUP, LLC - New
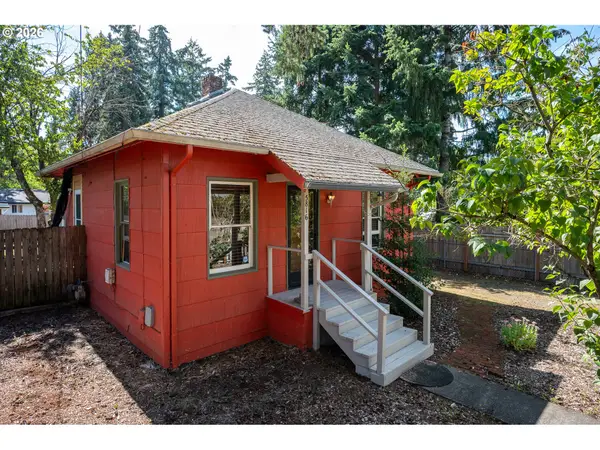 $349,000Active2 beds 1 baths960 sq. ft.
5816 SE Firwood St, Milwaukie, OR 97222
MLS# 381895419Listed by: MORE REALTY - New
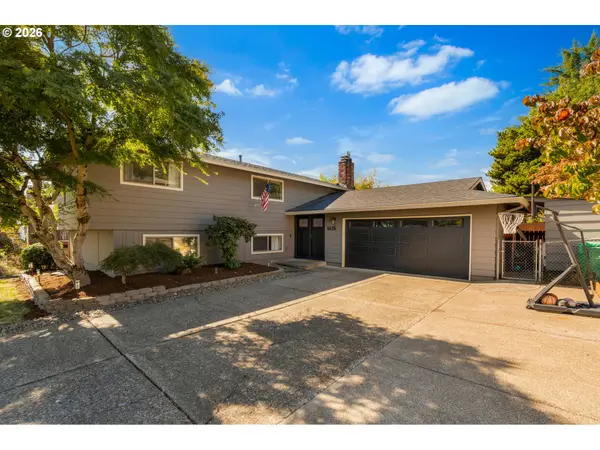 $685,000Active5 beds 3 baths2,715 sq. ft.
5625 SE Clayson Ave, Milwaukie, OR 97267
MLS# 216357782Listed by: KELLER WILLIAMS REALTY PORTLAND ELITE - New
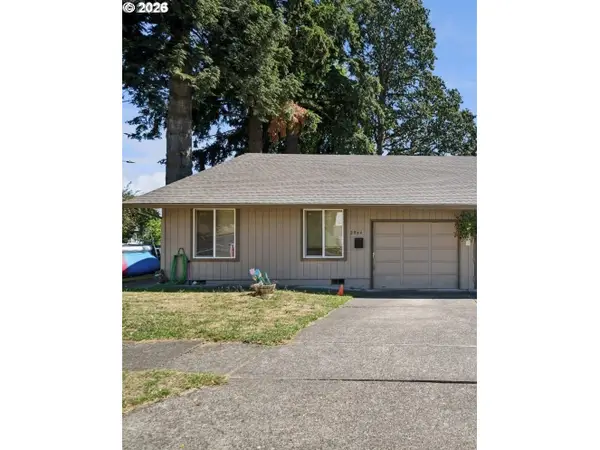 $350,000Active2 beds 1 baths1,030 sq. ft.
3944 SE Monroe St #A, Milwaukie, OR 97222
MLS# 417917335Listed by: HARNISH COMPANY REALTORS - Open Sun, 11:30am to 1pmNew
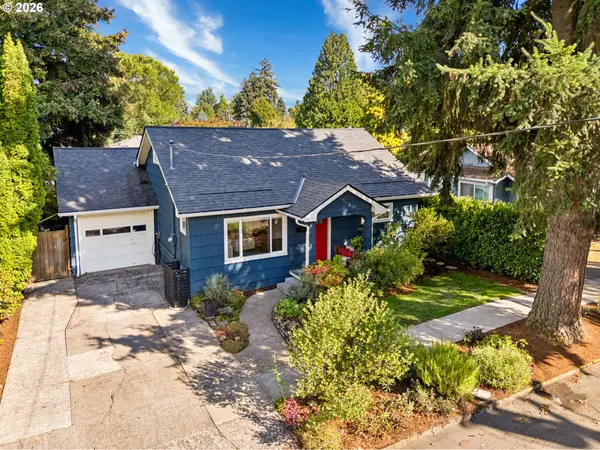 $549,500Active3 beds 2 baths1,680 sq. ft.
11312 SE 32nd Ave, Milwaukie, OR 97222
MLS# 712518508Listed by: LIVING ROOM REALTY - New
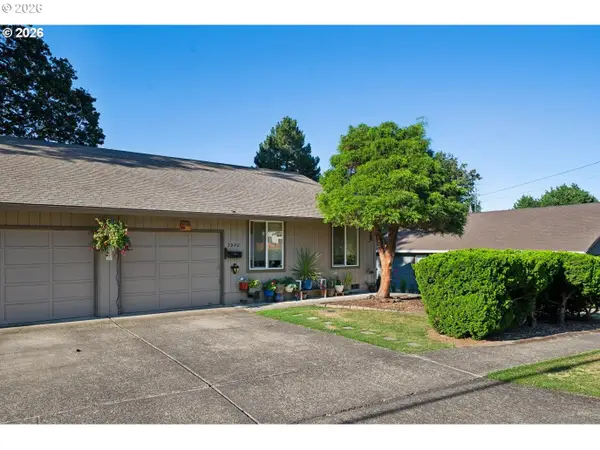 $325,000Active2 beds 1 baths1,030 sq. ft.
3942 SE Monroe St, Milwaukie, OR 97222
MLS# 786177366Listed by: HARNISH COMPANY REALTORS


Protect your home and budget from life's surprises with an Assurant Home Warranty, backed by a partner that supports you through every step of homeownership. Explore Plans.
© 2023 - 2026 ERA Franchise Systems LLC. All rights reserved. ERA Franchise Systems LLC fully supports the principles of the Fair Housing Act and the Equal Opportunity Act. ERA, ERA Real Estate powered, and their respective logos are registered service marks of ERA Franchise Systems LLC. Each office is independently owned and operated.