
7511 SE Harmony Rd, Milwaukie, OR 97222
Local realty services provided by:Knipe Realty ERA Powered
7511 SE Harmony Rd,Milwaukie, OR 97222
$449,000
- 3 Beds
- 1 Baths
- 1,184 sq. ft.
- Single family
- Active
Listed by: seanna erricson
Office: keller williams realty portland elite503-744-0000
MLS#:169117934
Source:PORTLAND
Price summary
- Price:$449,000
- Price per sq. ft.:$379.22
About this home
FRESH NEW LOOK + RECENT PRICE REDUCTION! This charming mid-century bungalow is packed with character, updates, and opportunity! Perfect for a first-time buyer, downsizer, or investor, this move-in-ready home features beautiful hardwood floors, slate entryways, and an updated kitchen with stainless steel appliances, designer backsplash, travertine tile, NEW dishwasher, and newer refrigerator. Big-ticket improvements include a NEW furnace, NEW water heater, and NEW garage door—giving the next owner added peace of mind. Step outside to an oversized lot with RV parking, a spacious deck for entertaining, and plenty of room to dream about future possibilities. Conveniently located near shopping, parks, the college campus, and aquatic center. Affordable, updated, and full of potential—with exceptional financing possibilities that could make this home even more attractive! Don't miss your chance to take another look. Buyers to perform their own due diligence regarding development potential.
Contact an agent
Home facts
- Year built:1954
- Listing ID #:169117934
- Added:58 day(s) ago
- Updated:September 27, 2026 at 12:50 AM
Rooms and interior
- Bedrooms:3
- Total bathrooms:1
- Full bathrooms:1
- Kitchen Description:Dishwasher, Free Standing Gas Range, Free Standing Refrigerator, Gas Appliances, Microwave, Stainless Steel Appliance
- Basement Description:Crawl Space
- Living area:1,184 sq. ft.
Heating and cooling
- Cooling:Window Unit
- Heating:Forced Air
Structure and exterior
- Roof:Composition
- Year built:1954
- Building area:1,184 sq. ft.
- Lot Features:Cleared, Corner Lot, Level, Public Road
- Architectural Style:Bungalow
- Exterior Features:Deck, Fenced, RV Parking, Security Lights, Yard
- Levels:1 Story
Schools
- High school:Milwaukie
- Middle school:Rowe
- Elementary school:Linwood
Utilities
- Water:Public Water
- Sewer:Public Sewer
Finances and disclosures
- Price:$449,000
- Price per sq. ft.:$379.22
- Tax amount:$3,130 (2025)
Features and amenities
- Amenities:Garage Door Opener, Hardwood Floors, High Speed Internet, Tile Floor
Parking
- Total parking spaces:1
- Parking description:Off Street, RV Access Parking
- Garage spaces:1
 All information provided is deemed reliable but is not guaranteed and should be independently verified. The content relating to real estate for sale on this web site comes in part from the IDX program of the RMLS of Portland Oregon. Real estate listings held by brokerage firms other than Knipe Realty ERA Powered are marked with the RMLS logo and detailed information about these properties includes the names of the listing brokers. Copyright 2026 RMLS, Portland, Oregon. Last updated: September 27, 2026
New listings near 7511 SE Harmony Rd
- New
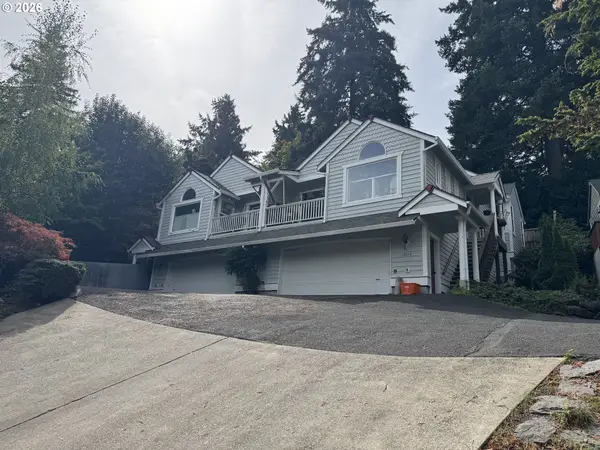 $627,777Active-- beds -- baths2,564 sq. ft.
12245 SE Whitcomb Dr, Milwaukie, OR 97222
MLS# 405849325Listed by: REAL ESTATE PERFORMANCE GROUP - Open Sun, 1 to 3pmNew
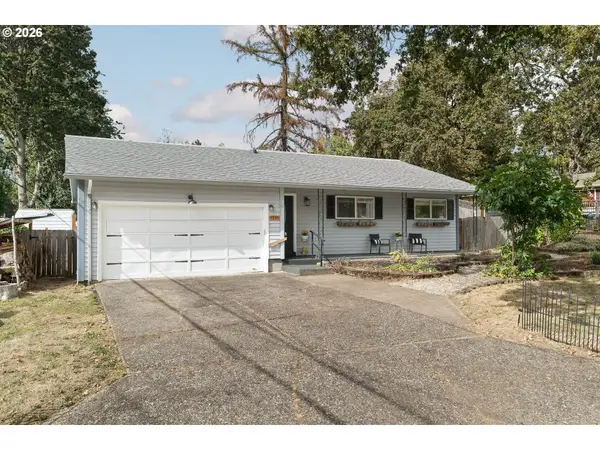 $440,000Active3 beds 2 baths1,426 sq. ft.
4995 SE Ina Ave, Milwaukie, OR 97267
MLS# 422953393Listed by: REAL BROKER - New
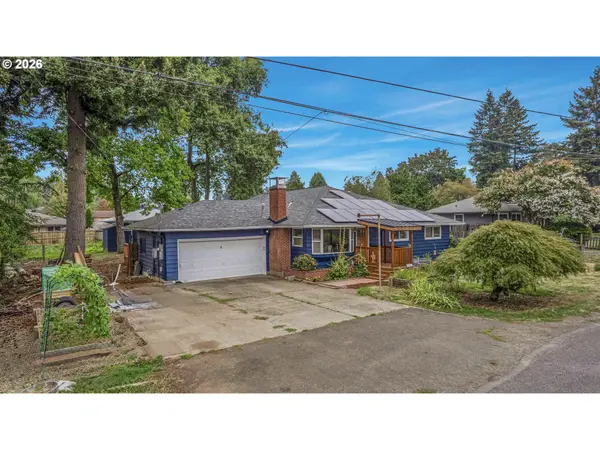 $649,900Active4 beds 3 baths2,000 sq. ft.
5527 SE Harlene St, Milwaukie, OR 97222
MLS# 415524662Listed by: INTEGRITY HOME REALTY LLC - New
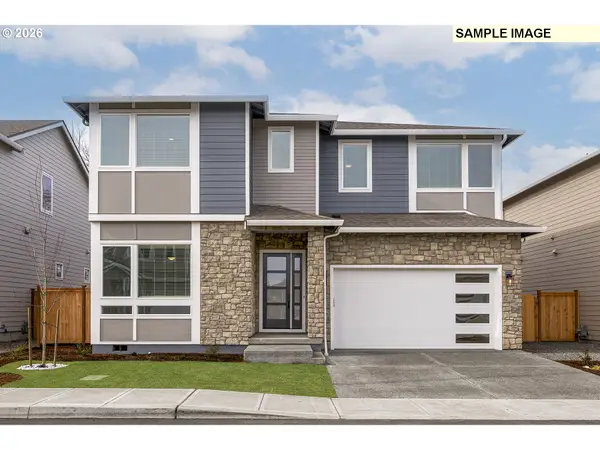 $779,900Active5 beds 3 baths2,592 sq. ft.
15241 SE Towers Ter, Milwaukie, OR 97267
MLS# 118509087Listed by: LGI HOMES - Open Sun, 11am to 1pmNew
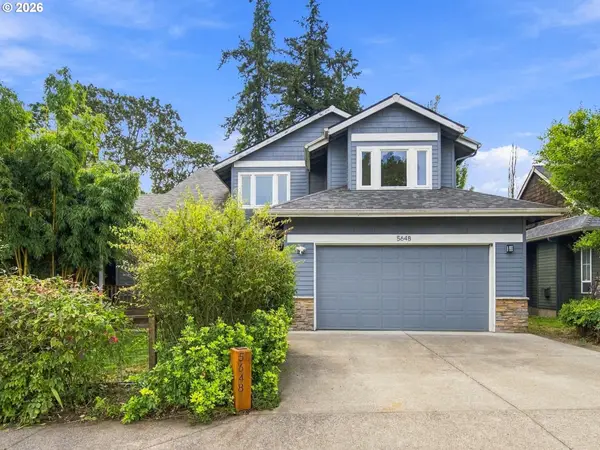 $815,000Active4 beds 3 baths3,524 sq. ft.
5648 SE Campanario Rd, Milwaukie, OR 97222
MLS# 211315894Listed by: JOHN L. SCOTT PORTLAND CENTRAL - New
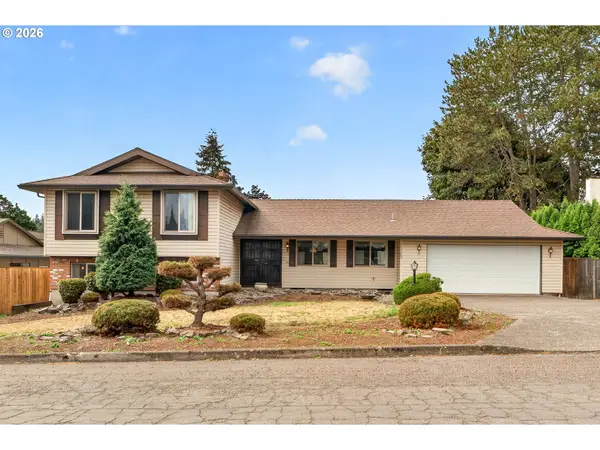 $550,000Active4 beds 3 baths2,301 sq. ft.
15265 SE Bevington Ave, Milwaukie, OR 97267
MLS# 541255998Listed by: OPT - Open Sat, 12 to 2pmNew
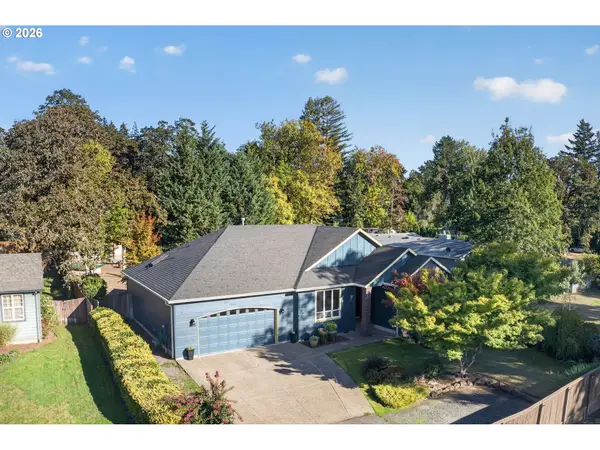 $699,900Active3 beds 2 baths1,800 sq. ft.
1325 SE Dustin Dr, Milwaukie, OR 97267
MLS# 617584862Listed by: LUXE FORBES GLOBAL PROPERTIES - New
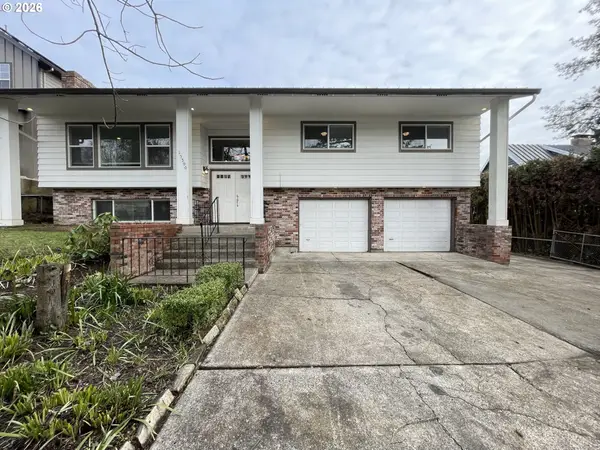 $586,000Active3 beds 3 baths2,034 sq. ft.
15300 SE Lee Ave, Milwaukie, OR 97267
MLS# 720666254Listed by: THINK REAL ESTATE - New
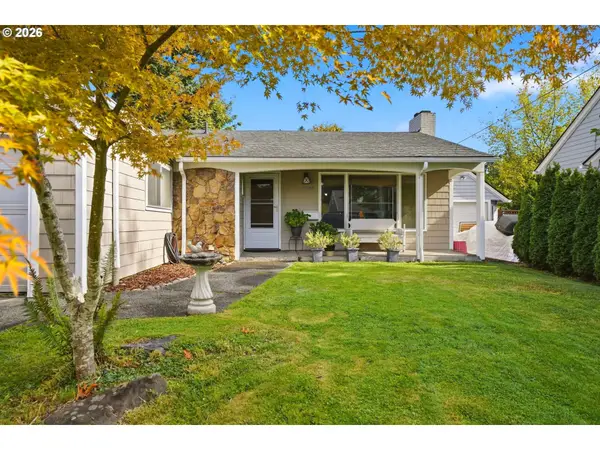 $525,000Active3 beds 2 baths1,518 sq. ft.
11904 SE 28th Ave, Milwaukie, OR 97222
MLS# 151958927Listed by: REDFIN - Open Sun, 12 to 2pmNew
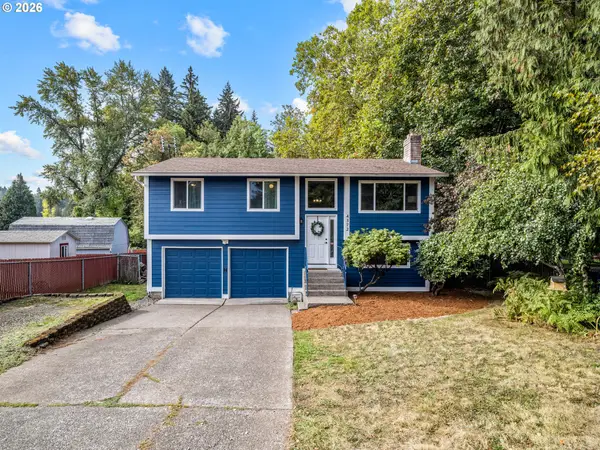 $599,000Active3 beds 2 baths1,533 sq. ft.
4372 SE Jobes Ct, Milwaukie, OR 97222
MLS# 348312625Listed by: REAL BROKER


Protect your home and budget from life's surprises with an Assurant Home Warranty, backed by a partner that supports you through every step of homeownership. Explore Plans.
© 2023 - 2026 ERA Franchise Systems LLC. All rights reserved. ERA Franchise Systems LLC fully supports the principles of the Fair Housing Act and the Equal Opportunity Act. ERA, ERA Real Estate powered, and their respective logos are registered service marks of ERA Franchise Systems LLC. Each office is independently owned and operated.