
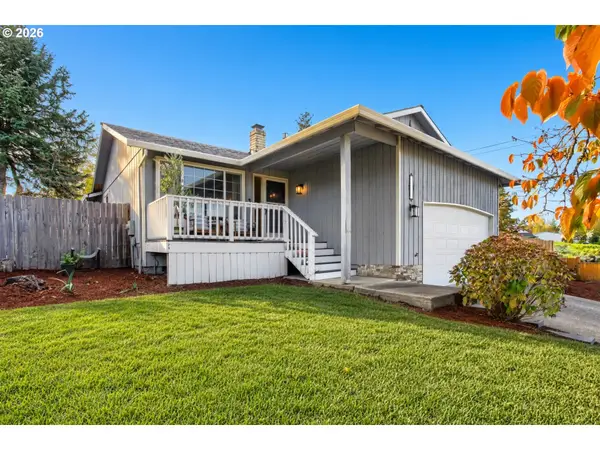
8541 SE 33rd Ave, Milwaukie, OR 97222
Local realty services provided by:Knipe Realty ERA Powered
8541 SE 33rd Ave,Milwaukie, OR 97222
$350,000
- 4 Beds
- 2 Baths
- 2,720 sq. ft.
- Single family
- Active
Listed by: jeffrey hartley
Office: peak realty503-902-4777
MLS#:541753705
Source:PORTLAND
Price summary
- Price:$350,000
- Price per sq. ft.:$128.68
About this home
Opportunity awaits with this charming Cape Cod-style fixer-upper! Featuring three levels, including a finished basement, an attached two-car garage, RV parking, and a spacious backyard with mature landscaping. The interior is ready for a complete renovation, offering endless possibilities to reimagine and customize the space. Bring your contractor and vision to transform this property into something special! [Home Energy Score = 1. HES Report at https://rpt.greenbuildingregistry.com/hes/OR10252731]
Contact an agent
Home facts
- Year built:1962
- Listing ID #:541753705
- Added:1 day(s) ago
- Updated:October 24, 2026 at 06:42 PM
Rooms and interior
- Bedrooms:4
- Total bathrooms:2
- Full bathrooms:2
- Basement Description:Finished
- Living area:2,720 sq. ft.
Heating and cooling
- Cooling:Central Air
- Heating:Forced Air
Structure and exterior
- Year built:1962
- Building area:2,720 sq. ft.
- Architectural Style:Capecod
- Foundation Description:Concrete Perimeter
- Levels:3 Stories
Schools
- High school:Milwaukie
- Middle school:Rowe
- Elementary school:Ardenwald
Utilities
- Water:Public Water
- Sewer:Public Sewer
Finances and disclosures
- Price:$350,000
- Price per sq. ft.:$128.68
- Tax amount:$7,180 (2025)
Parking
- Total parking spaces:2
- Parking description:Driveway, On street
- Garage spaces:2
 All information provided is deemed reliable but is not guaranteed and should be independently verified. The content relating to real estate for sale on this web site comes in part from the IDX program of the RMLS of Portland Oregon. Real estate listings held by brokerage firms other than Knipe Realty ERA Powered are marked with the RMLS logo and detailed information about these properties includes the names of the listing brokers. Copyright 2026 RMLS, Portland, Oregon. Last updated: October 24, 2026
New listings near 8541 SE 33rd Ave
- New
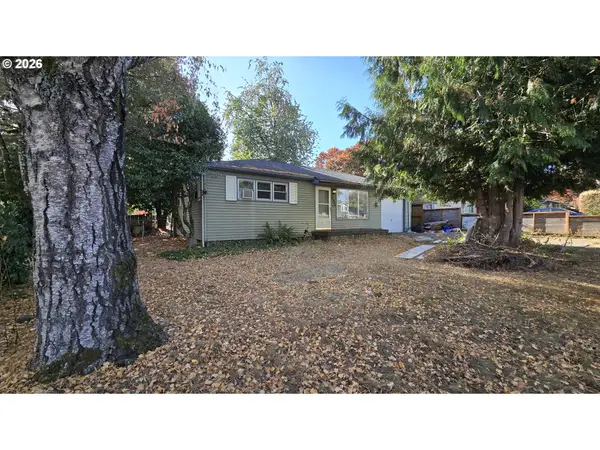 $259,999Active2 beds 1 baths775 sq. ft.
4688 SE Harrison St, Milwaukie, OR 97222
MLS# 256151341Listed by: ALL COUNTY REAL ESTATE - New
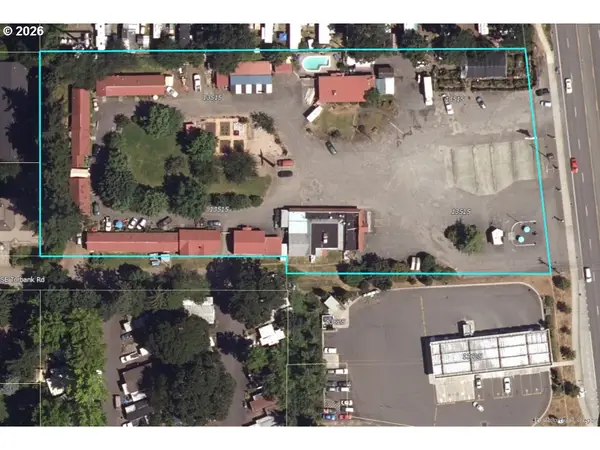 $5,000,000Active3.37 Acres
13515 SE Mcloughlin Blvd, Milwaukie, OR 97222
MLS# 320247152Listed by: TRIDENT REAL ESTATE SOLUTIONS - New
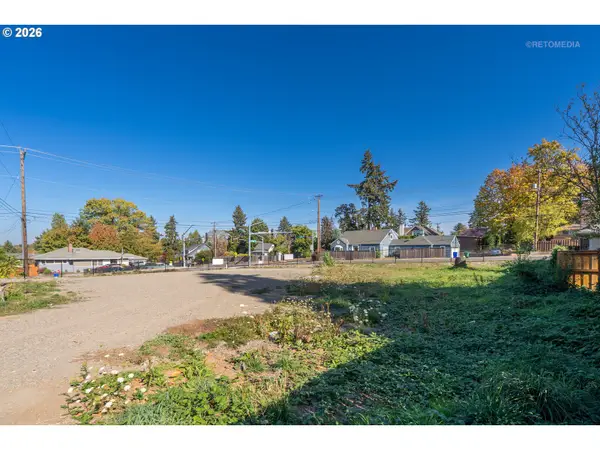 $349,000Active0.34 Acres
12811 SE Oatfield Rd, Milwaukie, OR 97222
MLS# 248489003Listed by: WINDERMERE REALTY TRUST - New
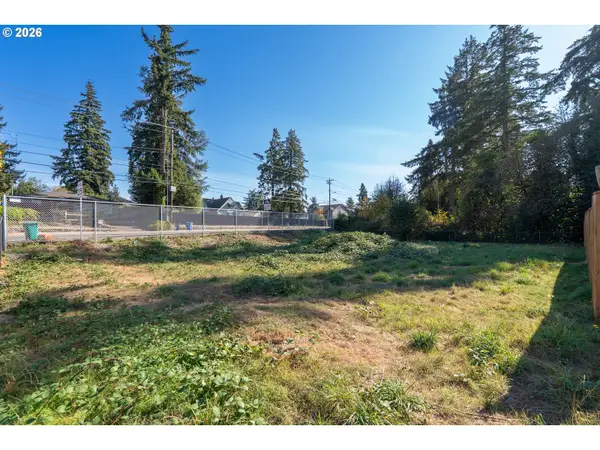 $185,000Active0.16 Acres
12909 SE 29th Ave, Milwaukie, OR 97222
MLS# 451697895Listed by: WINDERMERE REALTY TRUST - New
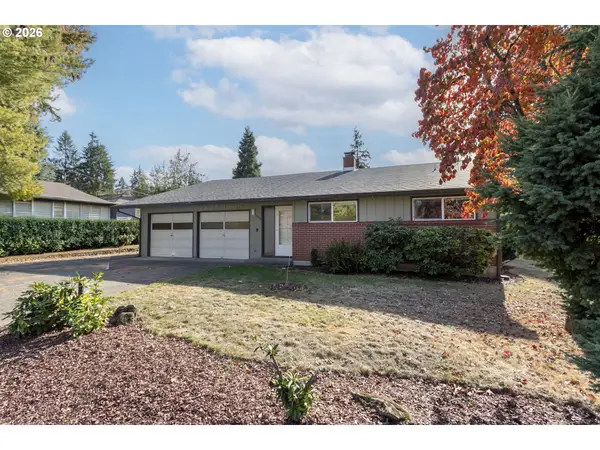 $539,900Active3 beds 2 baths1,528 sq. ft.
3396 SE Loeffelman Rd, Milwaukie, OR 97222
MLS# 361121231Listed by: CALL IT CLOSED INTERNATIONAL, INC - Open Sat, 1 to 3pmNew
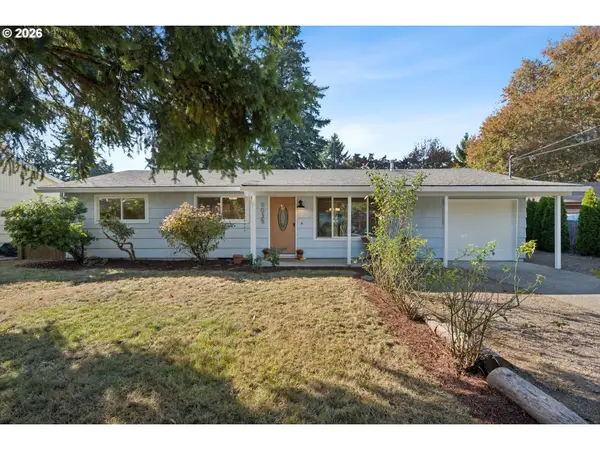 $425,000Active3 beds 1 baths960 sq. ft.
9035 SE 42nd Ave, Milwaukie, OR 97222
MLS# 123617630Listed by: URBAN NEST REALTY - Open Sun, 12 to 2pmNew
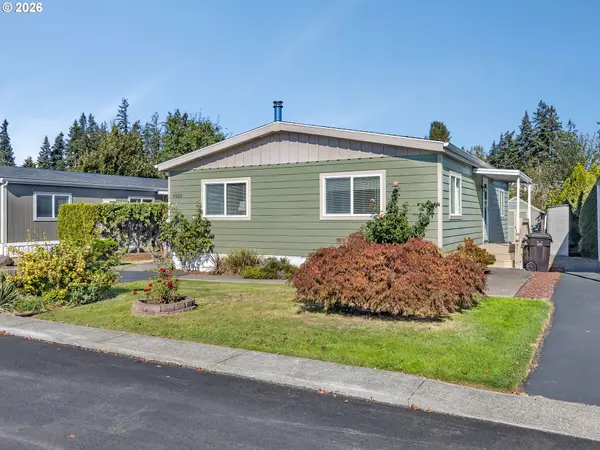 $125,000Active2 beds 1 baths972 sq. ft.
8220 SE Iris St, Milwaukie, OR 97267
MLS# 220257367Listed by: PREMIERE PROPERTY GROUP, LLC - New
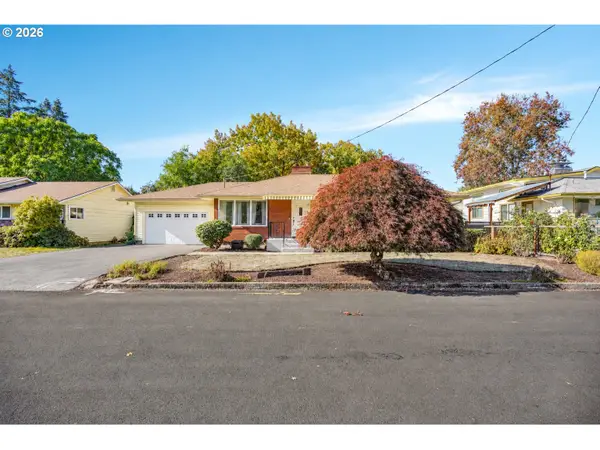 $500,000Active3 beds 3 baths2,380 sq. ft.
9819 SE 36th Ave, Milwaukie, OR 97222
MLS# 117974436Listed by: EXP REALTY, LLC - Open Sun, 11am to 4pmNew
 $525,000Active3 beds 2 baths1,332 sq. ft.
14825 SE Harmon Ct, Milwaukie, OR 97267
MLS# 660188171Listed by: CASCADE HERITAGE REAL ESTATE GROUP


Protect your home and budget from life's surprises with an Assurant Home Warranty, backed by a partner that supports you through every step of homeownership. Explore Plans.
© 2023 - 2026 ERA Franchise Systems LLC. All rights reserved. ERA Franchise Systems LLC fully supports the principles of the Fair Housing Act and the Equal Opportunity Act. ERA, ERA Real Estate powered, and their respective logos are registered service marks of ERA Franchise Systems LLC. Each office is independently owned and operated.