
38910 S Prospect Dr, Molalla, OR 97038
Local realty services provided by:ERA Freeman & Associates, Realtors
38910 S Prospect Dr,Molalla, OR 97038
$479,500
- 3 Beds
- 2 Baths
- 1,620 sq. ft.
- Mobile / Manufactured
- Active
Listed by: derrick emmert
Office: white star realty, inc503-581-6042
MLS#:228990252
Source:PORTLAND
Price summary
- Price:$479,500
- Price per sq. ft.:$295.99
About this home
King of the Hill – with panoramic territorial views and sitting deck to take it all in. Two barns, one oversized with a shop area. The acreage appears to be gently rolling and usable. Lots of room for the RV and boat. House has cement board siding, heat pump. Possible past updates to the baths including granite. Overized primary bath and walk in closets multiple bedrooms. This property may qualify for Seller Financing (Vendee). See Instructions.
Contact an agent
Home facts
- Year built:1993
- Listing ID #:228990252
- Added:8 day(s) ago
- Updated:September 06, 2026 at 03:40 PM
Rooms and interior
- Bedrooms:3
- Total bathrooms:2
- Full bathrooms:2
- Kitchen Description:Dishwasher, Range Hood
- Living area:1,620 sq. ft.
Heating and cooling
- Cooling:Heat Pump
- Heating:Forced Air
Structure and exterior
- Roof:Composition
- Year built:1993
- Building area:1,620 sq. ft.
- Lot area:3.45 Acres
- Architectural Style:Manufactured Home
- Exterior Features:Barn, Deck, Fenced, Outbuilding, Yard
- Foundation Description:Block
- Levels:1 Story
Schools
- High school:Silverton
- Middle school:Scotts Mill
- Elementary school:Butte Creek
Utilities
- Water:Shared Well
- Sewer:Septic Tank
Finances and disclosures
- Price:$479,500
- Price per sq. ft.:$295.99
- Tax amount:$3,046 (2025)
Features and amenities
- Amenities:Ceiling Fan, Laundry, Vaulted Ceiling, Vinyl Floors, Vinyl Frame Windows, Wall To Wall Carpet
Parking
- Total parking spaces:3
- Garage spaces:3
 All information provided is deemed reliable but is not guaranteed and should be independently verified. The content relating to real estate for sale on this web site comes in part from the IDX program of the RMLS of Portland Oregon. Real estate listings held by brokerage firms other than ERA Freeman & Associates, Realtors are marked with the RMLS logo and detailed information about these properties includes the names of the listing brokers. Copyright 2026 RMLS, Portland, Oregon. Last updated: September 6, 2026
New listings near 38910 S Prospect Dr
- New
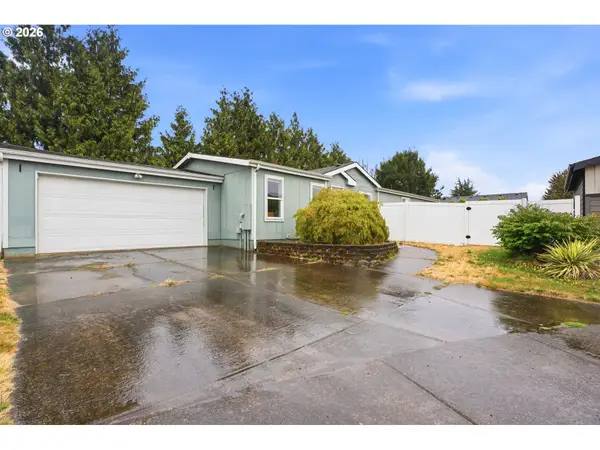 $415,000Active3 beds 2 baths1,782 sq. ft.
743 Saint James Pl, Molalla, OR 97038
MLS# 446058198Listed by: PREMIERE PROPERTY GROUP, LLC - New
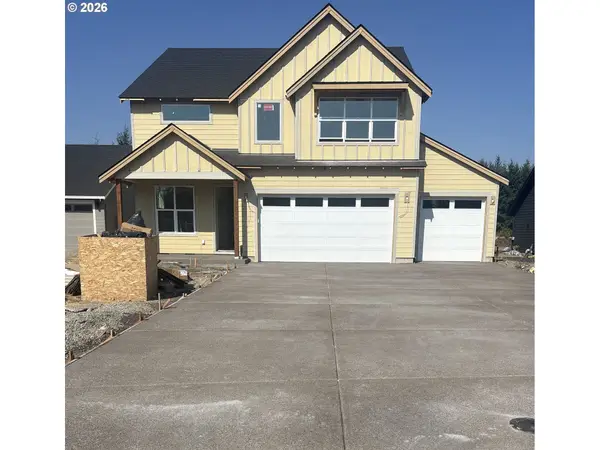 $619,900Active4 beds 3 baths2,361 sq. ft.
1140 Rachel Ln, Molalla, OR 97038
MLS# 459185544Listed by: HANDRIS REALTY CO. - New
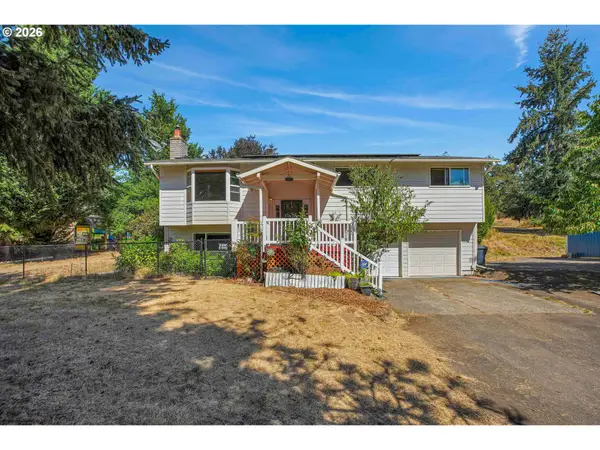 $619,900Active3 beds 2 baths1,712 sq. ft.
10501 S Rosewood Way, Molalla, OR 97038
MLS# 703226207Listed by: MORE REALTY - New
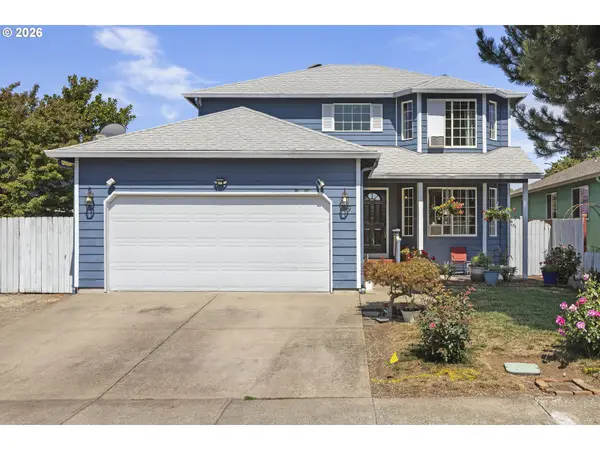 $465,000Active4 beds 3 baths1,604 sq. ft.
139 Toliver Ct, Molalla, OR 97038
MLS# 140969951Listed by: PREMIERE PROPERTY GROUP, LLC 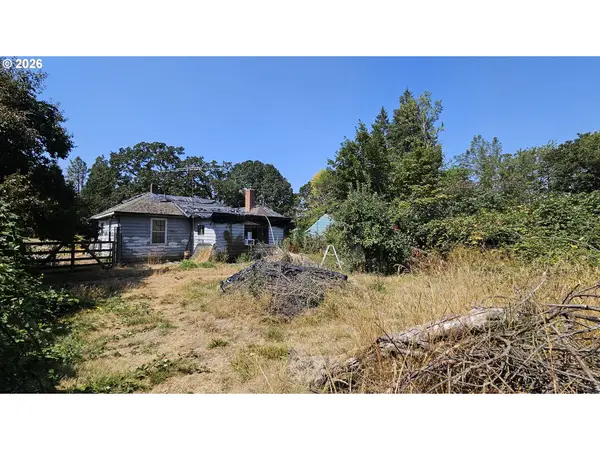 $199,900Active0 Acres
33674 S Dickey Prairie Rd, Molalla, OR 97038
MLS# 455602642Listed by: BETTER HOMES & GARDENS REALTY- New
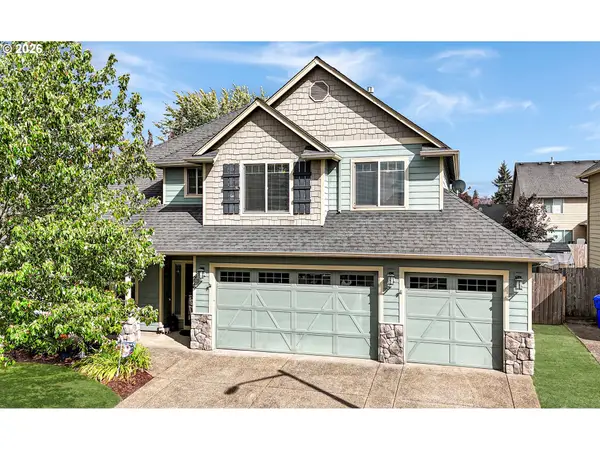 $559,900Active3 beds 3 baths2,228 sq. ft.
229 Finneys Ave, Molalla, OR 97038
MLS# 593230596Listed by: EPIQUE REALTY - New
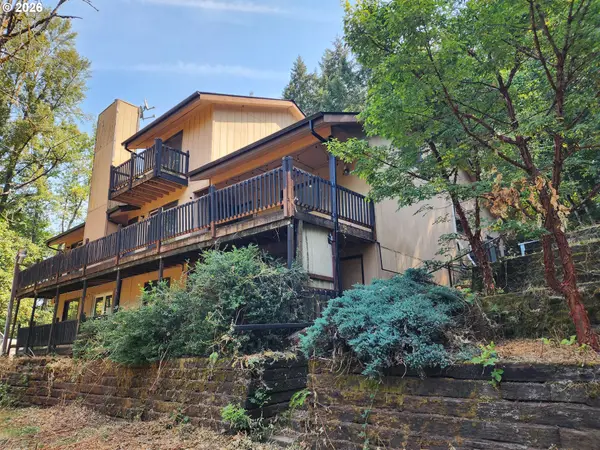 $576,500Active4 beds 3 baths2,982 sq. ft.
16750 S Stone Hill Dr, Molalla, OR 97038
MLS# 368187768Listed by: NORTHWEST PROFESSIONAL REALTY - Open Sun, 1 to 4pmNew
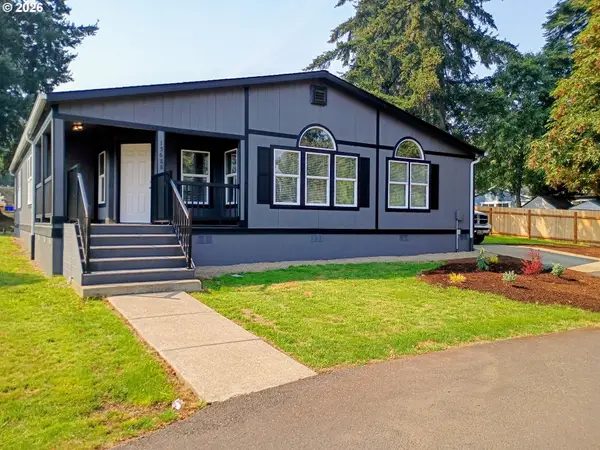 $394,500Active4 beds 2 baths2,132 sq. ft.
15688 S Tall Timber Ln, Molalla, OR 97038
MLS# 550136130Listed by: CASEY REALTY LLC 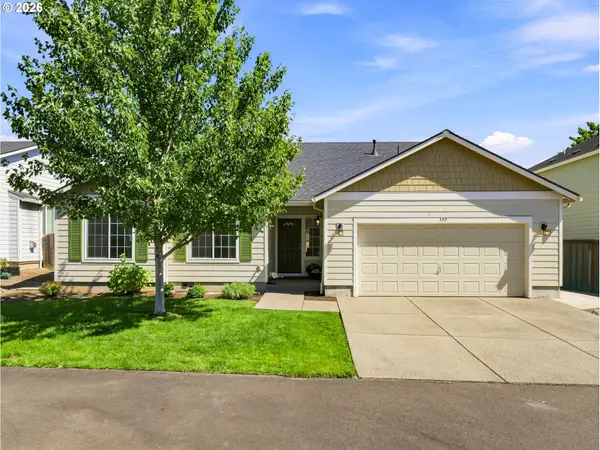 $479,900Pending4 beds 2 baths1,797 sq. ft.
559 Andrian Ct, Molalla, OR 97038
MLS# 567818858Listed by: REAL BROKER


Protect your home and budget from life's surprises with an Assurant Home Warranty, backed by a partner that supports you through every step of homeownership. Explore Plans.
© 2023 - 2026 ERA Franchise Systems LLC. All rights reserved. ERA Franchise Systems LLC fully supports the principles of the Fair Housing Act and the Equal Opportunity Act. ERA, ERA Real Estate powered, and their respective logos are registered service marks of ERA Franchise Systems LLC. Each office is independently owned and operated.