
815 Columbia Dr, Molalla, OR 97038
Local realty services provided by:ERA Freeman & Associates, Realtors
Listed by: helen coppage
Office: more realty503-353-6673
MLS#:141089193
Source:PORTLAND
Price summary
- Price:$529,000
- Price per sq. ft.:$290.98
- Monthly HOA dues:$4.17
About this home
Spacious Elegance Meets Unmatched Convenience. Boasting an expansive floor plan designed for effortless everyday living, this beautifully maintained 1,818 sq. ft. residence is perfectly situated on a premium corner lot within a quiet cul-de-sac! Designed with an exceptional, desirable layout, the main level features soaring 9ft ceilings, brand-new interior paint throughout, and freshly cleaned carpets that seamlessly connect a formal living room with a cozy gas fireplace, a dedicated formal dining room, and a spacious family room. Upstairs, the impressive primary suite boasts vaulted ceilings, accompanied by a large, versatile bonus room with a closet—ideal as a game or entertainment hub, crafting studio, or home office. Outdoor living is equally impressive with a newly landscaped front yard and a fully fenced oversized private backyard complete with a storage shed. Bring your RV, utility trailers, and boat to take advantage of the expansive parking pad and 2-car garage with lots of storage space. Enjoy immediate access to a nearby walking path and close proximity to the new Strawberry Park. For added peace of mind, the property features a fire hydrant located directly out front, offering potential savings on your homeowner’s mortgage insurance. This home offers substantial square footage with flexible spaces tailored for work, play, and relaxation. Warm Up Your Winter in a New Living Room!...
Contact an agent
Home facts
- Year built:2004
- Listing ID #:141089193
- Added:1 day(s) ago
- Updated:November 01, 2026 at 02:58 AM
Rooms and interior
- Bedrooms:3
- Total bathrooms:3
- Full bathrooms:2
- Half bathrooms:1
- Kitchen Description:Built In Oven, Built In Range, Dishwasher, Disposal, Microwave, Plumbed For Icemaker
- Basement Description:Crawl Space
- Living area:1,818 sq. ft.
Heating and cooling
- Cooling:Air Conditioning Ready, Window Unit
- Heating:Forced Air
Structure and exterior
- Roof:Composition
- Year built:2004
- Building area:1,818 sq. ft.
- Lot Features:Corner Lot, Level
- Architectural Style:2 Story
- Exterior Features:Fenced, RV Boat Storage, Tool Shed, Yard
- Levels:2 Stories
Schools
- High school:Molalla
- Middle school:Molalla River
- Elementary school:Mulino
Utilities
- Water:Public Water
- Sewer:Public Sewer
Finances and disclosures
- Price:$529,000
- Price per sq. ft.:$290.98
- Tax amount:$4,365 (2025)
Features and amenities
- Laundry features:Washer/Dryer
- Amenities:Ceiling Fan, High Ceilings, Laminate Flooring, Laundry, Vaulted Ceiling
Parking
- Total parking spaces:2
- Parking description:Driveway, Off Street
- Garage spaces:2
 All information provided is deemed reliable but is not guaranteed and should be independently verified. The content relating to real estate for sale on this web site comes in part from the IDX program of the RMLS of Portland Oregon. Real estate listings held by brokerage firms other than ERA Freeman & Associates, Realtors are marked with the RMLS logo and detailed information about these properties includes the names of the listing brokers. Copyright 2026 RMLS, Portland, Oregon. Last updated: November 1, 2026
New listings near 815 Columbia Dr
- New
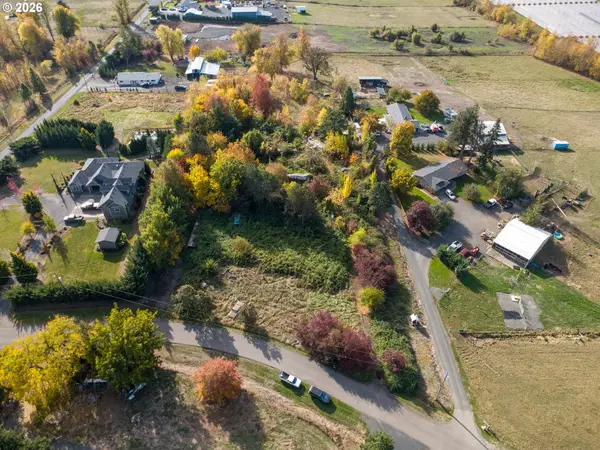 $350,000Active1 beds 1 baths960 sq. ft.
9810 Marquam Cir, Molalla, OR 97038
MLS# 133300033Listed by: REALTY OF AMERICA, LLC - New
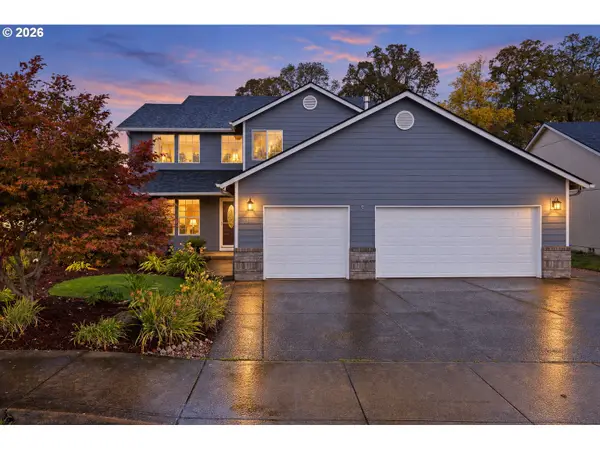 $549,900Active3 beds 3 baths2,399 sq. ft.
1111 Mt View Ln, Molalla, OR 97038
MLS# 316111845Listed by: THE BROKER NETWORK, LLC - New
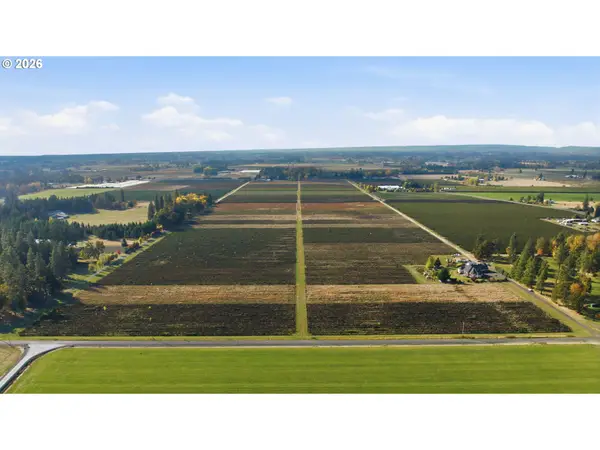 $1,950,000Active5 beds 4 baths4,185 sq. ft.
31832 S Palmer Rd, Molalla, OR 97038
MLS# 286015136Listed by: CASCADE HASSON SOTHEBY'S INTERNATIONAL REALTY - Open Tue, 11am to 1pmNew
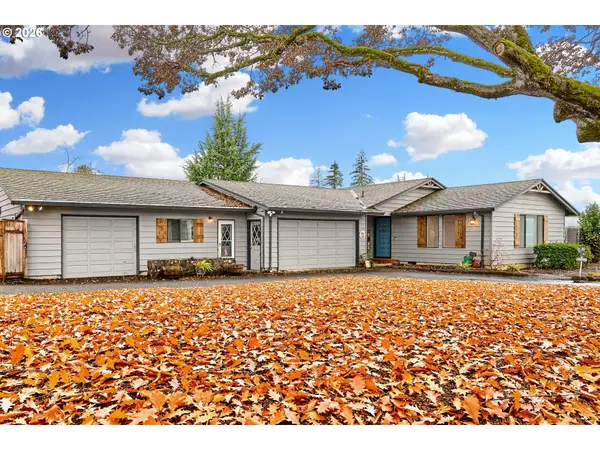 $529,000Active3 beds 3 baths1,581 sq. ft.
610 E Heintz St, Molalla, OR 97038
MLS# 457674036Listed by: FIREFLY REAL ESTATE - New
 $455,000Active4 beds 3 baths1,800 sq. ft.
1006 S View Dr, Molalla, OR 97038
MLS# 364311607Listed by: ROCHA REALTY LLC - New
 $605,000Active4 beds 3 baths2,140 sq. ft.
206 Miller Street, Molalla, OR 97038
MLS# 220230289Listed by: MAKE THE MOOVE REALTY OREGON 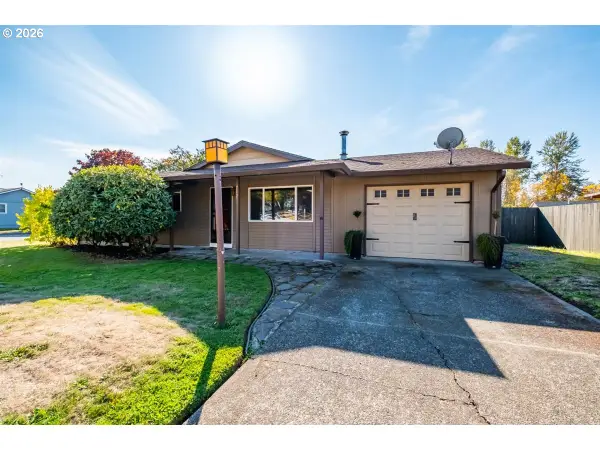 $379,900Pending3 beds 1 baths1,008 sq. ft.
712 E 7th St, Molalla, OR 97038
MLS# 276425406Listed by: BERKSHIRE HATHAWAY HOMESERVICES REAL ESTATE PROFESSIONALS- New
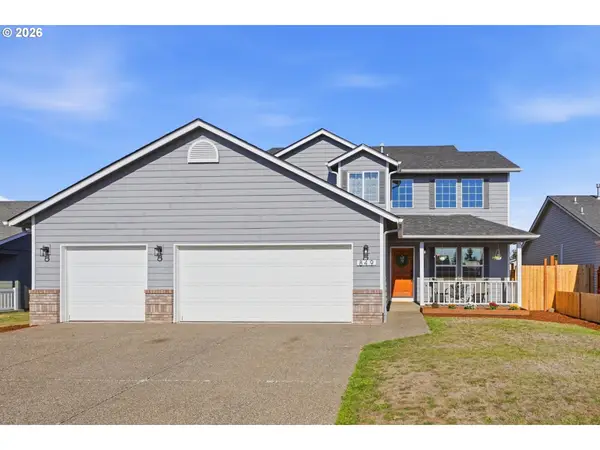 $530,000Active4 beds 3 baths2,375 sq. ft.
849 Meadowlawn Pl, Molalla, OR 97038
MLS# 566218508Listed by: PREMIERE PROPERTY GROUP, LLC 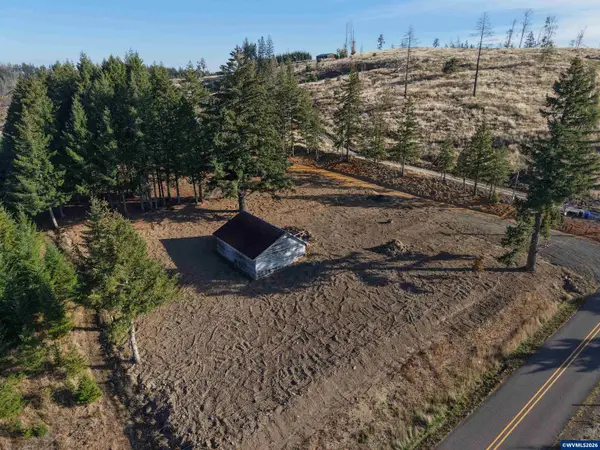 $315,000Active2.37 Acres
12500 S Groshong Rd, Molalla, OR 97038
MLS# 846744Listed by: BETTER HOMES & GARDENS R/E REALTY PARTNERS


Protect your home and budget from life's surprises with an Assurant Home Warranty, backed by a partner that supports you through every step of homeownership. Explore Plans.
© 2023 - 2026 ERA Franchise Systems LLC. All rights reserved. ERA Franchise Systems LLC fully supports the principles of the Fair Housing Act and the Equal Opportunity Act. ERA, ERA Real Estate powered, and their respective logos are registered service marks of ERA Franchise Systems LLC. Each office is independently owned and operated.