
5624 Treehouse Rd, Monmouth, OR 97361
Local realty services provided by:Knipe Realty ERA Powered
Listed by: richard vincentCell: 503-851-7054
Office: heart & soul realty503-990-6216
MLS#:843553
Source:OR_WVMLS
5624 Treehouse Rd,Monmouth, OR 97361
$935,000
- 3 Beds
- 3 Baths
- 2,644 sq. ft.
- Single family
- Active
Price summary
- Price:$935,000
- Price per sq. ft.:$353.63
About this home
Private Country Living. This home features 3bdrm, 3bth and an office and dual living on lower level. Kitchen granite countertops, ss appliances & walk in pantry. Large MB on main level w/jetted tub, tiled shower dbl sinks. 1000 gal pressurized water storage tank. 24x30 finished shop w/ 1/2 bath. RV Pad w/ full hook up. Wired for backup generator. Gutter guards. Refurbished front deck, new solar powered front gate with remotes. Malarky Legacy roof June 2026. Country living at it's best. Welcome Home!
Contact an agent
Home facts
- Year built:2002
- Subdivision & Development:Partition Plat 2000-0020
- Listing ID #:843553
- Added:28 day(s) ago
- Updated:August 15, 2026 at 02:59 PM
Rooms and interior
- Bedrooms:3
- Total bathrooms:3
- Full bathrooms:3
- Flooring:Carpet, Tile, Vinyl
- Dining Description:On Level 1
- Kitchen Description:Dishwasher, Disposal, Microwave Included, On Level 1, Range Included, Range: Electric
- Bedroom Description:Master Bedroom on Level 1
- Basement Description:Daylight, Finished, Full
- Living area:2,644 sq. ft.
Heating and cooling
- Cooling:Central Ac
- Heating:Electric, Forced Air, Heat Pump
Structure and exterior
- Roof:Composition
- Year built:2002
- Building area:2,644 sq. ft.
- Lot area:5 Acres
- Lot Features:Irregular
- Architectural Style:2 Story
- Construction Materials:Composite
- Exterior Features:Covered Deck, Deck, Fenced Yard
- Foundation Description:Continuous
Schools
- High school:Dallas
- Middle school:LaCreole
- Elementary school:Oakdale Heights
Utilities
- Water:Private/Community/Dist
- Sewer:Septic
Finances and disclosures
- Price:$935,000
- Price per sq. ft.:$353.63
- Tax amount:$3,534 (2023)
Features and amenities
- Amenities:Area/Room For RV, Electric Water Heater, RV Disposal
Parking
- Parking description:Attached Garage
- Garage spaces:3
 Based on information from Willamette Valley Multiple Listing Service, which neither guarantees nor is in any way responsible for its accuracy. All data is provided AS IS and with all faults. Data maintained by Willamette Valley Multiple Listing Service may not reflect all real estate activity in the market. OR_WVMLS Member Broker: Jeff Knipe
New listings near 5624 Treehouse Rd
- New
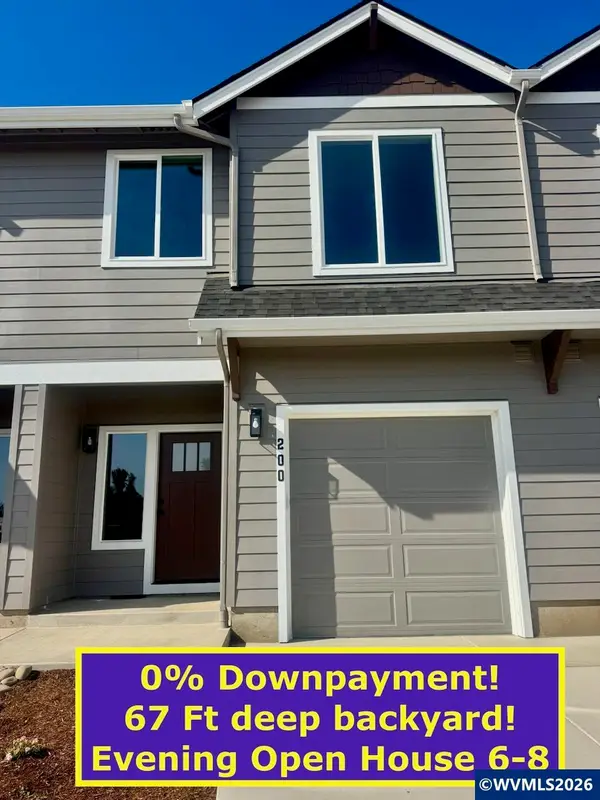 $349,850Active3 beds 3 baths1,414 sq. ft.
200 Gwinn St E, Monmouth, OR 97361
MLS# 844656Listed by: IHOMES - New
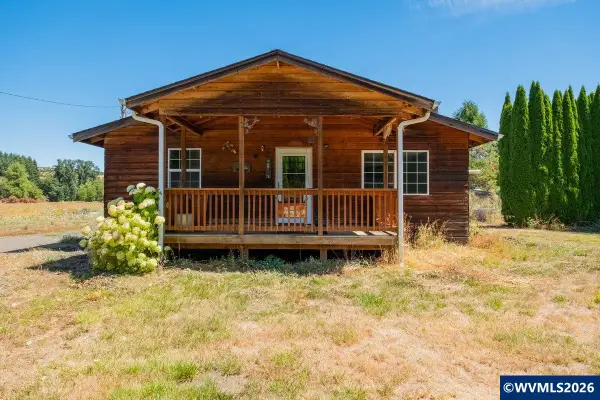 $624,900Active3 beds 2 baths1,628 sq. ft.
39139 Kings Valley Hwy, Monmouth, OR 97361
MLS# 844408Listed by: NEXT DOOR REAL ESTATE GROUP - New
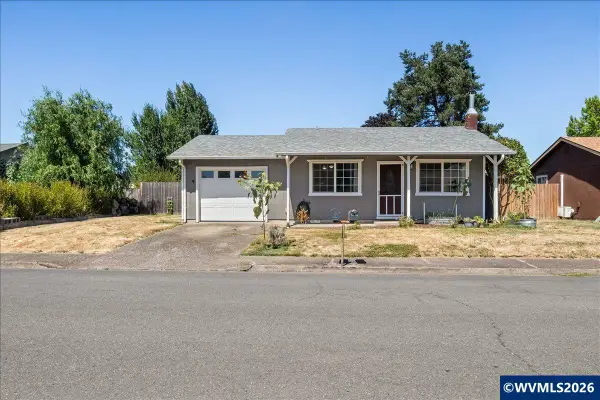 $375,000Active3 beds 1 baths1,008 sq. ft.
1030 Bentley St E, Monmouth, OR 97361
MLS# 844512Listed by: SPARROW REAL ESTATE, LLC - New
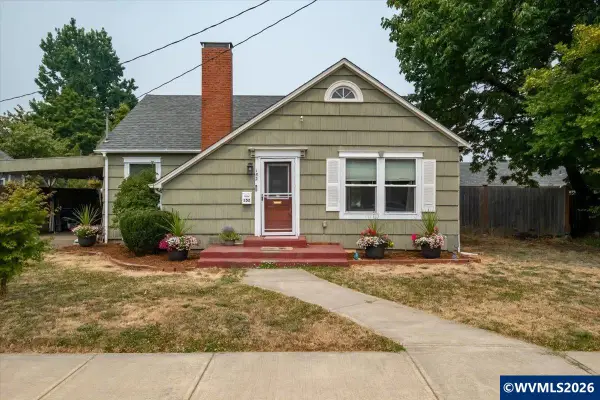 $350,000Active2 beds 1 baths1,113 sq. ft.
152 Clay St E, Monmouth, OR 97361
MLS# 844423Listed by: KELLER WILLIAMS REALTY -ALBANY - New
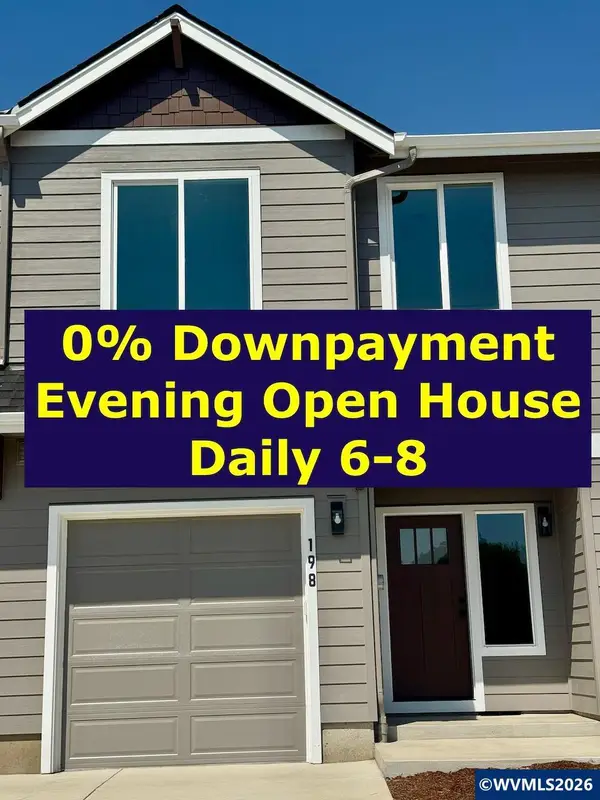 $359,850Active3 beds 3 baths1,414 sq. ft.
198 Gwinn St E, Monmouth, OR 97361
MLS# 844386Listed by: IHOMES - New
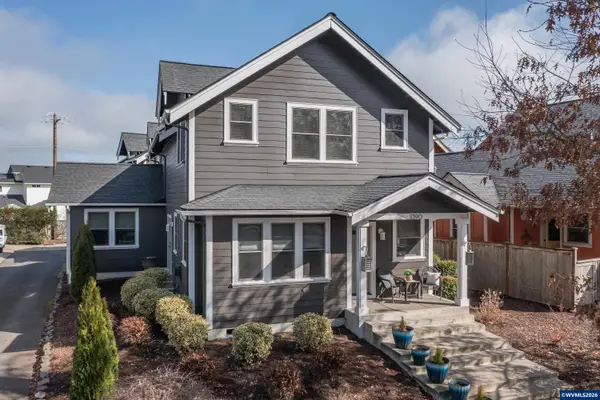 $682,500Active5 beds 3 baths3,006 sq. ft.
1390 Gwinn St E, Monmouth, OR 97361
MLS# 844164Listed by: WINDERMERE PACIFIC WEST PROP 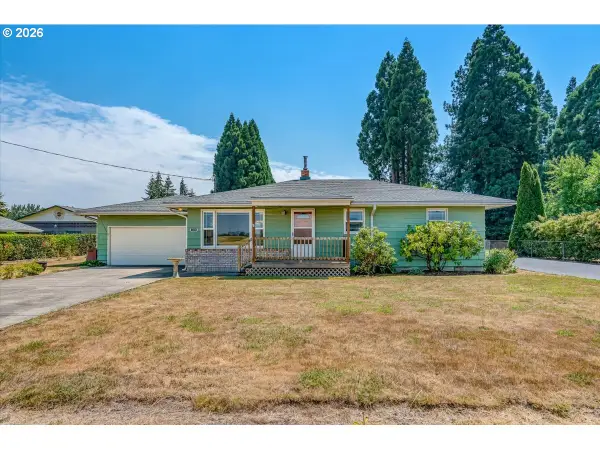 $550,000Pending3 beds 2 baths1,120 sq. ft.
10090 Hoffman Rd, Monmouth, OR 97361
MLS# 735661710Listed by: BRIGHTHOME REAL ESTATE GROUP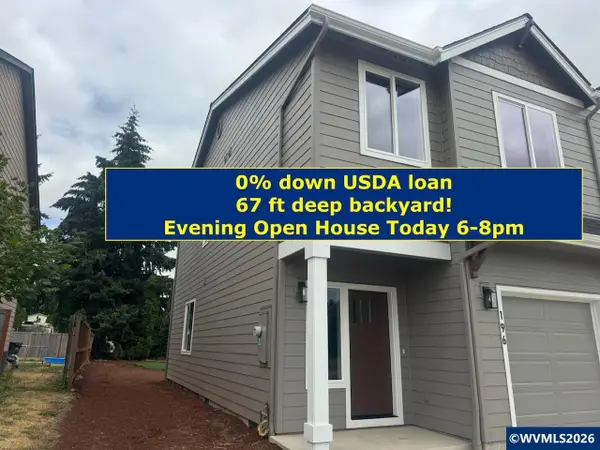 $379,850Active3 beds 3 baths1,414 sq. ft.
196 Gwinn St E, Monmouth, OR 97361
MLS# 843880Listed by: IHOMES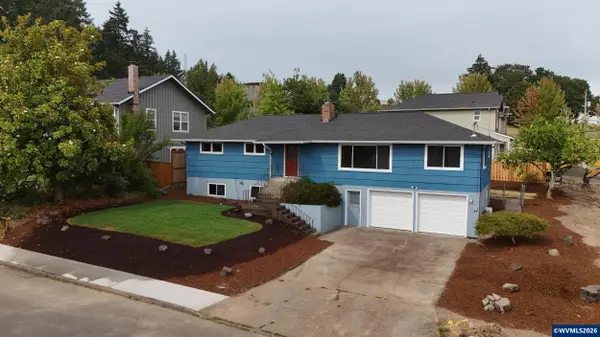 $519,000Active4 beds 2 baths2,350 sq. ft.
210 Walnut Dr S, Monmouth, OR 97361
MLS# 842540Listed by: HOMESMART REALTY GROUP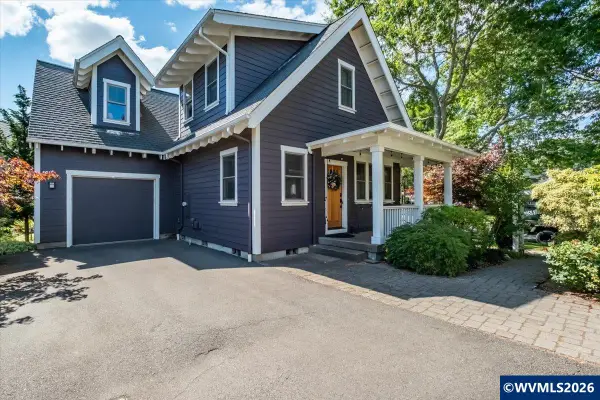 $535,000Active3 beds 2 baths1,770 sq. ft.
1007 Gwinn St E, Monmouth, OR 97361
MLS# 843681Listed by: HOMESMART REALTY GROUP


Protect your home and budget from life's surprises with an Assurant Home Warranty, backed by a partner that supports you through every step of homeownership. Explore Plans.
© 2023 - 2026 ERA Franchise Systems LLC. All rights reserved. ERA Franchise Systems LLC fully supports the principles of the Fair Housing Act and the Equal Opportunity Act. ERA, ERA Real Estate powered, and their respective logos are registered service marks of ERA Franchise Systems LLC. Each office is independently owned and operated.