
701 Devonshire Ln, Monmouth, OR 97361
Local realty services provided by:Knipe Realty ERA Powered
Listed by: ed fulford, marty fulford541-829-2557
Office: fulhouse realty llc.541-829-2556
MLS#:847302
Source:OR_WVMLS
Upcoming open houses
- Sun, Nov 1501:00 pm - 03:00 pm
Price summary
- Price:$500,000
- Price per sq. ft.:$252.02
About this home
Welcome to 701 Devonshire Lane, a beautifully designed 3-bedroom, 3-bath home offering 1,984 square feet of living space in an established Monmouth neighborhood. Built in 2005, this home features distinctive architecture, a welcoming covered front porch, and an inviting upper-level balcony that adds both character and charm. Mature trees provide a beautiful natural setting, while neatly maintained landscaping and a spacious side yard enhance the home's curb appeal.
Contact an agent
Home facts
- Year built:2005
- Subdivision & Development:Edwards Addition
- Listing ID #:847302
- Added:1 day(s) ago
- Updated:November 15, 2026 at 12:07 PM
Rooms and interior
- Bedrooms:3
- Total bathrooms:3
- Full bathrooms:3
- Flooring:Carpet, Tile, Wood
- Dining Description:Formal Dining Room, On Level 1
- Kitchen Description:Dishwasher, Disposal, Microwave Included, On Level 1, Range: Gas
- Bedroom Description:Master Bedroom on Level 2
- Living area:1,984 sq. ft.
Heating and cooling
- Cooling:Central Ac
- Heating:Forced Air, Gas
Structure and exterior
- Roof:Composition
- Year built:2005
- Building area:1,984 sq. ft.
- Lot area:0.13 Acres
- Lot Features:Irregular
- Architectural Style:2 Story
- Construction Materials:Fiber Cement
- Exterior Features:Covered Deck, Covered Patio, Partial Fenced Yard, Underground Sprinkers
- Foundation Description:Continuous
Utilities
- Water:City
- Sewer:City Sewer
Finances and disclosures
- Price:$500,000
- Price per sq. ft.:$252.02
- Tax amount:$5,108 (2026)
Features and amenities
- Amenities:Gas Water Heater
Parking
- Parking description:Attached Garage
- Garage spaces:2
 Based on information from Willamette Valley Multiple Listing Service, which neither guarantees nor is in any way responsible for its accuracy. All data is provided AS IS and with all faults. Data maintained by Willamette Valley Multiple Listing Service may not reflect all real estate activity in the market. OR_WVMLS Member Broker: Jeff Knipe
New listings near 701 Devonshire Ln
- New
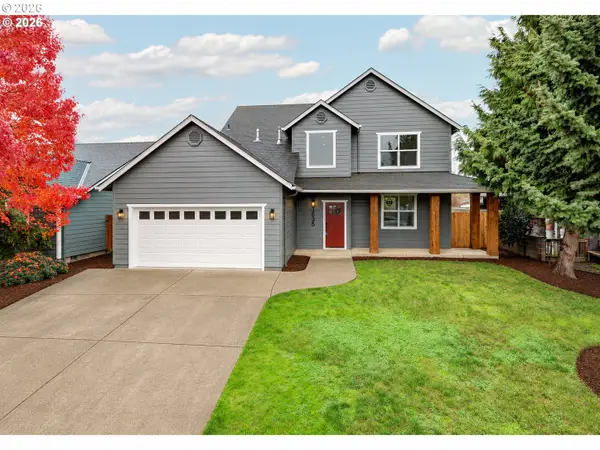 $475,000Active4 beds 3 baths1,980 sq. ft.
1635 Madrona St, Monmouth, OR 97361
MLS# 748998210Listed by: EXP REALTY, LLC - New
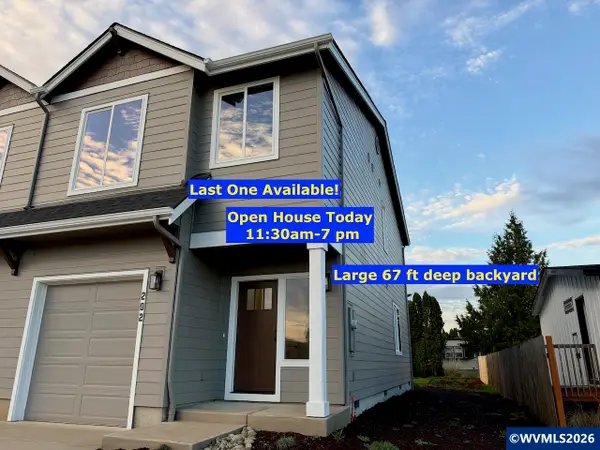 $319,990Active3 beds 3 baths1,414 sq. ft.
202 Gwinn St NE, Monmouth, OR 97361
MLS# 847249Listed by: IHOMES - New
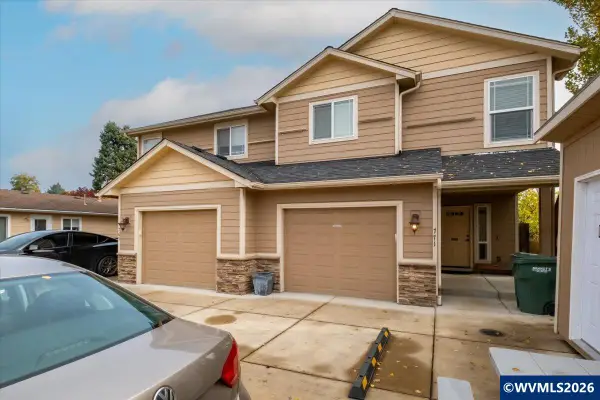 $1,395,000Active-- beds 7 baths4,459 sq. ft.
767/769/771 Clay St E, Monmouth, OR 97361
MLS# 847023Listed by: OREGON REALTY NW - New
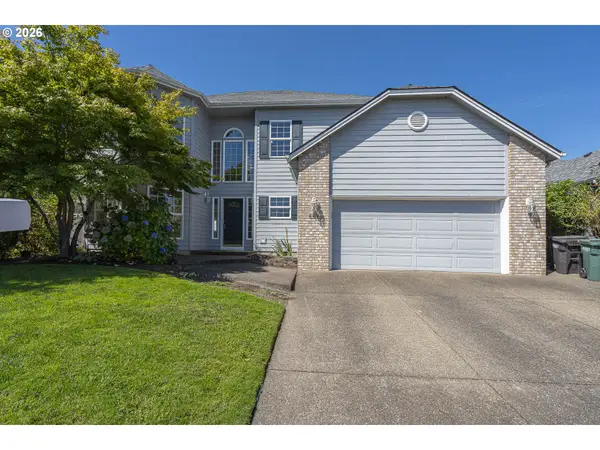 $540,000Active4 beds 3 baths2,440 sq. ft.
448 Park Pl, Monmouth, OR 97361
MLS# 656147943Listed by: C. CABLE REALTY - New
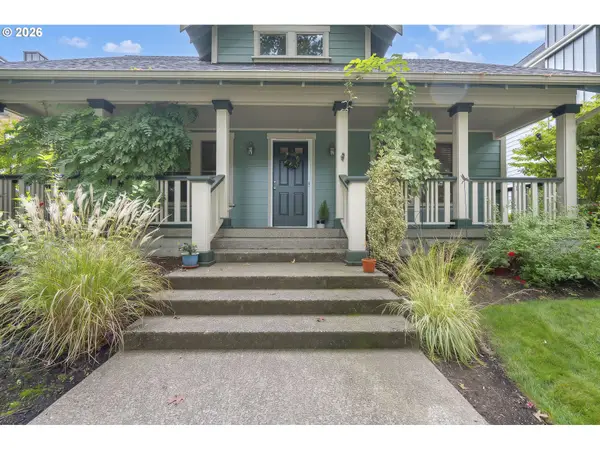 $575,000Active3 beds 3 baths1,913 sq. ft.
1275 Gwinn St, Monmouth, OR 97361
MLS# 132713620Listed by: C. CABLE REALTY - Open Sun, 8am to 7pmNew
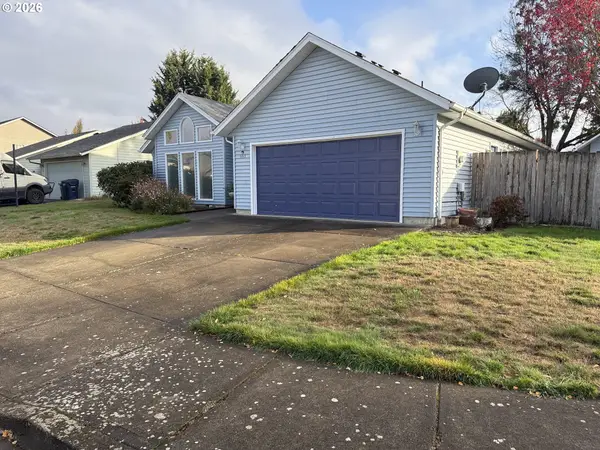 $425,000Active3 beds 2 baths1,954 sq. ft.
1163 Lori Ln, Monmouth, OR 97361
MLS# 499694627Listed by: OPENDOOR BROKERAGE LLC 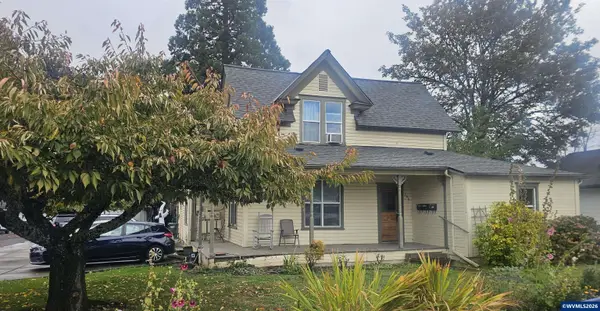 $671,000Active-- beds 4 baths2,983 sq. ft.
167-169 Knox St S, Monmouth, OR 97361
MLS# 847014Listed by: VALLEY ROOTS REAL ESTATE, LLC $1,095,000Active-- beds 7 baths4,569 sq. ft.
482-484-486 Monmouth Av S, Monmouth, OR 97361
MLS# 846815Listed by: SMI REAL ESTATE $399,900Active3 beds 2 baths1,620 sq. ft.
23699 Tatum Ln, Monmouth, OR 97361
MLS# 846393Listed by: RE/MAX INTEGRITY - SALEM


Protect your home and budget from life's surprises with an Assurant Home Warranty, backed by a partner that supports you through every step of homeownership. Explore Plans.
© 2023 - 2026 ERA Franchise Systems LLC. All rights reserved. ERA Franchise Systems LLC fully supports the principles of the Fair Housing Act and the Equal Opportunity Act. ERA, ERA Real Estate powered, and their respective logos are registered service marks of ERA Franchise Systems LLC. Each office is independently owned and operated.