
27710 Picnic Creek Road, Mount Vernon, OR 97865
Local realty services provided by:Duke Warner Realty ERA Powered
27710 Picnic Creek Road,Mount Vernon, OR 97865
$445,900
- 3 Beds
- 2 Baths
- 1,952 sq. ft.
- Single family
- Active
Listed by: spencer michael brennan
Office: relevant real estate llc.
MLS#:220225201
Source:OR_SOMLS
Price summary
- Price:$445,900
- Price per sq. ft.:$228.43
About this home
Escape to the peace and beauty of Oregon's John Day Valley! Set on 5.63 picturesque acres along a quiet country road, this inviting property offers breathtaking views in every direction with the Aldrich Mountains, McClellen Ridge and majestic Strawberry Mountains to the east. Located in the highly sought-after Murderers Creek Hunting Unit and near the scenic John Day River, it's the perfect basecamp for outdoor enthusiasts and those seeking a slower pace of life. Inside, you'll find a spacious kitchen, an oversized living room, a cozy wood-burning fireplace, propane stove, and an upstairs bonus room where the views get even better. Outside, the large shop provides endless space for projects, hobbies, or storage, while the acreage offers room for animals, recreation, gardening, or simply enjoying the wide-open landscape. A rare opportunity to own your own Eastern Oregon retreat!
Contact an agent
Home facts
- Year built:2000
- Subdivision & Development:N/A
- Listing ID #:220225201
- Added:53 day(s) ago
- Updated:September 05, 2026 at 03:18 PM
Rooms and interior
- Bedrooms:3
- Total bathrooms:2
- Full bathrooms:2
- Flooring:Carpet, Hardwood, Laminate
- Bathrooms Description:Fiberglass Stall Shower, Soaking Tub
- Kitchen Description:Cooktop, Dishwasher, Double Oven, Microwave, Refrigerator
- Bedroom Description:Primary Downstairs
- Living area:1,952 sq. ft.
Heating and cooling
- Heating:Baseboard, Electric, Propane, Wood
Structure and exterior
- Roof:Metal
- Year built:2000
- Building area:1,952 sq. ft.
- Lot area:5.63 Acres
- Lot Features:Fenced, Sloped
- Architectural Style:Craftsman
- Exterior Features:RV Hookup
- Foundation Description:Concrete Perimeter
- Levels:2 Story
Schools
- High school:Check with District
- Middle school:Check with District
- Elementary school:Check with District
Utilities
- Water:Well
- Sewer:Septic Tank, Standard Leach Field
Finances and disclosures
- Price:$445,900
- Price per sq. ft.:$228.43
- Tax amount:$1,843 (2025)
Features and amenities
- Appliances:Cooktop, Dishwasher, Double Oven, Microwave, Refrigerator, Washer, Water Heater
Parking
- Parking description:Detached, Detached Carport, Driveway, Gravel
- Garage:Yes
- Garage spaces:3
New listings near 27710 Picnic Creek Road
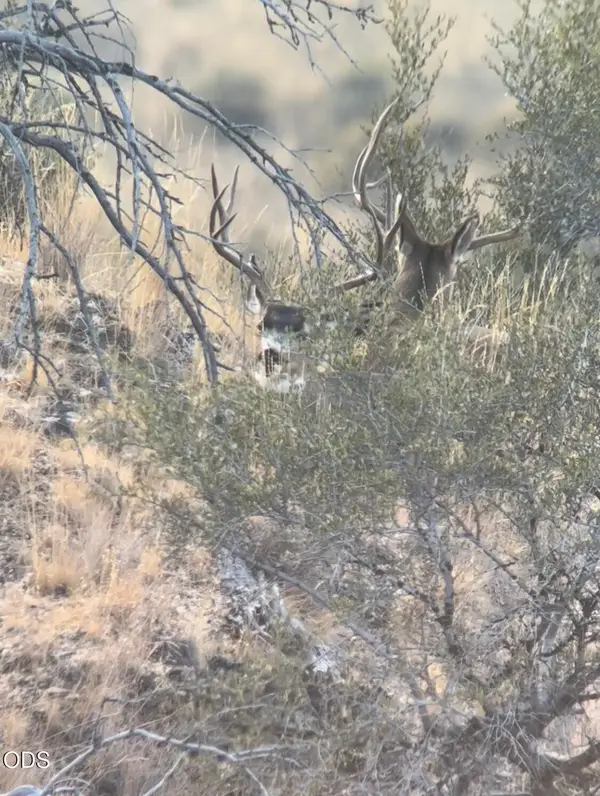 $3,205,000Active2564.15 Acres
Cummings Creek Road, Mount Vernon, OR 97865
MLS# 220223354Listed by: CRATER LAKE REALTY,INC.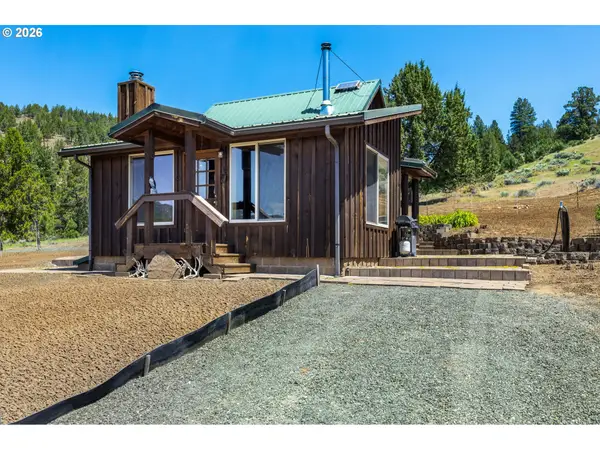 $725,000Pending1 beds 1 baths912 sq. ft.
N Hwy 395, MountVernon, OR 97865
MLS# 131036845Listed by: MADDEN REALTY
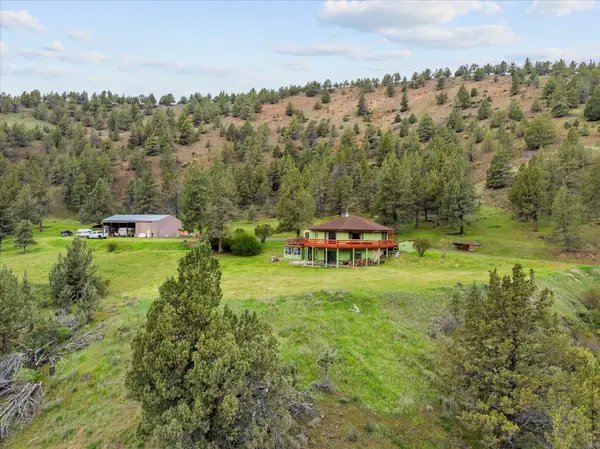 $535,000Active4 beds 2 baths2,688 sq. ft.
20480 Hwy 395 N, Mount Vernon, OR 97865
MLS# 220220520Listed by: MADDEN REALTY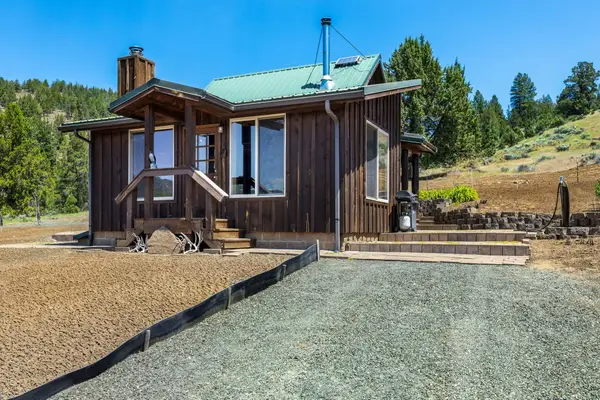 $725,000Pending1 beds 1 baths912 sq. ft.
0 N U.s. 395, Mount Vernon, OR 97865
MLS# 220220462Listed by: MADDEN REALTY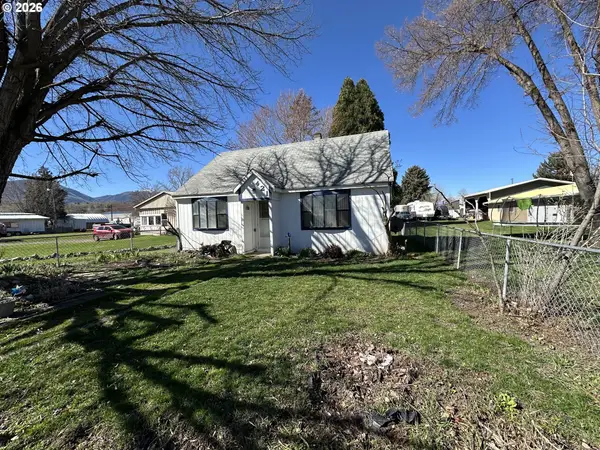 $179,000Active3 beds 1 baths1,200 sq. ft.
421 Cottonwood, MountVernon, OR 97865
MLS# 102154108Listed by: MADDEN REALTY $4,900,000Active3400 Acres
Marks Creek Road, Mount Vernon, OR 97865
MLS# 220208356Listed by: WILLOW CANYON GROUP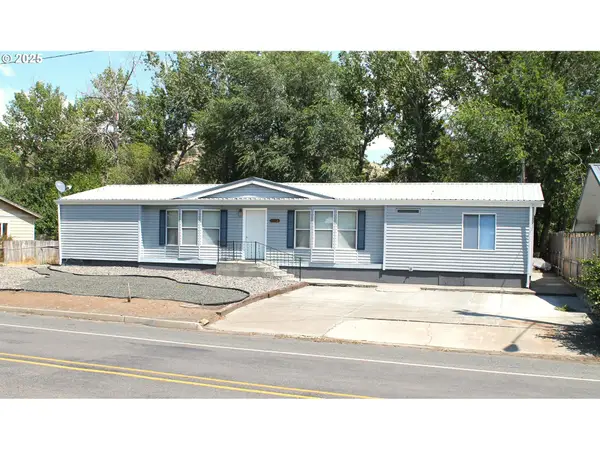 $216,000Active3 beds 2 baths1,848 sq. ft.
210 N Mountain Blvd, MountVernon, OR 97865
MLS# 644997378Listed by: COUNTRY PREFERRED REALTORS $13,300,000Pending11391 Acres
54797 Hwy. 26, Mount Vernon, OR 97865
MLS# 220203279Listed by: CRATER LAKE REALTY,INC.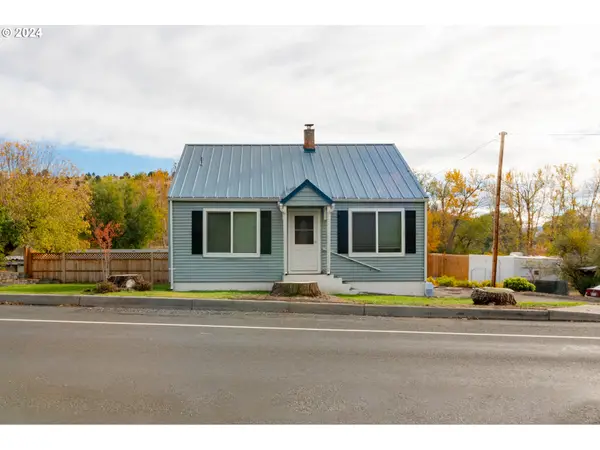 $235,000Pending3 beds 2 baths1,247 sq. ft.
410 N Mountain Blvd, MountVernon, OR 97865
MLS# 24295805Listed by: EXP REALTY, LLC


Protect your home and budget from life's surprises with an Assurant Home Warranty, backed by a partner that supports you through every step of homeownership. Explore Plans.
© 2023 - 2026 ERA Franchise Systems LLC. All rights reserved. ERA Franchise Systems LLC fully supports the principles of the Fair Housing Act and the Equal Opportunity Act. ERA, ERA Real Estate powered, and their respective logos are registered service marks of ERA Franchise Systems LLC. Each office is independently owned and operated.