
924 Lou Gray Dr, Myrtle Creek Riddle, OR 97457
Local realty services provided by:Knipe Realty ERA Powered
924 Lou Gray Dr,Myrtlecreek, OR 97457
$650,000
- 3 Beds
- 3 Baths
- 2,530 sq. ft.
- Single family
- Active
Listed by: joseph hajos
Office: berkshire hathaway homeservices real estate professionals541-673-1890
MLS#:693701707
Source:PORTLAND
Price summary
- Price:$650,000
- Price per sq. ft.:$256.92
About this home
Private 10-acre retreat with breathtaking views of the Siskiyous and direct access to BLM land from your own backyard! This spacious and well-constructed 2,600 square-foot home with daylight basement features 3 bedrooms, 3 bathrooms, a dedicated office, and a thoughtfully designed floor plan with a nicely remodeled upper level. Vaulted ceilings with skylights fill the home with natural light, and tasteful cedar finishes including incense cedar interior walls. This home features a 4-car attached garage, central vacuum system, multiple heat sources, new roof in 2021 and a great well that delivers 13 GPM. The acreage is fully fenced and perfect for horses and livestock. Large 36x36 barn with horse stalls and tack room and only 100 ft to the BLM gate. Whether you're seeking a peaceful country residence, an equestrian property, or a private retreat surrounded by nature, this exceptional property delivers privacy, scenic beauty, and endless possibilities. Low county taxes with 5-acre Special Assessment for farmland use....
Contact an agent
Home facts
- Year built:1989
- Listing ID #:693701707
- Added:53 day(s) ago
- Updated:September 30, 2026 at 12:46 PM
Rooms and interior
- Bedrooms:3
- Total bathrooms:3
- Full bathrooms:3
- Kitchen Description:Dishwasher, Disposal, Free Standing Range, Free Standing Refrigerator, Island, Microwave, Trash Compactor
- Basement Description:Finished
- Living area:2,530 sq. ft.
Heating and cooling
- Cooling:Heat Pump
- Heating:Heat Pump
Structure and exterior
- Roof:Composition
- Year built:1989
- Building area:2,530 sq. ft.
- Lot area:10 Acres
- Lot Features:Gentle Sloping, Pasture, Private, Wooded
- Architectural Style:2 Story, Traditional
- Exterior Features:Barn, Fenced, RV Parking, Satellite Dish, Sprinkler
- Foundation Description:Concrete Perimeter
- Levels:2 Stories
Schools
- High school:South Umpqua
- Middle school:Coffenberry
- Elementary school:Canyonville
Utilities
- Water:Well
- Sewer:Septic Tank
Finances and disclosures
- Price:$650,000
- Price per sq. ft.:$256.92
- Tax amount:$1,600 (2025)
Features and amenities
- Amenities:Aluminum Frame Windows, Vaulted Ceiling
Parking
- Total parking spaces:4
- Parking description:RV Access Parking
- Garage spaces:4
 All information provided is deemed reliable but is not guaranteed and should be independently verified. The content relating to real estate for sale on this web site comes in part from the IDX program of the RMLS of Portland Oregon. Real estate listings held by brokerage firms other than Knipe Realty ERA Powered are marked with the RMLS logo and detailed information about these properties includes the names of the listing brokers. Copyright 2026 RMLS, Portland, Oregon. Last updated: September 30, 2026
New listings near 924 Lou Gray Dr
- New
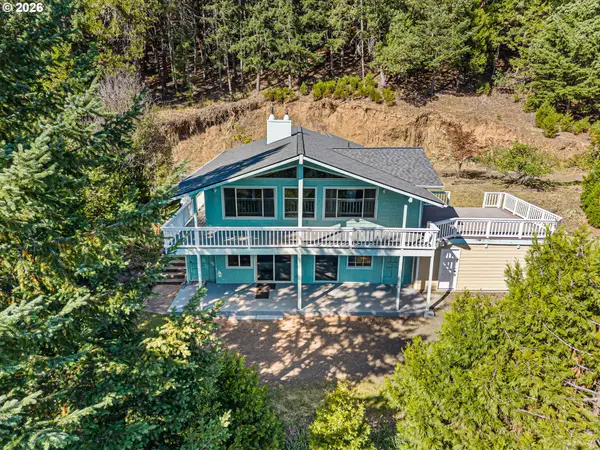 $580,000Active3 beds 3 baths2,062 sq. ft.
1604 Spring Brook Rd, MyrtleCreek, OR 97457
MLS# 688188174Listed by: OREGON LIFE HOMES  $329,900Pending2 beds 2 baths1,120 sq. ft.
1021 Hill St, MyrtleCreek, OR 97457
MLS# 640026488Listed by: EXP REALTY, LLC- New
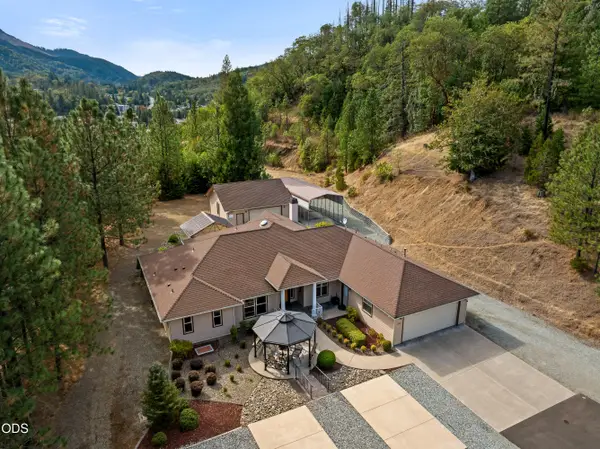 $729,000Active3 beds 4 baths2,571 sq. ft.
200 Eagle Ridge Drive, Canyonville, OR 97417
MLS# 220229124Listed by: SARAH SHERMAN REAL ESTATE - New
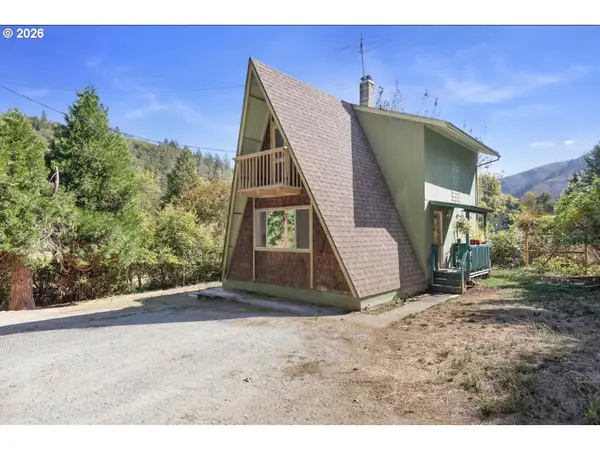 $319,000Active-- beds -- baths1,937 sq. ft.
183 Ecklund St, Canyonville, OR 97417
MLS# 481091634Listed by: RE/MAX INTEGRITY - New
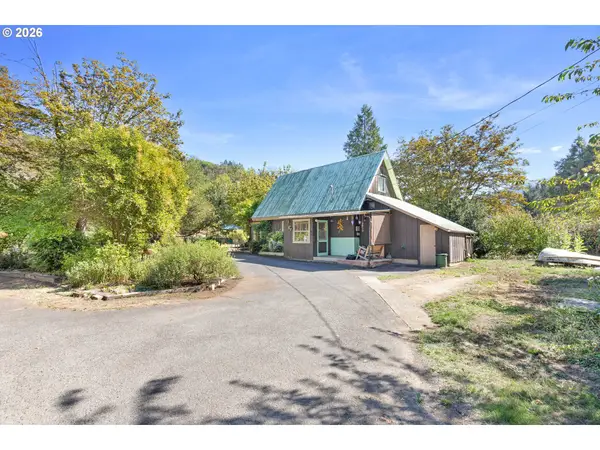 $319,000Active2 beds 2 baths1,013 sq. ft.
185 Ecklund St, Canyonville, OR 97417
MLS# 748118447Listed by: RE/MAX INTEGRITY  $349,900Active3 beds 2 baths1,508 sq. ft.
225 SE Stevenson Ave, MyrtleCreek, OR 97457
MLS# 236171124Listed by: EXP REALTY, LLC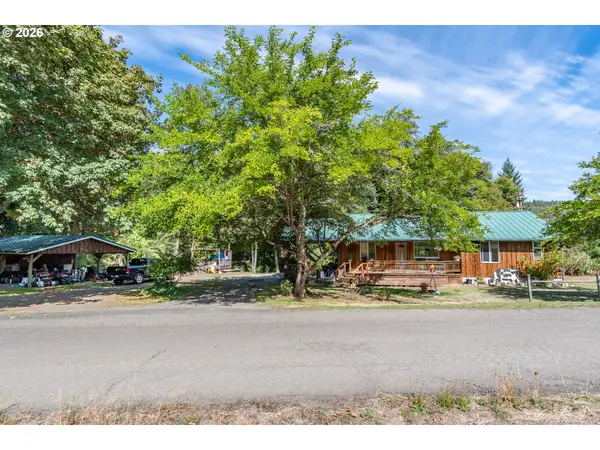 $350,000Pending3 beds 2 baths1,236 sq. ft.
709 Ash Creek Rd, Riddle, OR 97469
MLS# 734525790Listed by: EXP REALTY, LLC $35,000Active0.7 Acres
S Myrtle Rd, MyrtleCreek, OR 97457
MLS# 613226512Listed by: J MANN REALTY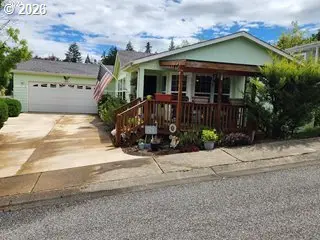 $109,500Active2 beds 2 baths1,431 sq. ft.
126 Kimberly Way, Canyonville, OR 97417
MLS# 593539459Listed by: RE/MAX INTEGRITY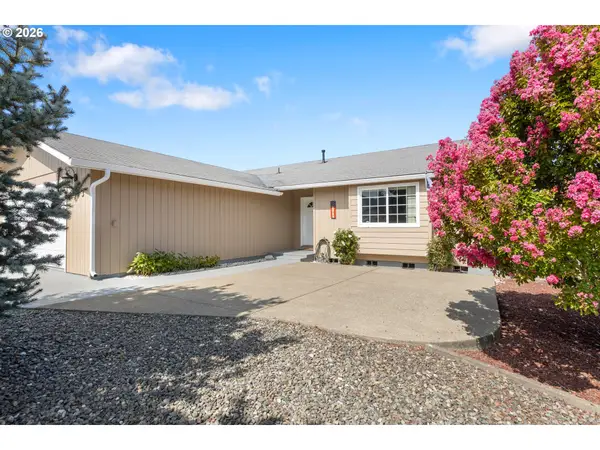 $425,000Active3 beds 2 baths1,896 sq. ft.
143 Briggs Dr, MyrtleCreek, OR 97457
MLS# 754262284Listed by: KELLER WILLIAMS SOUTHERN OREGON-UMPQUA VALLEY


Protect your home and budget from life's surprises with an Assurant Home Warranty, backed by a partner that supports you through every step of homeownership. Explore Plans.
© 2023 - 2026 ERA Franchise Systems LLC. All rights reserved. ERA Franchise Systems LLC fully supports the principles of the Fair Housing Act and the Equal Opportunity Act. ERA, ERA Real Estate powered, and their respective logos are registered service marks of ERA Franchise Systems LLC. Each office is independently owned and operated.