
1121 NE Hawthorne Ave, Myrtle Creek, OR 97457
Local realty services provided by:ERA Freeman & Associates, Realtors
1121 NE Hawthorne Ave,Myrtlecreek, OR 97457
$300,000
- 3 Beds
- 2 Baths
- 1,180 sq. ft.
- Single family
- Pending
Listed by: aaron cherry
Office: oregon life homes541-391-4945
MLS#:646133361
Source:PORTLAND
Price summary
- Price:$300,000
- Price per sq. ft.:$254.24
About this home
Comfortable single-level living in this 1,180 sqft, 3BED/2BTH home on a 0.22-acre lot. The remodeled kitchen is finished with granite counters, shaker-style cabinetry, subway tile backsplash and new stainless appliances, including a gas range. New LVP flooring carries through the kitchen, dining area and living room, where a fireplace and built-ins retain some of the home's original character. An updated bath adds a tiled tub surround and illuminated mirror. French doors open to a shaded deck and roomy fenced backyard with a patio, mature trees and chicken coop. Other improvements include fresh exterior paint, double-pane vinyl windows, new crawlspace/attic insulation. A two-car garage, broad paver driveway and separate gated gravel area provide flexible RV, boat or trailer parking. Coffenberry Middle School, Myrtle Creek Elementary, the library, skatepark and community pool are all within walking distance. Call today to schedule your private tour!
Contact an agent
Home facts
- Year built:1971
- Listing ID #:646133361
- Added:51 day(s) ago
- Updated:September 30, 2026 at 08:23 AM
Rooms and interior
- Bedrooms:3
- Total bathrooms:2
- Full bathrooms:2
- Kitchen Description:Dishwasher, Disposal, Free Standing Gas Range, Free Standing Refrigerator, Granite, Microwave, Stainless Steel Appliance
- Basement Description:Crawl Space
- Living area:1,180 sq. ft.
Heating and cooling
- Cooling:Heat Pump
- Heating:Forced Air
Structure and exterior
- Roof:Composition, Shingle
- Year built:1971
- Building area:1,180 sq. ft.
- Lot area:0.22 Acres
- Lot Features:Gentle Sloping, Level, Trees
- Architectural Style:1 Story, Ranch
- Exterior Features:Deck, Fenced, Patio, Porch, RV Parking, Yard
- Foundation Description:Block
- Levels:1 Story
Schools
- High school:South Umpqua
- Middle school:Coffenberry
- Elementary school:Myrtle Creek
Utilities
- Water:Public Water
- Sewer:Public Sewer
Finances and disclosures
- Price:$300,000
- Price per sq. ft.:$254.24
- Tax amount:$2,124 (2025)
Features and amenities
- Laundry features:Washer/Dryer
- Amenities:Ceiling Fan, Double Pane Window(s), High Speed Internet, Laundry, Tile Floor, Vinyl Frame Windows, Wall To Wall Carpet
Parking
- Total parking spaces:2
- Parking description:Driveway, RV Access Parking
- Garage spaces:2
 All information provided is deemed reliable but is not guaranteed and should be independently verified. The content relating to real estate for sale on this web site comes in part from the IDX program of the RMLS of Portland Oregon. Real estate listings held by brokerage firms other than ERA Freeman & Associates, Realtors are marked with the RMLS logo and detailed information about these properties includes the names of the listing brokers. Copyright 2026 RMLS, Portland, Oregon. Last updated: September 30, 2026
New listings near 1121 NE Hawthorne Ave
 $349,900Active3 beds 2 baths1,508 sq. ft.
225 SE Stevenson Ave, MyrtleCreek, OR 97457
MLS# 236171124Listed by: EXP REALTY, LLC $310,000Active2 beds 2 baths1,358 sq. ft.
674 NE Waite St, MyrtleCreek, OR 97457
MLS# 601178826Listed by: EXP REALTY, LLC $245,000Pending2 beds 1 baths1,284 sq. ft.
645 NE Johnson St, MyrtleCreek, OR 97457
MLS# 294206446Listed by: OREGON LIFE HOMES $249,000Active2 beds 1 baths1,089 sq. ft.
844 NE Johnson St, MyrtleCreek, OR 97457
MLS# 487730637Listed by: VANTAGE POINT BROKERS, LLC $326,000Active2 beds 1 baths1,123 sq. ft.
1030 NE Orchard Dr, MyrtleCreek, OR 97457
MLS# 737554086Listed by: REALTYNET, LLC $250,000Active3 beds 1 baths1,405 sq. ft.
721 NE Maple Ave, MyrtleCreek, OR 97457
MLS# 283117063Listed by: J MANN REALTY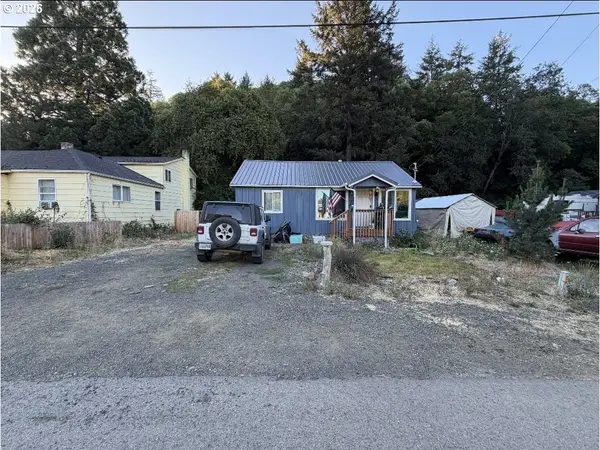 $275,000Active2 beds 1 baths960 sq. ft.
147 SE Pete Ave, MyrtleCreek, OR 97457
MLS# 227420013Listed by: KELLER WILLIAMS SOUTHERN OREGON-UMPQUA VALLEY $350,000Active3 beds 2 baths1,252 sq. ft.
133 SE Terra Ct, MyrtleCreek, OR 97457
MLS# 124857694Listed by: VILLAGE REALTY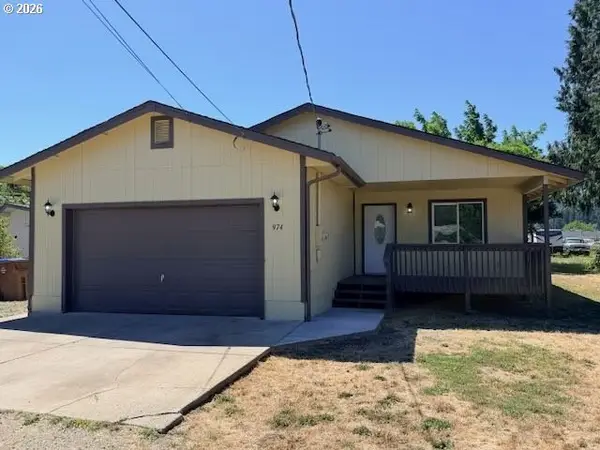 $330,000Pending3 beds 2 baths1,400 sq. ft.
974 NE Bond St, MyrtleCreek, OR 97457
MLS# 794242866Listed by: ACTIVE PROPERTY SERVICE


Protect your home and budget from life's surprises with an Assurant Home Warranty, backed by a partner that supports you through every step of homeownership. Explore Plans.
© 2023 - 2026 ERA Franchise Systems LLC. All rights reserved. ERA Franchise Systems LLC fully supports the principles of the Fair Housing Act and the Equal Opportunity Act. ERA, ERA Real Estate powered, and their respective logos are registered service marks of ERA Franchise Systems LLC. Each office is independently owned and operated.