
13150 D, Nehalem, OR 97131
Local realty services provided by:Knipe Realty ERA Powered
13150 D,Nehalem, OR 97131
$399,000
- 3 Beds
- 3 Baths
- 1,754 sq. ft.
- Townhouse
- Active
Listed by: laura walsh
Office: pete anderson realty, inc-manzanita
MLS#:26-2665
Source:OR_LCBR
Price summary
- Price:$399,000
- Price per sq. ft.:$227.48
About this home
Not all units in this neighborhood are created equal... This corner unit is tucked at the top of the row with green space out back and sun pouring in from the south side, making it the quiet, bright standout of the group. Inside you'll find vaulted ceilings, granite countertops, and sweet peeks of the Nehalem River from your windows. The updates here are hard to beat: brand new roof, gutters, heat pump/AC in 2026, plus a 2025 dishwasher and 2023 range, microwave, wood floors, and hot water heater. Fresh carpet in every bedroom, new interior paint, and upgraded wooden blinds and window treatments throughout make this one truly move-in ready. For EV owners or anyone needing extra power, there's a fast-charge EV charger in the garage with an upgraded electrical panel... plenty of capacity for extra freezers too. And here's a rare perk: this is the only unit in the complex with gravity-fed water, meaning you'll still have running water even during a power outage! Whether you're looking for an affordable full-time home or a low-maintenance escape at the coast, this checks every box....
Contact an agent
Home facts
- Year built:2006
- Subdivision & Development:Hilltop Estates
- Listing ID #:26-2665
- Added:1 day(s) ago
- Updated:October 05, 2026 at 10:22 AM
Rooms and interior
- Bedrooms:3
- Total bathrooms:3
- Full bathrooms:2
- Half bathrooms:1
- Rooms Total:1
- Flooring:Carpet, Hardwood, Tile
- Kitchen Description:Dishwasher, Disposal, Electric Cooktop, Electric Range, Microwave, Refrigerator
- Basement:Yes
- Basement Description:Concrete Perimeter
- Living area:1,754 sq. ft.
Heating and cooling
- Cooling:Heat Pump
- Heating:Electric, Heat Pump
Structure and exterior
- Year built:2006
- Building area:1,754 sq. ft.
- Lot area:0.04 Acres
- Construction Materials:Cedar, HardiPlank Type, Lap Siding, Shingle Siding
- Foundation Description:Concrete Perimeter
Utilities
- Water:Public
- Sewer:Public Sewer
Finances and disclosures
- Price:$399,000
- Price per sq. ft.:$227.48
- Tax amount:$3,212 (2025)
Features and amenities
- Appliances:Dishwasher, Disposal, Dryer, Electric Cooktop, Electric Oven, Electric Range, Microwave, Refrigerator, Washer, Water Heater
- Laundry features:Dryer, Washer
- Amenities:Double Pane Windows, Vinyl Frames
Parking
- Garage:Yes
- Garage spaces:1
New listings near 13150 D
- New
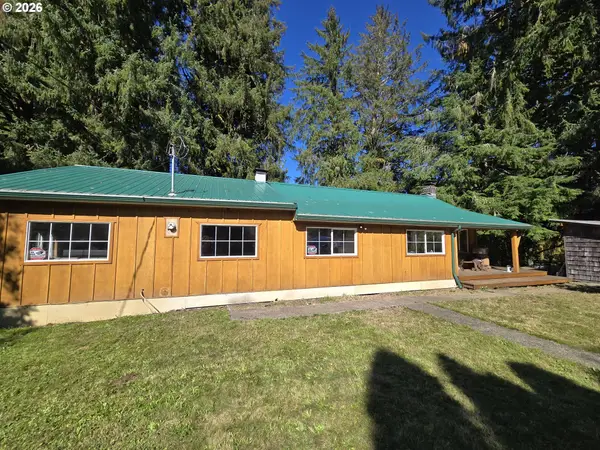 $449,900Active3 beds 1 baths1,626 sq. ft.
78572 Highway 53, Nehalem, OR 97131
MLS# 618378864Listed by: EQUITY OREGON REAL ESTATE
- New
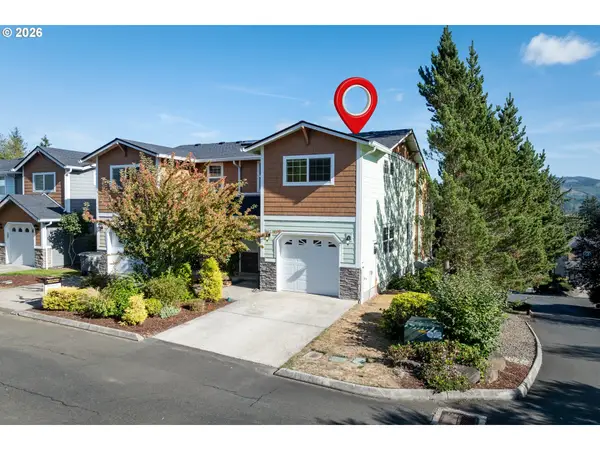 $399,000Active3 beds 3 baths1,754 sq. ft.
13150 D St #17, Nehalem, OR 97131
MLS# 758688641Listed by: PETE ANDERSON REALTY - New
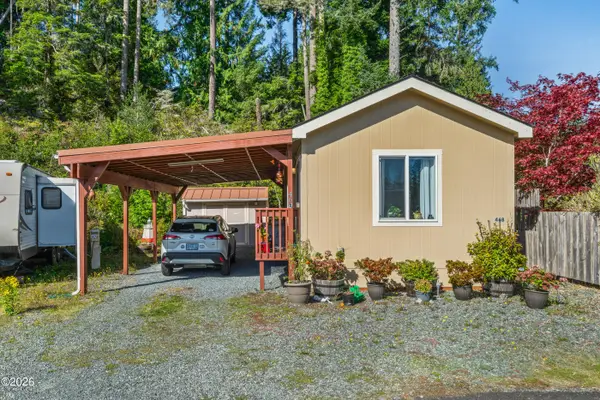 $155,000Active1 beds 1 baths540 sq. ft.
34655 N Hwy 101, Nehalem, OR 97131
MLS# 26-2648Listed by: REAL BROKER - New
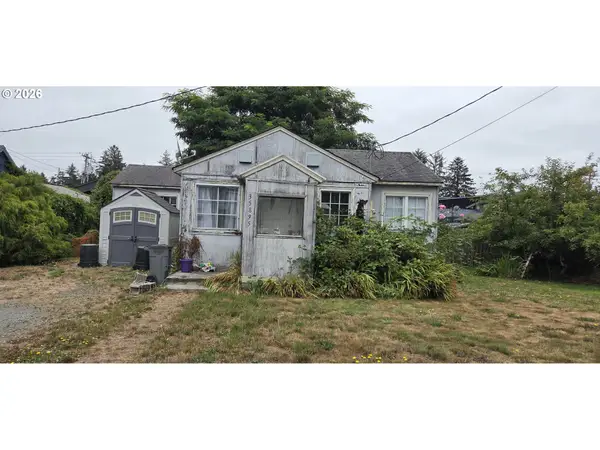 $239,000Active2 beds 1 baths815 sq. ft.
35895 8 Th St, Nehalem, OR 97131
MLS# 175892283Listed by: HERON REALTY - New
 $189,900Active2 beds 1 baths924 sq. ft.
27350 Elk Trail Dr, Nehalem, OR 97131
MLS# 394062176Listed by: URBAN PACIFIC REAL ESTATE  $399,000Pending4 beds 2 baths1,424 sq. ft.
10998 Seamont Way, Nehalem, OR 97131
MLS# 305391990Listed by: MORE REALTY $419,900Active3 beds 2 baths1,320 sq. ft.
34725 Neptune Ct, Nehalem, OR 97131
MLS# 244024004Listed by: COLDWELL BANKER BAIN $599,900Active3 beds 2 baths1,617 sq. ft.
9980 Pine Ridge Dr, Nehalem, OR 97131
MLS# 706334723Listed by: KELLER WILLIAMS REALTY PROFESSIONALS $329,000Active2 beds 3 baths1,428 sq. ft.
13150 D St #11, Nehalem, OR 97131
MLS# 659413909Listed by: REALTY ONE GROUP PRESTIGE


Protect your home and budget from life's surprises with an Assurant Home Warranty, backed by a partner that supports you through every step of homeownership. Explore Plans.
© 2023 - 2026 ERA Franchise Systems LLC. All rights reserved. ERA Franchise Systems LLC fully supports the principles of the Fair Housing Act and the Equal Opportunity Act. ERA, ERA Real Estate powered, and their respective logos are registered service marks of ERA Franchise Systems LLC. Each office is independently owned and operated.