
5300 NE 49th, Neotsu, OR 97364
Local realty services provided by:Knipe Realty ERA Powered
5300 NE 49th,Neotsu, OR 97364
$549,000
- 3 Beds
- 3 Baths
- 1,896 sq. ft.
- Single family
- Active
Upcoming open houses
- Sat, Oct 1011:00 am - 02:00 pm
Listed by: amy graham
Office: taylor & taylor realty company
MLS#:26-2635
Source:OR_LCBR
Price summary
- Price:$549,000
- Price per sq. ft.:$289.56
About this home
QUALITY CUSTOM-BUILT LAKE VIEW HOME IN SUNNY NEOTSU! This beautifully crafted home offers expansive, lightfilled windows that frame stunning views of Devils Lake and the surrounding mountains. The thoughtfully designed kitchen features stainless steel appliances, an eat-in island, a pantry, and a slider that opens to a lake view deck - ideal for relaxing or entertaining. Interior highlights include gorgeous hardwood floors, high ceilings, and a cozy gas fireplace. The upper level hosts a spacious primary suite with an office/attic nook, while the garden level provides two comfortable guest bedrooms and a patio leading to a fully fenced yard with mature landscaping, including a pear tree. Additional amenities include a one-car attached garage and a storage shed. Watch the sunrise over the mountains and the osprey and eagles soar. Enjoy nearby Devils Lake community access for fishing, kayaking, and stand-up paddleboarding. Conveniently located just minutes from Lincoln City's shopping, dining, and beach access, this lovely home is truly a must-see!...
Contact an agent
Home facts
- Year built:2016
- Subdivision & Development:Lakeview
- Listing ID #:26-2635
- Added:1 day(s) ago
- Updated:October 01, 2026 at 03:43 AM
Rooms and interior
- Bedrooms:3
- Total bathrooms:3
- Full bathrooms:2
- Half bathrooms:1
- Rooms Total:9
- Flooring:Carpet, Hardwood, Tile
- Kitchen Description:Dishwasher, Electric Cooktop, Electric Range, Microwave, Refrigerator
- Basement Description:Concrete Perimeter
- Living area:1,896 sq. ft.
Heating and cooling
- Heating:Electric, Forced Air, Natural Gas, Zoned
Structure and exterior
- Year built:2016
- Building area:1,896 sq. ft.
- Lot area:0.12 Acres
- Architectural Style:Traditional
- Construction Materials:HardiPlank Type
- Exterior Features:Storage
- Foundation Description:Concrete Perimeter
Utilities
- Water:Public
- Sewer:Septic Tank
Finances and disclosures
- Price:$549,000
- Price per sq. ft.:$289.56
- Tax amount:$3,459 (2025)
Features and amenities
- Appliances:Dishwasher, Dryer, Electric Cooktop, Electric Oven, Electric Range, Microwave, Refrigerator, Washer, Water Heater
- Laundry features:Dryer, Washer
- Amenities:Double Pane Windows, Vinyl Frames
Parking
- Parking description:Attached Garage
- Garage:Yes
- Garage spaces:1
New listings near 5300 NE 49th
- New
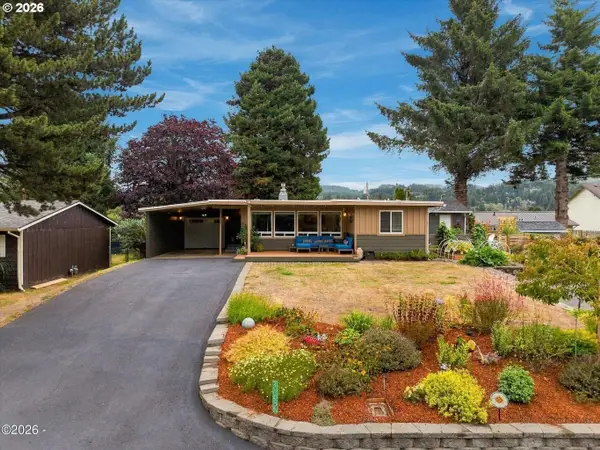 $619,000Active3 beds 2 baths1,400 sq. ft.
3652 NE Johns Loop, Neotsu, OR 97364
MLS# 624404113Listed by: REALTY ONE GROUP AT THE BEACH
- New
 $250,000Active0.32 Acres
NE East Devils Lake Rd, Otis, OR 97368
MLS# 415873046Listed by: REALTY ONE GROUP AT THE BEACH - New
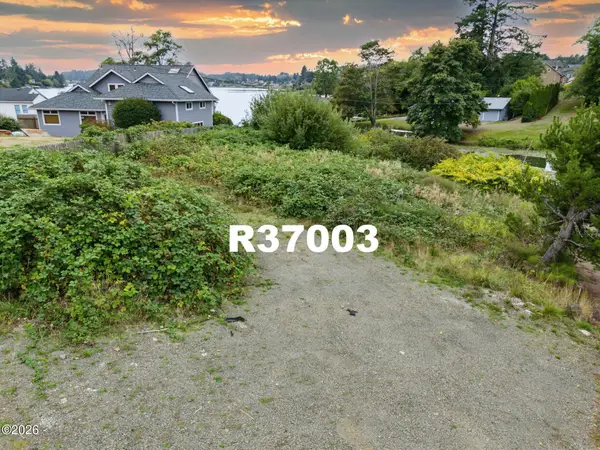 $250,000Active0.32 Acres
TL11 NE East Devils Lake, Otis, OR 97368
MLS# 26-2563Listed by: REALTY ONE GROUP AT THE BEACH, 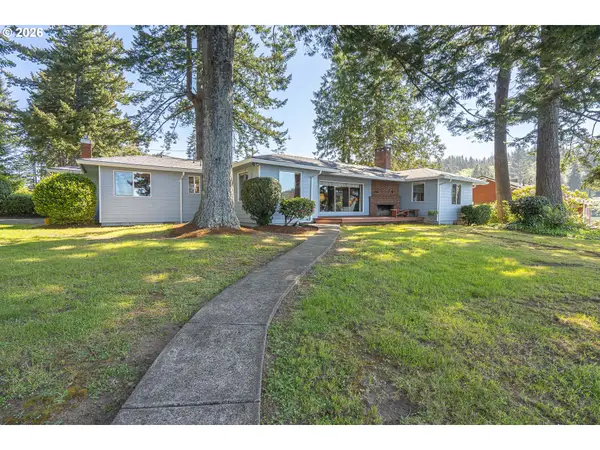 $895,000Active3 beds 2 baths1,520 sq. ft.
2915 NE Loop Dr, Otis, OR 97368
MLS# 591241995Listed by: HARCOURTS COAST REALTY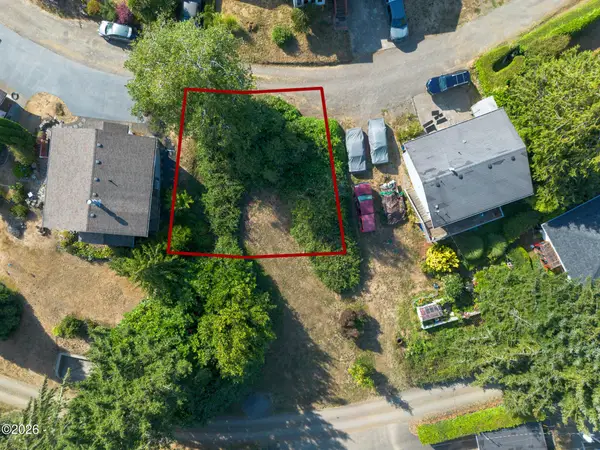 $45,000Active0.08 Acres
TL 1 Alderview, Block 7, Neotsu, OR 97364
MLS# 26-2363Listed by: COLDWELL BANKER PROFESSIONAL GROUP - LINCOLN CITY $799,900Pending4 beds 3 baths4,676 sq. ft.
7681 NE Park Ln, Otis, OR 97368
MLS# 554543132Listed by: MORE REALTY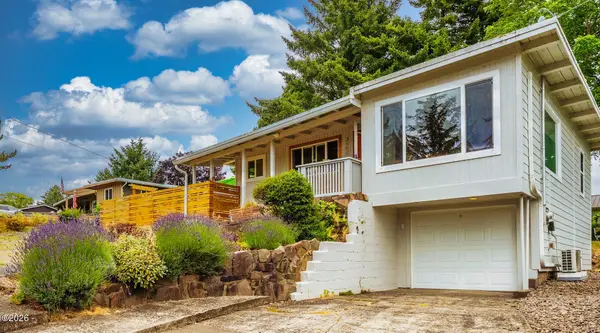 $409,000Active2 beds 1 baths1,108 sq. ft.
3600 NE Johns, Neotsu, OR 97364
MLS# 26-2266Listed by: TAYLOR & TAYLOR REALTY COMPANY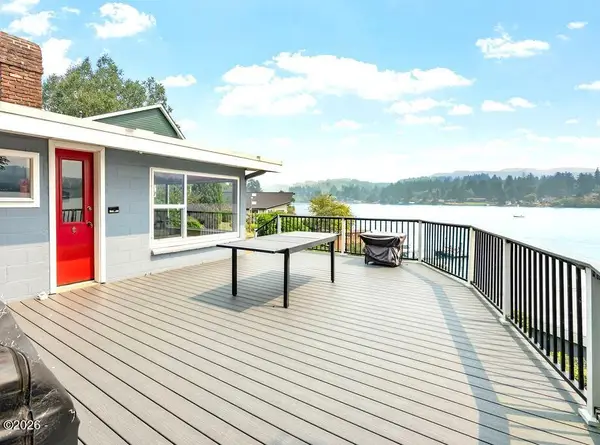 $675,000Active2 beds 2 baths1,246 sq. ft.
3870 NE Johns, Neotsu, OR 97364
MLS# 26-2206Listed by: WINDERMERE WEST COAST PROPERTIES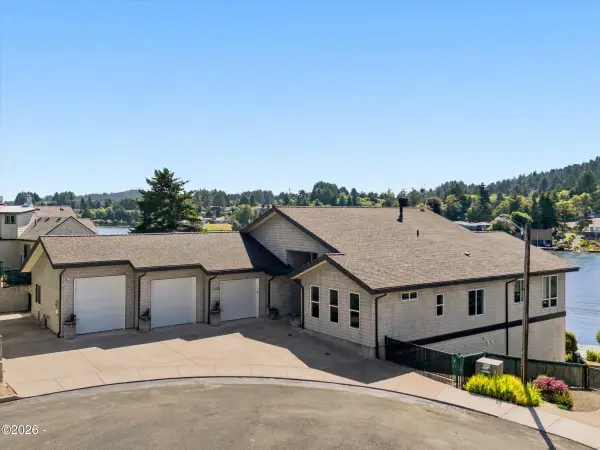 $1,800,000Active4 beds 5 baths3,932 sq. ft.
3440 NE 40th, Neotsu, OR 97364
MLS# 26-2156Listed by: TAYLOR & TAYLOR REALTY COMPANY


Protect your home and budget from life's surprises with an Assurant Home Warranty, backed by a partner that supports you through every step of homeownership. Explore Plans.
© 2023 - 2026 ERA Franchise Systems LLC. All rights reserved. ERA Franchise Systems LLC fully supports the principles of the Fair Housing Act and the Equal Opportunity Act. ERA, ERA Real Estate powered, and their respective logos are registered service marks of ERA Franchise Systems LLC. Each office is independently owned and operated.