
46555 U.s. 101, Neskowin, OR 97149
Local realty services provided by:Knipe Realty ERA Powered
46555 U.s. 101,Neskowin, OR 97149
$960,000
- 4 Beds
- 4 Baths
- 3,003 sq. ft.
- Single family
- Active
Listed by: michelle m bernard
Office: century 21 shorepine properties
MLS#:26-2460
Source:OR_LCBR
Price summary
- Price:$960,000
- Price per sq. ft.:$319.68
About this home
Perched above the charming coastal village of Neskowin, this custom-built oceanview retreat offers 4 bedrooms, 3 bathrooms, a 3-car garage, and 3.68 acres across three spacious lots, all framed by breathtaking views of the Pacific Ocean. Designed to make the most of its spectacular setting, the home features an inviting great room, open kitchen, formal dining room, built-in cabinetry, and an oversized media room perfect for entertaining. Every bedroom enjoys a view, with three bedrooms upstairs and one conveniently located on the main level, along with a full bathroom and laundry room. The expansive king-sized primary suite is a true coastal sanctuary, showcasing incredible ocean views, a generous walk-in closet, jetted soaking tub, and luxurious rain shower. Outside, gather around the fire pit for evenings under the stars and roasted marshmallows, or settle in beside the gas fireplace with a cup of cocoa while taking in sweeping 180-degree views of the Pacific Ocean. With abundant space, privacy, and unforgettable scenery just above Neskowin, this exceptional property captures the very best of the Oregon Coast. The home is professionally staged. Furnishings and art are negotiable. Schedule your tour of this custom-built coastal retreat today! Spectacular 180° Pacific Ocean views! Custom 4-bedroom, 3-bath home on 3.68 private acres above charming Neskowin, featuring an incredible oceanview primary suite, spacious entertaining areas, oversized media room, outdoor fire pit, and 3-car garage....
Contact an agent
Home facts
- Year built:2005
- Subdivision & Development:Neskowin Ridge
- Listing ID #:26-2460
- Added:5 day(s) ago
- Updated:September 15, 2026 at 03:08 PM
Rooms and interior
- Bedrooms:4
- Total bathrooms:4
- Full bathrooms:3
- Rooms Total:12
- Flooring:Carpet, Concrete, Tile
- Dining Description:Breakfast Nook
- Kitchen Description:Dishwasher, Disposal, Electric Range, Refrigerator
- Basement Description:Concrete Perimeter
- Living area:3,003 sq. ft.
Heating and cooling
- Heating:Electric, Wall Furnace
Structure and exterior
- Year built:2005
- Building area:3,003 sq. ft.
- Lot area:3.65 Acres
- Architectural Style:Craftsman
- Construction Materials:Cedar, Wood Siding
- Exterior Features:Balcony, Garden
- Foundation Description:Concrete Perimeter
Utilities
- Water:Spring
- Sewer:Septic Tank
Finances and disclosures
- Price:$960,000
- Price per sq. ft.:$319.68
- Tax amount:$7,203 (2025)
Features and amenities
- Appliances:Dishwasher, Disposal, Electric Oven, Electric Range, Refrigerator, Water Heater
- Amenities:Double Pane Windows, Vinyl Frames, Window Treatments
Parking
- Parking description:Attached Garage, Off Street, Workshop in Garage
- Garage:Yes
- Garage spaces:3
New listings near 46555 U.s. 101
- New
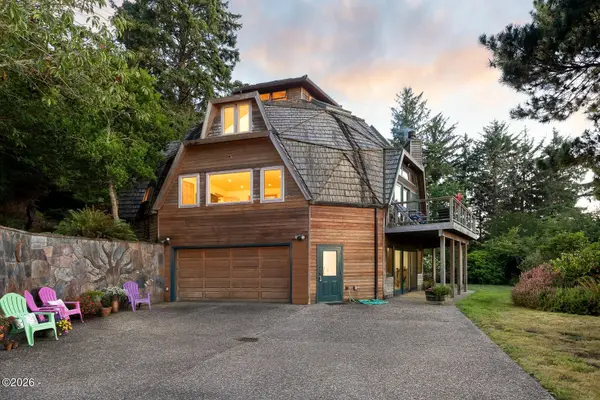 $1,399,000Active3 beds 3 baths4,341 sq. ft.
46615 U.s. 101, Neskowin, OR 97149
MLS# 26-2454Listed by: CENTURY 21 SHOREPINE PROPERTIES - New
 $764,000Active2 beds 2 baths1,444 sq. ft.
44705 Oceanview Ct, Neskowin, OR 97149
MLS# 784914708Listed by: CASCADE HASSON SOTHEBY'S INTERNATIONAL REALTY
 $130,000Active0.2 Acres
50000 S Beach Tl 2200, Neskowin, OR 97149
MLS# 26-2408Listed by: TAYLOR & TAYLOR REALTY COMPANY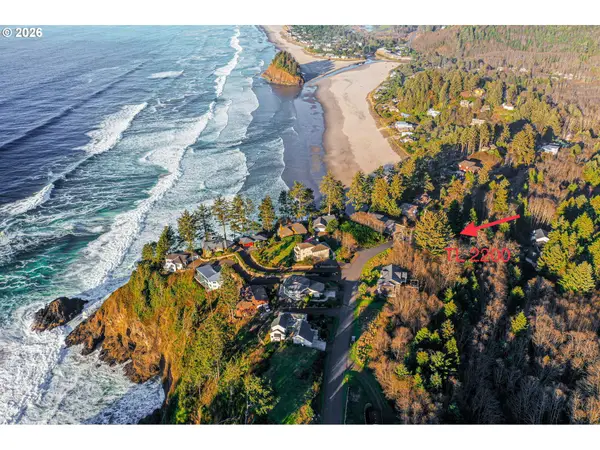 $130,000Active0.2 Acres
50000 S Beach Rd, Neskowin, OR 97149
MLS# 527902963Listed by: TAYLOR & TAYLOR REALTY CO.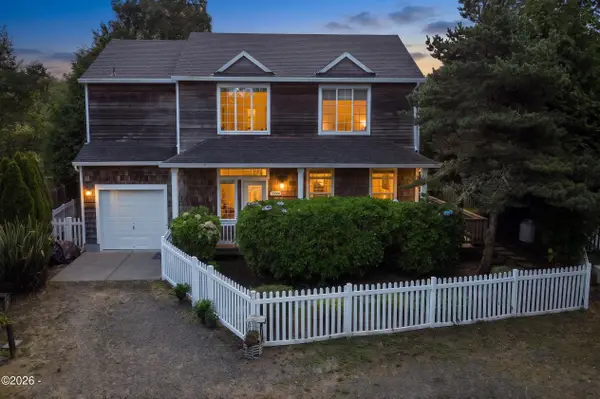 $649,000Active3 beds 3 baths1,873 sq. ft.
51000 Proposal, Neskowin, OR 97149
MLS# 26-2324Listed by: CENTURY 21 SHOREPINE PROPERTIES $764,000Active2 beds 2 baths1,444 sq. ft.
44705 Oceanview, Neskowin, OR 97149
MLS# 26-2268Listed by: CASCADE HASSON SOTHEBY'S INTERNATIONAL REALTY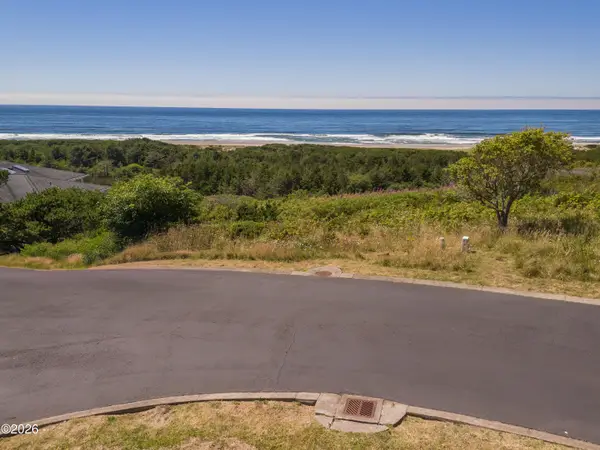 $200,000Active0.21 Acres
2021 Proposal, Neskowin, OR 97149
MLS# 26-2227Listed by: CASCADE HASSON SOTHEBY'S INTERNATIONAL REALTY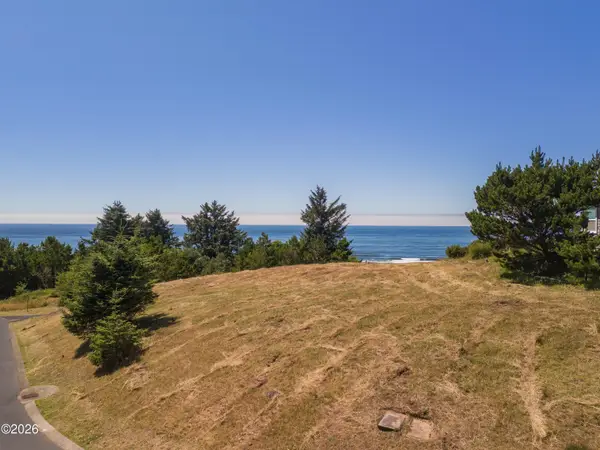 $400,000Active0.31 Acres
4041 Proposal, Neskowin, OR 97149
MLS# 26-2228Listed by: CASCADE HASSON SOTHEBY'S INTERNATIONAL REALTY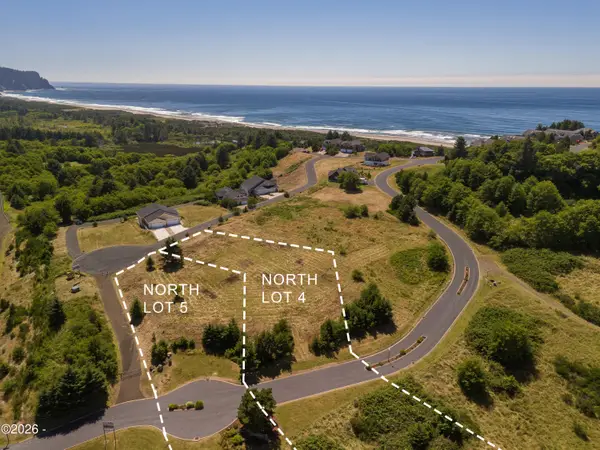 $130,000Active2.43 Acres
4 Heron View, Neskowin, OR 97149
MLS# 26-2231Listed by: CASCADE HASSON SOTHEBY'S INTERNATIONAL REALTY


Protect your home and budget from life's surprises with an Assurant Home Warranty, backed by a partner that supports you through every step of homeownership. Explore Plans.
© 2023 - 2026 ERA Franchise Systems LLC. All rights reserved. ERA Franchise Systems LLC fully supports the principles of the Fair Housing Act and the Equal Opportunity Act. ERA, ERA Real Estate powered, and their respective logos are registered service marks of ERA Franchise Systems LLC. Each office is independently owned and operated.