
1125 Phelps, Netarts, OR 97141
Local realty services provided by:Knipe Realty ERA Powered
1125 Phelps,Netarts, OR 97141
$850,000
- 3 Beds
- 4 Baths
- 3,973 sq. ft.
- Single family
- Active
Listed by: jennifer n strohmaier
Office: rob trost real estate - tillam
MLS#:26-2662
Source:OR_LCBR
Price summary
- Price:$850,000
- Price per sq. ft.:$213.94
About this home
Space, versatility and coastal living come together on .58 acres near Netarts Bay! The 2,950 sq. ft. main home offers 2 bedrooms, generous living spaces and an incredibly versatile layout, while the detached, extra deep 3 car garage features a separate 1,023 sq. ft., 1 bedroom/1 bath apartment above, complete with a full kitchen, living and dining space, laundry and ample storage! Inside the main home, soaring vaulted ceilings and abundant windows create a bright, open feel. The impressive kitchen features rich cabinetry, stone countertops, a 6-burner propane range, built in steamer and deep fryer. Gather around the fireplace in the spacious living room or step outside onto the expansive deck surrounded by coastal greenery. The primary suite is a retreat of its own with a spacious spa inspired bath featuring dual vanities, jetted soaking tub and walk in tiled shower. Downstairs you'll find the second bedroom, full bath, boiler room, additional office/flex/storage space and a large family room with backyard access. Hydronic floor heat provides cozy year round comfort. Outside, mature trees, ample paved parking and the oversized garage provide plenty of room for vehicles, boats and all your coastal toys. With nearly 4,000 sq. ft. of combined living space, a separate apartment and a beautiful .58-acre setting, this property offers a rare amount of space and flexibility, all just minutes from Netarts Bay, beaches, crabbing, clamming, fishing and more!...
Contact an agent
Home facts
- Year built:2005
- Subdivision & Development:N/A
- Listing ID #:26-2662
- Added:5 day(s) ago
- Updated:October 07, 2026 at 11:53 PM
Rooms and interior
- Bedrooms:3
- Total bathrooms:4
- Full bathrooms:3
- Half bathrooms:1
- Rooms Total:20
- Flooring:Carpet, Laminate, Vinyl
- Kitchen Description:Dishwasher, Microwave, Refrigerator
- Basement:Yes
- Basement Description:Concrete Perimeter
- Living area:3,973 sq. ft.
Heating and cooling
- Heating:Forced Air
Structure and exterior
- Year built:2005
- Building area:3,973 sq. ft.
- Lot area:0.58 Acres
- Architectural Style:Contemporary
- Construction Materials:Cedar, Wood Siding
- Exterior Features:Garden
- Foundation Description:Concrete Perimeter
Utilities
- Water:Public
- Sewer:Public Sewer
Finances and disclosures
- Price:$850,000
- Price per sq. ft.:$213.94
- Tax amount:$10,724 (2025)
Features and amenities
- Appliances:Dishwasher, Dryer, Gas Range, Microwave, Refrigerator, Washer, Water Heater
- Laundry features:Dryer, Washer
- Amenities:Double Pane Windows, Vinyl Frames
Parking
- Parking description:Detached Garage, Garage Door Opener, Off Street, Workshop in Garage
- Garage:Yes
- Garage spaces:3
New listings near 1125 Phelps
- New
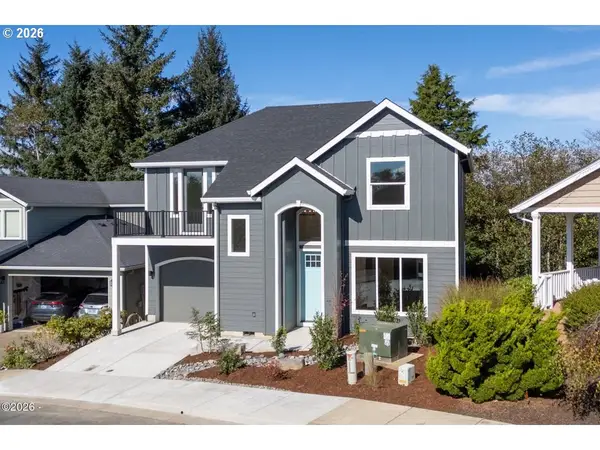 $595,000Active4 beds 3 baths1,759 sq. ft.
4500 Sequoia Loop, Netarts, OR 97143
MLS# 707473769Listed by: ROB TROST REAL ESTATE LLC
- New
 $299,000Active2 Acres
Tl 103 Whiskey Creek, Netarts, OR 97143
MLS# 795962930Listed by: ROB TROST REAL ESTATE LLC 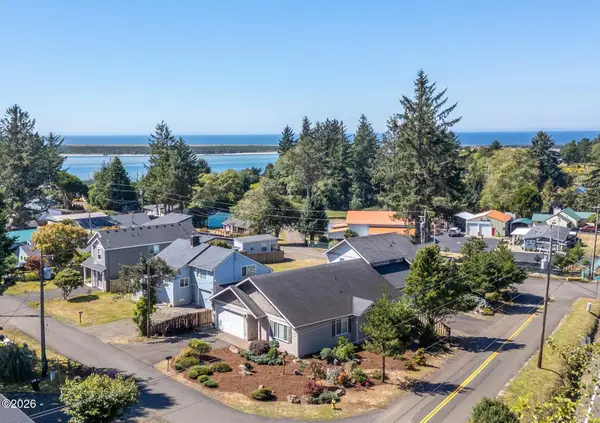 $559,000Active3 beds 2 baths1,501 sq. ft.
2020 Bayview, Netarts, OR 97143
MLS# 26-2494Listed by: BERKSHIRE HATHAWAY HOMESERVICES NW - NETARTS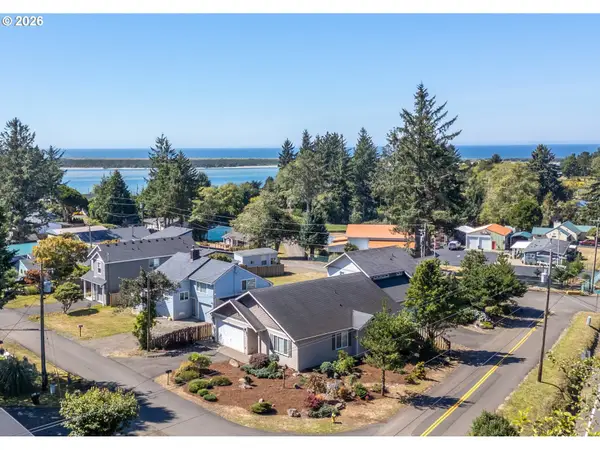 $559,000Active3 beds 2 baths1,501 sq. ft.
2020 Bayview Ave, Tillamook, OR 97141
MLS# 696246693Listed by: BERKSHIRE HATHAWAY HOMESERVICES NW REAL ESTATE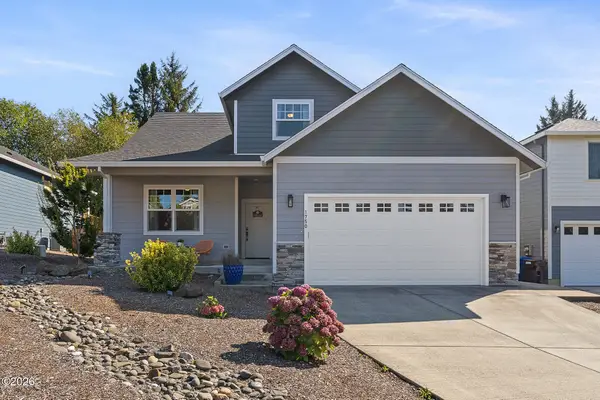 $539,000Active4 beds 3 baths2,360 sq. ft.
1750 Wayfarer, Netarts, OR 97141
MLS# 26-2485Listed by: REAL BROKER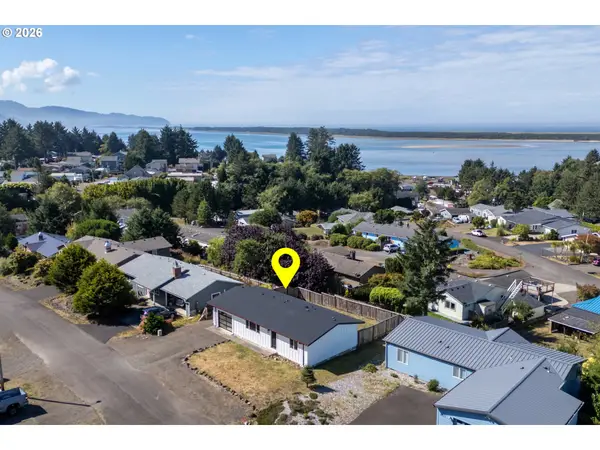 $469,000Active2 beds 1 baths900 sq. ft.
4255 Orchard Loop, Netarts, OR 97143
MLS# 356405002Listed by: ROB TROST REAL ESTATE LLC $45,000Active0.11 Acres
112 Sequoia, Netarts, OR 97141
MLS# 26-2446Listed by: ROB TROST REAL ESTATE, LLC $45,000Active0.11 Acres
Sequoia Loop, Netarts, OR 97143
MLS# 353205054Listed by: ROB TROST REAL ESTATE LLC $945,000Active4 beds 3 baths2,616 sq. ft.
2255 W Oregon St, Netarts, OR 97143
MLS# 488642789Listed by: ROB TROST REAL ESTATE LLC


Protect your home and budget from life's surprises with an Assurant Home Warranty, backed by a partner that supports you through every step of homeownership. Explore Plans.
© 2023 - 2026 ERA Franchise Systems LLC. All rights reserved. ERA Franchise Systems LLC fully supports the principles of the Fair Housing Act and the Equal Opportunity Act. ERA, ERA Real Estate powered, and their respective logos are registered service marks of ERA Franchise Systems LLC. Each office is independently owned and operated.