
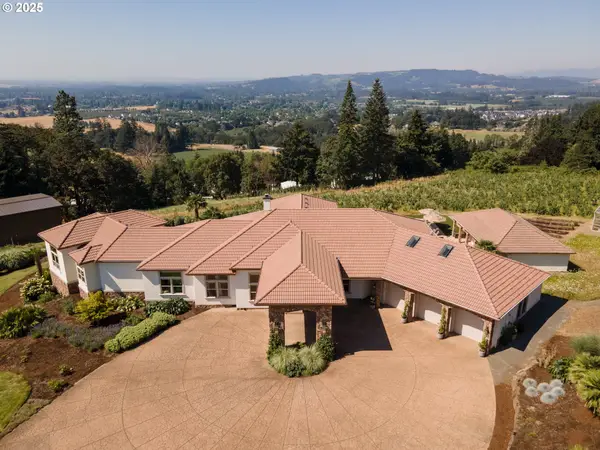
11925 NE Lauren Ln, Newberg, OR 97132
Local realty services provided by:Knipe Realty ERA Powered
Upcoming open houses
- Sat, Aug 2201:00 pm - 04:00 pm
- Sun, Aug 2301:00 pm - 04:00 pm
Listed by: chris olson
Office: premiere property group, llc.503-670-9000
MLS#:280860244
Source:PORTLAND
Price summary
- Price:$1,450,000
- Price per sq. ft.:$245.89
About this home
Perched on Parrett Mountain with sweeping Coast Range and valley views, this custom NW Contemporary estate sits on 1.04 private acres just minutes from some of Oregon's finest wine country. Nearly $560,000 has been invested over 20 years in systems, structure, and craftsmanship — smart-thermostat Carrier Infinity HVAC (2022), three Heat-N-Glo gas fireplaces with updated stonework, a Monier tile roof with new gutters and fascia, tankless water heating, and a fully vetted inspection history (general, structural, and post-remediation radon) give today's buyer rare confidence. Inside, Amish hand-scraped hardwoods lead beneath a 19-foot foyer to a chef's kitchen with Sub-Zero and Wolf appliances, dual ovens, an automated downdraft cooktop, and a temperature-controlled wine wall. The primary suite offers a spa-inspired bath with rainfall shower and claw foot tub; two additional suites share a Jack-and-Jill bath with a Thermasol steam shower. The lower level features a full wet bar with sink, wine refrigerator, dishwasher, and disposal, flexible rec/fitness space, and a hidden storage room tucked behind a built-in bookcase. Outdoors, multiple patios, a sunset-facing hot tub, and a one-of-a-kind swing set round out grounds that have hosted weddings and large gatherings. Additional highlights: central vac, whole-home water softener, Starlink connectivity, 200-amp electrical panels (400-amp capacity), and a designated RV/Sprinter van parking spot. Set in Yamhill County with easy access to dozens of nearby wineries and a short drive to Sherwood, Tualatin, and Wilsonville. A rare offering of privacy, pedigree, and proven stewardship....
Contact an agent
Home facts
- Year built:1993
- Subdivision & Development:Parrett Mountain Estates
- Listing ID #:280860244
- Added:1 day(s) ago
- Updated:August 21, 2026 at 12:22 PM
Rooms and interior
- Bedrooms:4
- Total bathrooms:4
- Full bathrooms:3
- Half bathrooms:1
- Bathrooms Description:Soaking Tub
- Kitchen Description:Built In Oven, Built In Range, Cooktop, Dishwasher, Disposal, Double Oven, Down Draft, Free Standing Range, Gas Appliances, Granite, Island, Microwave, Pantry, Stainless Steel Appliance, Trash Compactor, Wine Cooler
- Basement Description:Daylight, Finished
- Living area:5,897 sq. ft.
Heating and cooling
- Cooling:Central Air
- Heating:Forced Air
Structure and exterior
- Roof:Tile
- Year built:1993
- Building area:5,897 sq. ft.
- Lot area:1.04 Acres
- Lot Features:Gentle Sloping, Terraced, Trees
- Architectural Style:NW Contemporary
- Exterior Features:Covered Deck, Deck, Free Standing Hot Tub, Garden, Gas Hookup, Patio, RV Parking, Sprinkler, Yard
- Levels:3 Stories
Schools
- High school:Newberg
- Middle school:Mountain View
- Elementary school:Mabel Rush
Utilities
- Water:Community
- Sewer:Septic Tank
Finances and disclosures
- Price:$1,450,000
- Price per sq. ft.:$245.89
- Tax amount:$13,284 (2025)
Features and amenities
- Laundry features:Washer/Dryer
- Amenities:Double Pane Window(s), Garage Door Opener, Hardwood Floors, High Ceilings, Laundry, Tile Floor, Wall To Wall Carpet, Water Softener, Wood Floors
Parking
- Total parking spaces:3
- Parking description:Driveway
- Garage spaces:3
 All information provided is deemed reliable but is not guaranteed and should be independently verified. The content relating to real estate for sale on this web site comes in part from the IDX program of the RMLS of Portland Oregon. Real estate listings held by brokerage firms other than Knipe Realty ERA Powered are marked with the RMLS logo and detailed information about these properties includes the names of the listing brokers. Copyright 2026 RMLS, Portland, Oregon. Last updated: August 21, 2026
New listings near 11925 NE Lauren Ln
- New
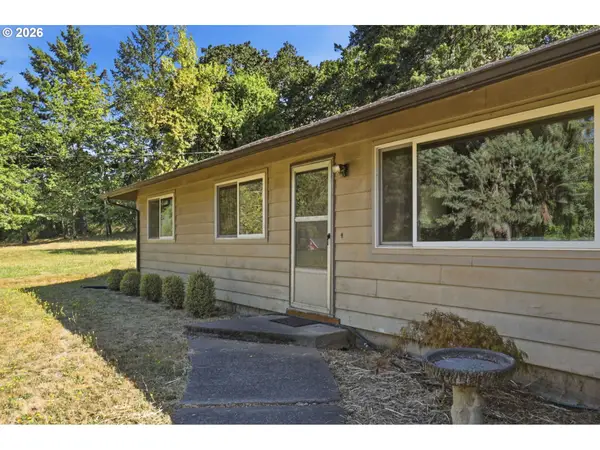 $799,900Active3 beds 2 baths1,518 sq. ft.
19900 NE Dopp Rd, Newberg, OR 97132
MLS# 271098644Listed by: CERTIFIED REALTY COMPANY - Open Sat, 10am to 1pmNew
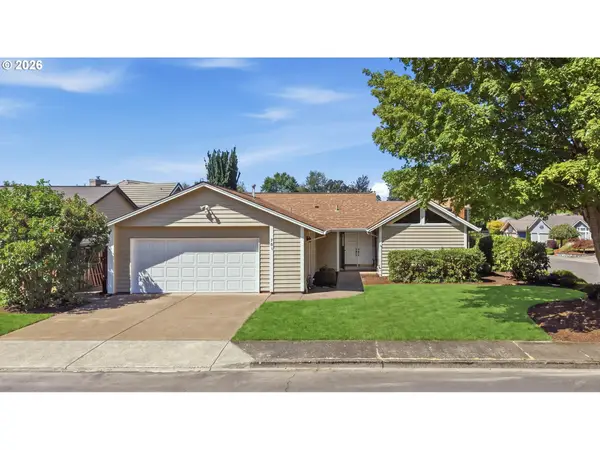 $525,000Active3 beds 2 baths1,764 sq. ft.
501 N Buckley Ln, Newberg, OR 97132
MLS# 141847320Listed by: METRO WEST REALTY - New
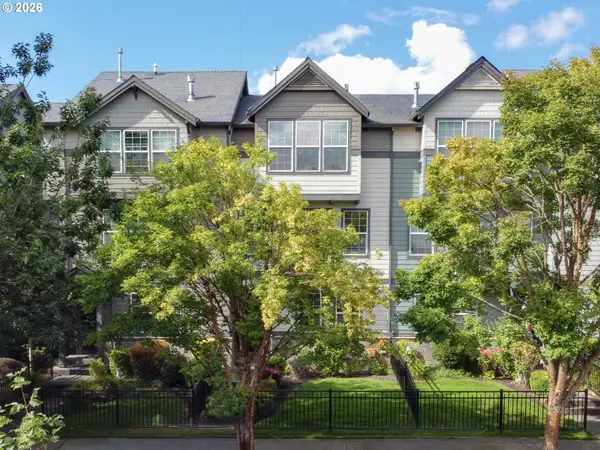 $425,000Active4 beds 3 baths1,827 sq. ft.
3721 E Oak Grove St, Newberg, OR 97132
MLS# 766971364Listed by: KELLER WILLIAMS SUNSET CORRIDOR - New
 $775,000Active3 beds 3 baths3,059 sq. ft.
3512 NE Aspen Way, Newberg, OR 97132
MLS# 776339231Listed by: PREMIERE PROPERTY GROUP, LLC  $1,595,000Active3.5 Acres
36100 NE Wilsonville Rd, Newberg, OR 97132
MLS# 213604739Listed by: HARNISH COMPANY REALTORS- New
 $2,700,000Active5 beds 5 baths5,953 sq. ft.
16225 NE Wilkerson Way, Newberg, OR 97132
MLS# 578546221Listed by: LUXE FORBES GLOBAL PROPERTIES - New
 $440,000Active3 beds 2 baths1,092 sq. ft.
219 E Mission Dr, Newberg, OR 97132
MLS# 559355654Listed by: RE/MAX EQUITY GROUP - New
 $400,000Active2 beds 3 baths2,064 sq. ft.
619 N Morton St, Newberg, OR 97132
MLS# 542430749Listed by: HOMESMART REALTY GROUP - New
 $650,000Active3 beds 2 baths1,296 sq. ft.
18177 SW Kramien Rd, Newberg, OR 97132
MLS# 516545578Listed by: JOHN L. SCOTT PORTLAND CENTRAL


Protect your home and budget from life's surprises with an Assurant Home Warranty, backed by a partner that supports you through every step of homeownership. Explore Plans.
© 2023 - 2026 ERA Franchise Systems LLC. All rights reserved. ERA Franchise Systems LLC fully supports the principles of the Fair Housing Act and the Equal Opportunity Act. ERA, ERA Real Estate powered, and their respective logos are registered service marks of ERA Franchise Systems LLC. Each office is independently owned and operated.