
4485 E Willakenzie St, Newberg, OR 97132
Local realty services provided by:ERA Freeman & Associates, Realtors
Listed by: ryann reinhofer, danna kemp
Office: thoroughbred real estate group inc503-862-9601
MLS#:492761725
Source:PORTLAND
Price summary
- Price:$649,900
- Price per sq. ft.:$311.25
- Monthly HOA dues:$57
About this home
Welcome to Crestview Green, a thoughtfully planned community in the heart of Newberg, Oregon's "Gateway to Wine Country," where small-town charm meets modern convenience. The Flagstaff floor plan offers 2,088 square feet of well-designed living space featuring 3 bedrooms, 2.5 bathrooms, a main-level den, upstairs bonus room, and a 2-car garage. Built for today's lifestyle, this new-construction home combines comfort, functionality, and peace of mind with a comprehensive new-home warranty. Inside, you'll find bright, stylish interiors highlighted by 9-foot ceilings, recessed lighting, and a cozy gas fireplace with tile surround. The kitchen and bathrooms feature soft-close cabinetry, while durable laminate flooring flows through the main living areas with plush carpet in select spaces. Modern connectivity is built in with CAT6, coaxial, and USB wiring throughout. Designed for long-term value and efficiency, the home includes Hardie fiber-cement siding, 30-year composition roofing, energy-efficient insulation, and double-pane vinyl windows. Enjoy year-round comfort with 95% efficient forced-air gas heating, central air conditioning, a programmable thermostat, and an energy-saving water heater. A lifetime warranty on faucet function and finish adds even more confidence in your investment. Step outside to a covered front porch and covered rear patio, overlooking a fully fenced backyard designed for easy, low-maintenance living. Crestview Green's exceptional location puts you close to everything Newberg has to offer. Enjoy nearby world-class wineries, the scenic beauty of the Willamette Valley and Chehalem Mountains, and the vibrant atmosphere of George Fox University. Convenient access to Highway 99W makes commuting to Portland, Tigard, and Wilsonville simple, while local shopping, dining, parks, highly rated schools, and Providence Newberg Medical Center are just minutes away. Experience the perfect blend of comfort, quality, and location at Crestview Green....
Contact an agent
Home facts
- Year built:2026
- Subdivision & Development:Crestview Green
- Listing ID #:492761725
- Added:1 day(s) ago
- Updated:November 17, 2026 at 10:29 PM
Rooms and interior
- Bedrooms:3
- Total bathrooms:3
- Full bathrooms:2
- Half bathrooms:1
- Bathrooms Description:Soaking Tub
- Kitchen Description:Dishwasher, Free Standing Gas Range, Island, Microwave, Pantry, Plumbed For Icemaker, Stainless Steel Appliance
- Basement Description:Crawl Space
- Living area:2,088 sq. ft.
Heating and cooling
- Cooling:Central Air
- Heating:Forced Air 90+
Structure and exterior
- Roof:Composition
- Year built:2026
- Building area:2,088 sq. ft.
- Lot Features:Level
- Architectural Style:2 Story, Traditional
- Exterior Features:Covered Patio, Fenced, Porch, Sprinkler, Yard
- Foundation Description:Concrete Perimeter
- Levels:2 Stories
Schools
- High school:Newberg
- Middle school:Mountain View
- Elementary school:Mabel Rush
Utilities
- Water:Public Water
- Sewer:Public Sewer
Finances and disclosures
- Price:$649,900
- Price per sq. ft.:$311.25
Features and amenities
- Amenities:Double Pane Window(s), Garage Door Opener, Laminate Flooring, Laundry, Tile Floor, Vaulted Ceiling, Vinyl Frame Windows, Wall To Wall Carpet
Parking
- Total parking spaces:2
- Parking description:Driveway, On street
- Garage spaces:2
 All information provided is deemed reliable but is not guaranteed and should be independently verified. The content relating to real estate for sale on this web site comes in part from the IDX program of the RMLS of Portland Oregon. Real estate listings held by brokerage firms other than ERA Freeman & Associates, Realtors are marked with the RMLS logo and detailed information about these properties includes the names of the listing brokers. Copyright 2026 RMLS, Portland, Oregon. Last updated: November 17, 2026
New listings near 4485 E Willakenzie St
- New
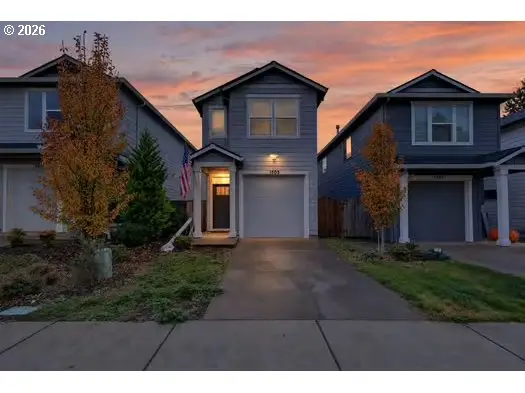 $429,000Active3 beds 3 baths1,606 sq. ft.
1503 S Gia Ct, Newberg, OR 97132
MLS# 152551677Listed by: REAL BROKER - New
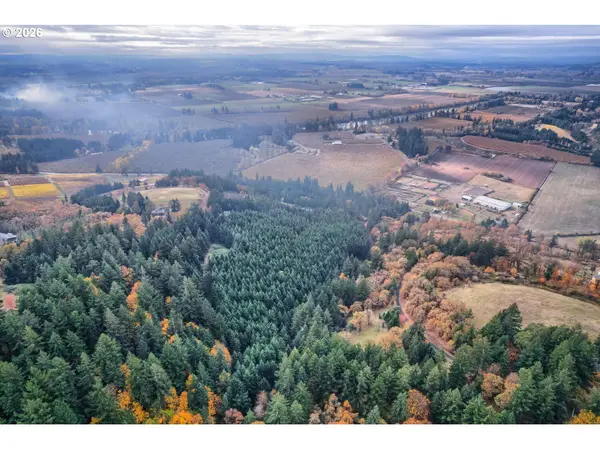 $425,000Active5 Acres
0 NE Wilsonville Rd, Newberg, OR 97132
MLS# 166178103Listed by: KELLER WILLIAMS REALTY PORTLAND PREMIERE - New
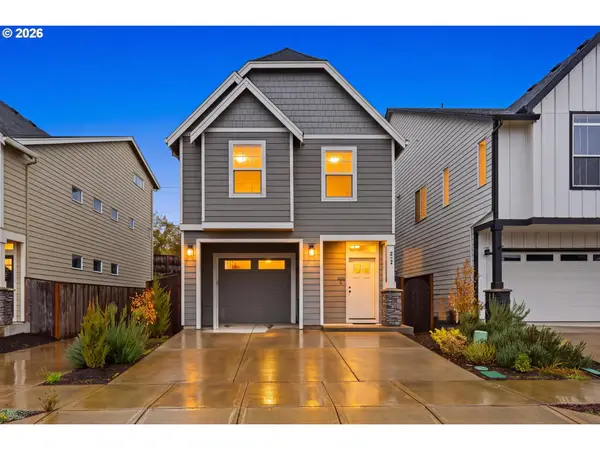 $524,900Active3 beds 3 baths2,139 sq. ft.
215 W Barbaras Way, Newberg, OR 97132
MLS# 491112214Listed by: HOMESMART REALTY GROUP 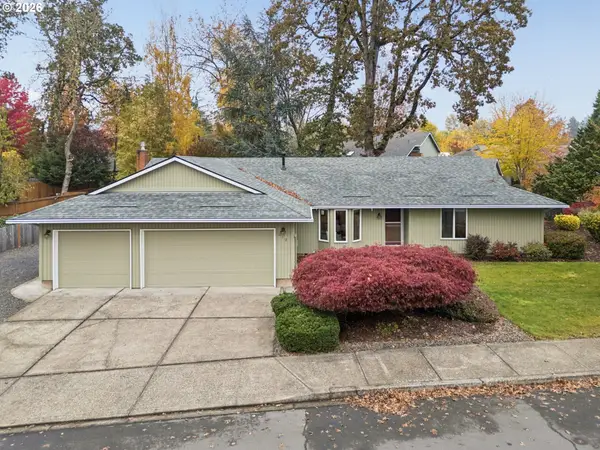 $587,500Pending3 beds 3 baths1,710 sq. ft.
217 E Park Ct, Newberg, OR 97132
MLS# 247518181Listed by: LIVING ROOM REALTY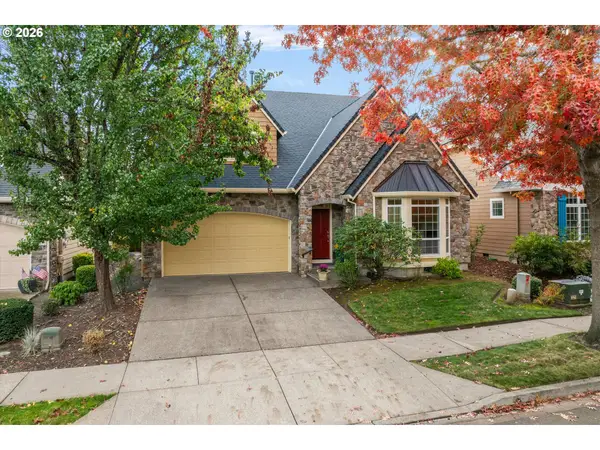 $720,000Active4 beds 3 baths2,230 sq. ft.
3879 Oak Meadow Loop, Newberg, OR 97132
MLS# 266869338Listed by: EQUITY OREGON REAL ESTATE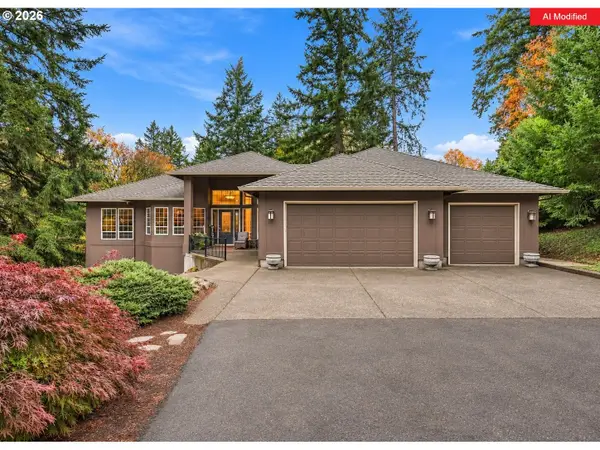 $1,200,000Active4 beds 3 baths3,318 sq. ft.
32049 NE Corral Creek Rd, Newberg, OR 97132
MLS# 629093395Listed by: BERKSHIRE HATHAWAY HOMESERVICES NW REAL ESTATE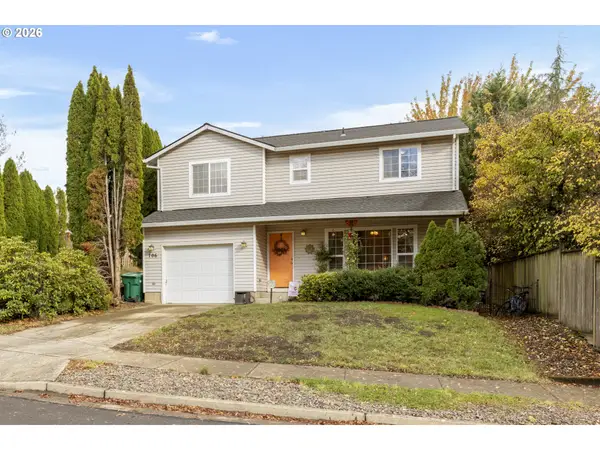 $490,000Active3 beds 3 baths1,402 sq. ft.
706 Alexandra Dr, Newberg, OR 97132
MLS# 696789919Listed by: THE KELLY GROUP REAL ESTATE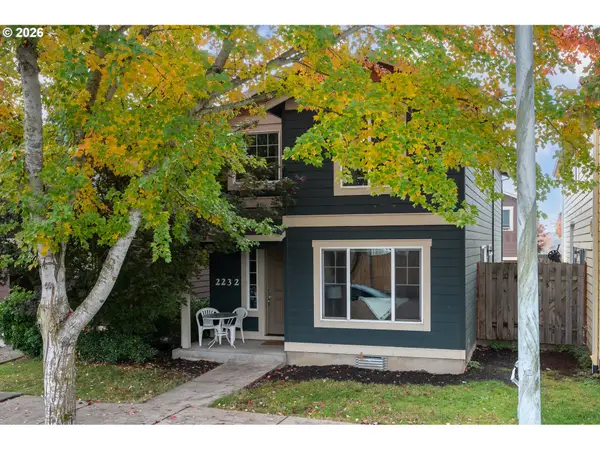 $399,900Active3 beds 3 baths1,424 sq. ft.
2232 E 3rd St, Newberg, OR 97132
MLS# 390989429Listed by: MORE REALTY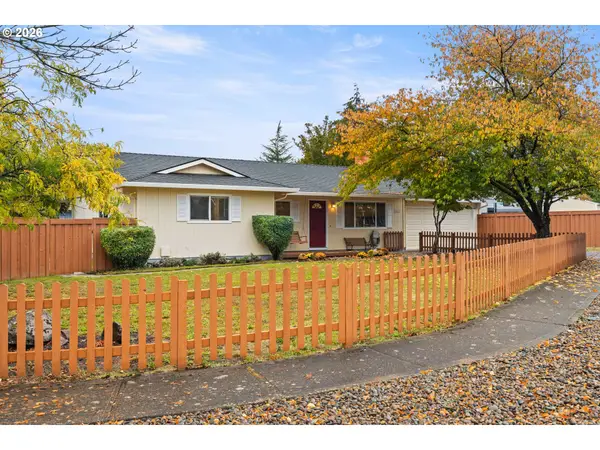 $479,900Pending4 beds 2 baths1,334 sq. ft.
1408 N Libra St, Newberg, OR 97132
MLS# 339359775Listed by: WINDERMERE REALTY TRUST


Protect your home and budget from life's surprises with an Assurant Home Warranty, backed by a partner that supports you through every step of homeownership. Explore Plans.
© 2023 - 2026 ERA Franchise Systems LLC. All rights reserved. ERA Franchise Systems LLC fully supports the principles of the Fair Housing Act and the Equal Opportunity Act. ERA, ERA Real Estate powered, and their respective logos are registered service marks of ERA Franchise Systems LLC. Each office is independently owned and operated.