
5102 E Longest Dr, Newberg, OR 97132
Local realty services provided by:Knipe Realty ERA Powered
Listed by: danielle jacksonCELL: 503-888-3155
Office: willcuts company real estate503-538-8311
MLS#:843388
Source:OR_WVMLS
Price summary
- Price:$799,000
- Price per sq. ft.:$256.09
About this home
Tree lined streets are everything in our fall season and these ones are stunning, you could be all moved in! Tucked away on a quiet street at the back of the neighborhood is where you will find this quality craftsman in The Greens. Room for everyone with 5 bedrooms, a den, large family gathering kitchen/dining/living space and a lower level great room. You will appreciate the higher end finishes with hardwood floors, granite countertops, custom cabinetry, impressive mouldings and a gas fireplace. Fantastic kitchen design with a large island, pantry, gas range and stainless steel appliances. The high ceilings, incredible amounts of large windows and lush established landscape have a way of inviting all the daylight and outdoor beauty in, yet with so much privacy still. Large primary suite is upstairs and has a wonderful en-suite with a walk in closet, dual vanities, extensive tiling and a deep soak tub. 3 additional guest bedrooms are upstairs with a spacious full bathroom and the laundry room. Lower level is the perfect spot to entertain and provides a 5th bedroom and its own full bath. Fully fenced yard with a covered patio, a flex area for a fire pit/garden beds or play toys depending on your needs and quite picturesque trees. Such a beautiful setting to come home to as you pass sneak peeks of the rolling hills on the golf course, a neighborhood park with a sports court, the water fall gated entry and just across from the breathtaking Gettman loop walking trails throughout the course and wooded ravines. This neighborhood is special and this home is definitely worthy of a visit. Sidenote- if you LOVE holidays, ask me why you totally need to live in this neighborhood. HOA just $300/year....
Contact an agent
Home facts
- Year built:2015
- Subdivision & Development:The Greens at Springbrook
- Listing ID #:843388
- Added:117 day(s) ago
- Updated:November 08, 2026 at 03:46 PM
Rooms and interior
- Bedrooms:5
- Total bathrooms:4
- Full bathrooms:3
- Half bathrooms:1
- Flooring:Carpet, Tile, Wood
- Dining Description:Combination Dining Area
- Kitchen Description:Dishwasher, Disposal, Microwave Included, On Level 1, Range: Gas
- Bedroom Description:Master Bedroom on Level 2
- Basement Description:Daylight
- Living area:3,120 sq. ft.
Heating and cooling
- Cooling:Central Ac
- Heating:Forced Air, Gas
Structure and exterior
- Roof:Composition
- Year built:2015
- Building area:3,120 sq. ft.
- Lot area:0.12 Acres
- Architectural Style:Tri-Level
- Construction Materials:Fiber Cement, Rock
- Exterior Features:Covered Patio, Deck, Fenced Yard, Underground Sprinkers
- Foundation Description:Slab
Schools
- High school:Newberg
- Middle school:Mountain View
- Elementary school:Mabel Rush
Utilities
- Water:City
- Sewer:City Sewer
Finances and disclosures
- Price:$799,000
- Price per sq. ft.:$256.09
- Tax amount:$8,260 (2025)
Features and amenities
- Amenities:Gas Water Heater
Parking
- Parking description:Attached Garage
- Garage spaces:2
 Based on information from Willamette Valley Multiple Listing Service, which neither guarantees nor is in any way responsible for its accuracy. All data is provided AS IS and with all faults. Data maintained by Willamette Valley Multiple Listing Service may not reflect all real estate activity in the market. OR_WVMLS Member Broker: Jeff Knipe
New listings near 5102 E Longest Dr
- Open Sun, 12 to 2pmNew
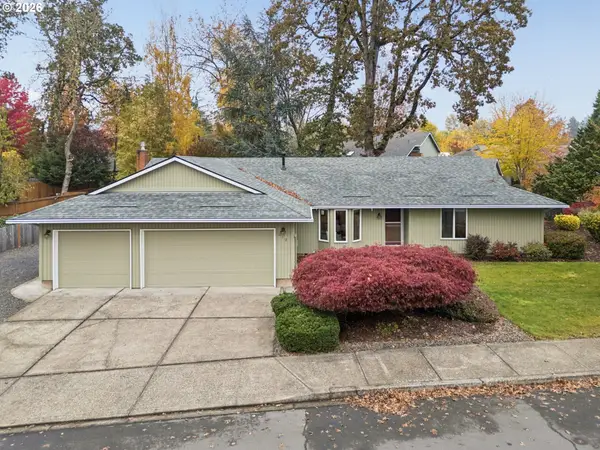 $587,500Active3 beds 3 baths1,710 sq. ft.
217 E Park Ct, Newberg, OR 97132
MLS# 247518181Listed by: LIVING ROOM REALTY - New
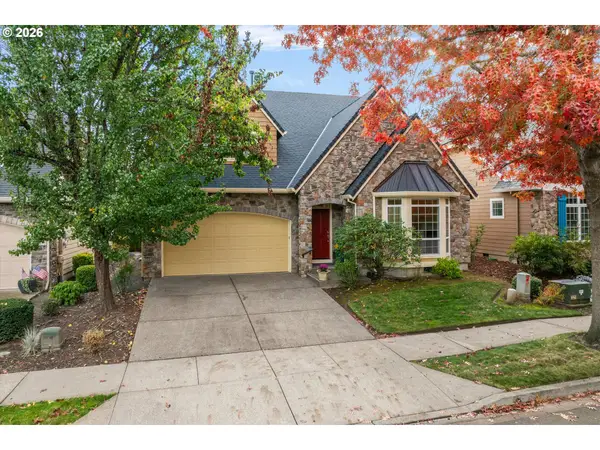 $720,000Active4 beds 3 baths2,230 sq. ft.
3879 Oak Meadow Loop, Newberg, OR 97132
MLS# 266869338Listed by: EQUITY OREGON REAL ESTATE - New
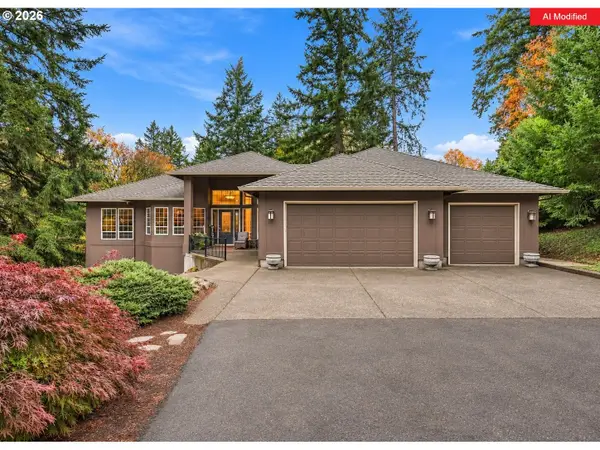 $1,200,000Active4 beds 3 baths3,318 sq. ft.
32049 NE Corral Creek Rd, Newberg, OR 97132
MLS# 629093395Listed by: BERKSHIRE HATHAWAY HOMESERVICES NW REAL ESTATE - New
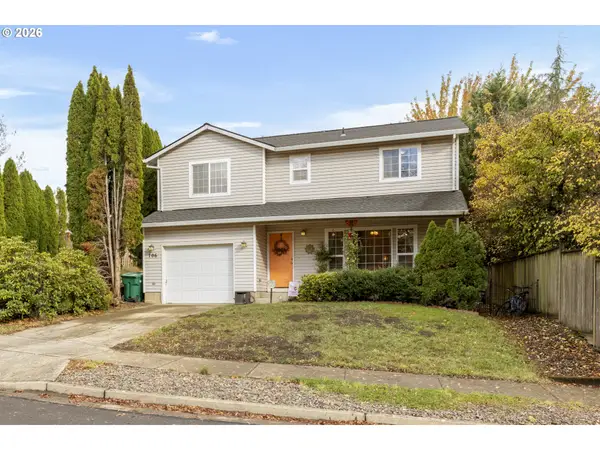 $490,000Active3 beds 3 baths1,402 sq. ft.
706 Alexandra Dr, Newberg, OR 97132
MLS# 696789919Listed by: THE KELLY GROUP REAL ESTATE - Open Sun, 12 to 2pmNew
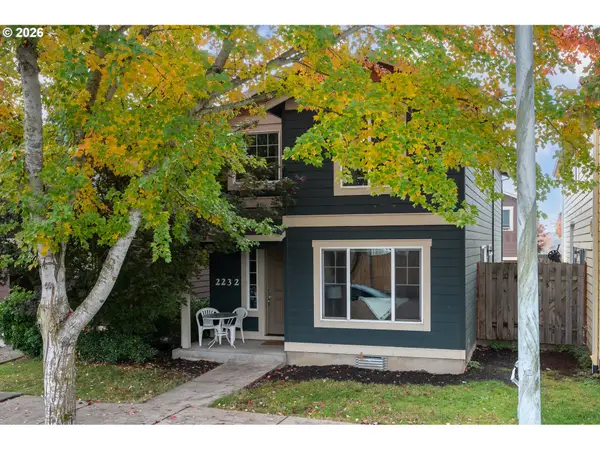 $399,900Active3 beds 3 baths1,424 sq. ft.
2232 E 3rd St, Newberg, OR 97132
MLS# 390989429Listed by: MORE REALTY - New
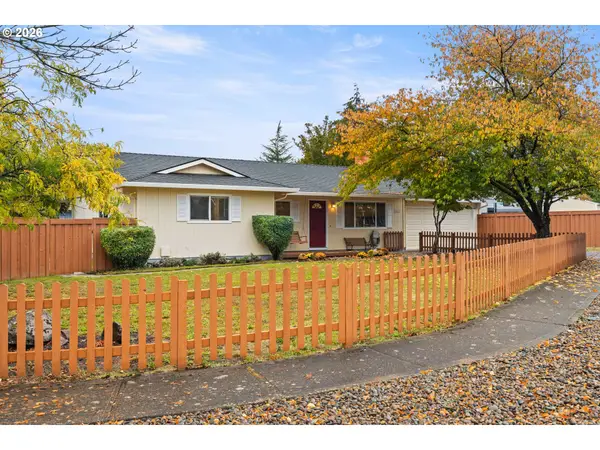 $479,900Active4 beds 2 baths1,334 sq. ft.
1408 N Libra St, Newberg, OR 97132
MLS# 339359775Listed by: WINDERMERE REALTY TRUST - New
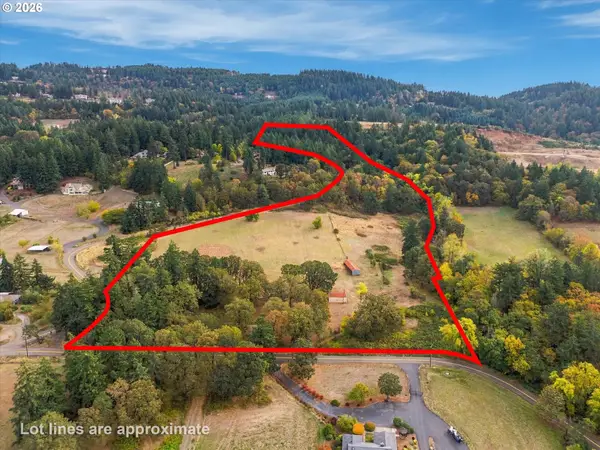 $769,000Active20 Acres
0 NE Corral Creek Rd, Newberg, OR 97132
MLS# 310933820Listed by: COLDWELL BANKER PROFESSIONAL - New
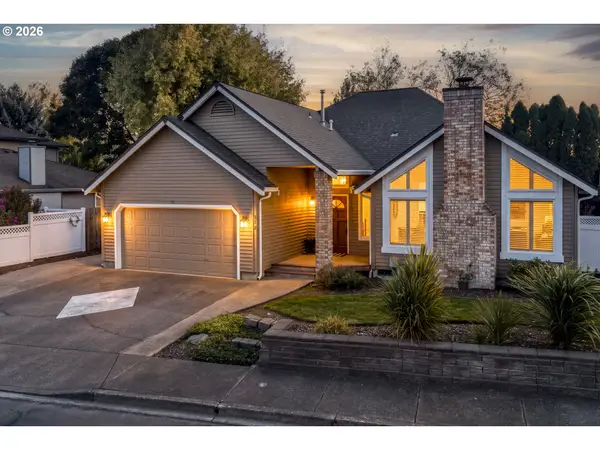 $625,000Active3 beds 2 baths2,088 sq. ft.
312 Mountainview Ct, Newberg, OR 97132
MLS# 685418417Listed by: THE KELLY GROUP REAL ESTATE - New
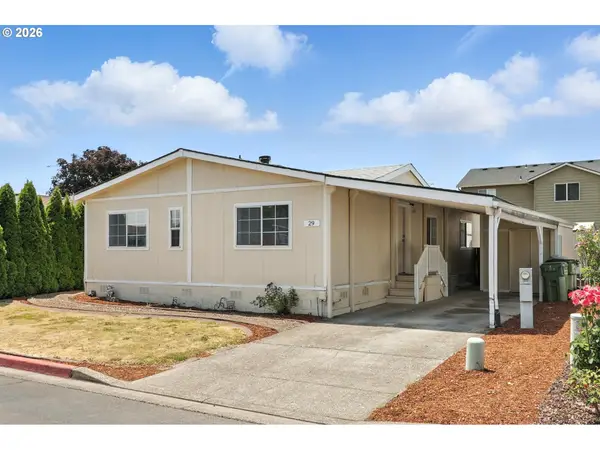 $95,000Active3 beds 2 baths1,320 sq. ft.
1000 S Mckern Ct #29, Newberg, OR 97132
MLS# 246826479Listed by: PROPERTY GROUP NW 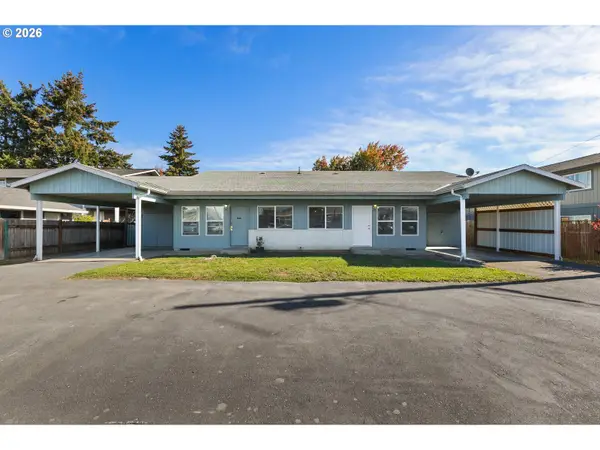 $500,000Pending-- beds -- baths1,854 sq. ft.
1506 N Deborah Rd, Newberg, OR 97132
MLS# 578922081Listed by: BERKSHIRE HATHAWAY HOMESERVICES NW REAL ESTATE


Protect your home and budget from life's surprises with an Assurant Home Warranty, backed by a partner that supports you through every step of homeownership. Explore Plans.
© 2023 - 2026 ERA Franchise Systems LLC. All rights reserved. ERA Franchise Systems LLC fully supports the principles of the Fair Housing Act and the Equal Opportunity Act. ERA, ERA Real Estate powered, and their respective logos are registered service marks of ERA Franchise Systems LLC. Each office is independently owned and operated.