
1844 NE Crestview Pl, Newport, OR 97365
Local realty services provided by:ERA Freeman & Associates, Realtors
1844 NE Crestview Pl,Newport, OR 97365
$525,000
- 3 Beds
- 1 Baths
- 1,212 sq. ft.
- Single family
- Active
Listed by: david tifft
Office: more realty503-353-6673
MLS#:482993278
Source:PORTLAND
Price summary
- Price:$525,000
- Price per sq. ft.:$433.17
About this home
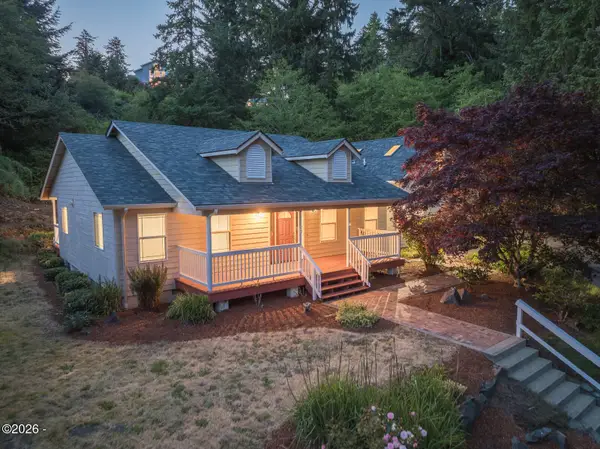
This beautifully updated 3-bedroom home is on a tranquil .45 acre lot with a stunning backyard and forest. It feels very private. It's located in a sought after neighborhood with many friendly neighbors. It's a very short walk to Fred Meyers and other stores. The neighborhood hiking trail takes you to Agate Beach and Big Creek reservoir; where you'll find fishing, hikes, mushroom hunting and mountain bike trails. The yard has been a thriving bird habitat and the huge raised garden awaits your spring plantings. The large back deck and hot tub are great for entertaining. An extra large storage shed/barn offers ample additional storage for toys and tools. The deep driveway accommodates 4 vehicles. Major updates were made not to long ago, including; roof, water heater, forced air furnace, new insulation (wall& ceiling), updated kitchen, updated bathroom with 72"soaking tub and all newer appliances including washer/dryer. The owner has really enjoyed living in this home and neighborhood and knows it will be appreciated by it's new owners too. Owner is an OR licensed agent....
Contact an agent
Home facts
- Year built:1964
- Listing ID #:482993278
- Added:3 day(s) ago
- Updated:October 01, 2026 at 05:23 PM
Rooms and interior
- Bedrooms:3
- Total bathrooms:1
- Full bathrooms:1
- Bathrooms Description:Soaking Tub
- Kitchen Description:Dishwasher, Free Standing Gas Range, Gas Appliances, Microwave
- Basement Description:Crawl Space, Unfinished
- Living area:1,212 sq. ft.
Heating and cooling
- Heating:Ceiling, Forced Air 90
Structure and exterior
- Roof:Composition
- Year built:1964
- Building area:1,212 sq. ft.
- Lot area:0.45 Acres
- Lot Features:Level, Public Road, Trees
- Architectural Style:1 Story
- Exterior Features:Deck, Free Standing Hot Tub, Tool Shed, Yard
- Foundation Description:Concrete Perimeter
- Levels:1 Story
Schools
- High school:Newport
- Middle school:Newport
- Elementary school:Sam Case
Utilities
- Water:Public Water
- Sewer:Public Sewer
Finances and disclosures
- Price:$525,000
- Price per sq. ft.:$433.17
- Tax amount:$3,696 (2025)
Features and amenities
- Laundry features:Washer/Dryer
- Amenities:Double Pane Window(s), Hardwood Floors, Vinyl Floors, Vinyl Frame Windows, Water Purifier
Parking
- Total parking spaces:1
- Parking description:Driveway
- Garage spaces:1
 All information provided is deemed reliable but is not guaranteed and should be independently verified. The content relating to real estate for sale on this web site comes in part from the IDX program of the RMLS of Portland Oregon. Real estate listings held by brokerage firms other than ERA Freeman & Associates, Realtors are marked with the RMLS logo and detailed information about these properties includes the names of the listing brokers. Copyright 2026 RMLS, Portland, Oregon. Last updated: October 1, 2026
New listings near 1844 NE Crestview Pl
- New
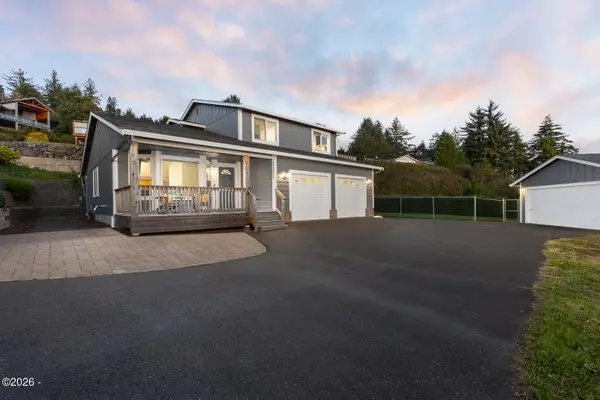 $850,000Active3 beds 3 baths1,915 sq. ft.
821 SE Vista, Newport, OR 97365
MLS# 26-2641Listed by: COLDWELL BANKER PROFESSIONAL GROUP - LINCOLN CITY - New
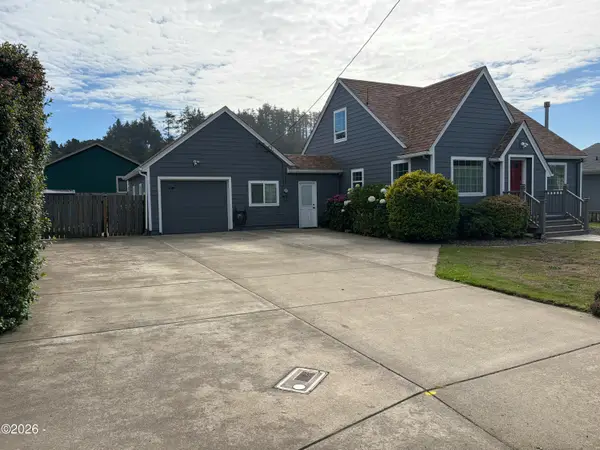 $469,000Active4 beds 1 baths1,515 sq. ft.
111 NW 58th St, Newport, OR 97365
MLS# 26-2637Listed by: ADVANTAGE REAL ESTATE - New
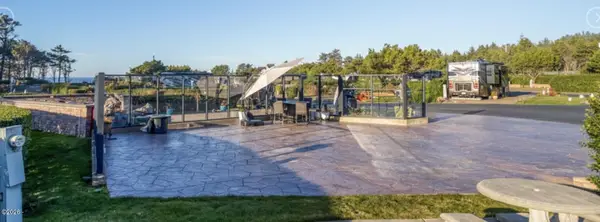 $189,000Active0.06 Acres
6225 N Coast, Newport, OR 97365
MLS# 26-2634Listed by: SUNSHINE REALTY GROUP, LLC - New
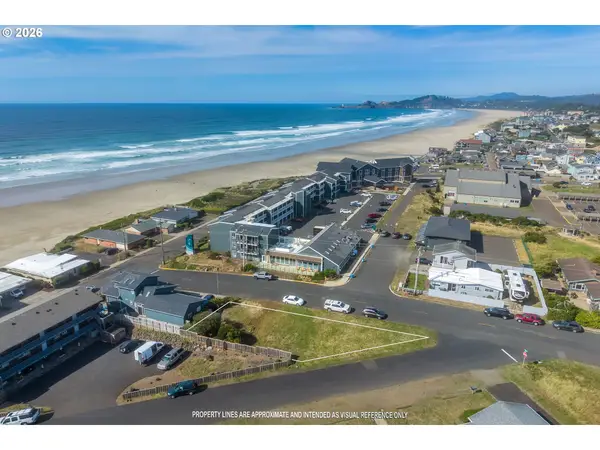 $239,000Active0.12 Acres
502 SW 3rd St, Newport, OR 97365
MLS# 228652774Listed by: EMERALD COAST REALTY-SEAL ROCK - New
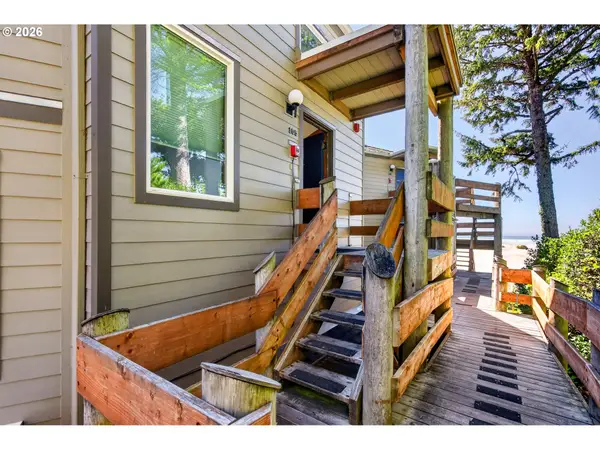 $324,000Active1 beds 1 baths928 sq. ft.
3641 NW Oceanview Dr #105, Newport, OR 97365
MLS# 393067633Listed by: CASCADE HASSON SOTHEBY'S INTERNATIONAL REALTY - New
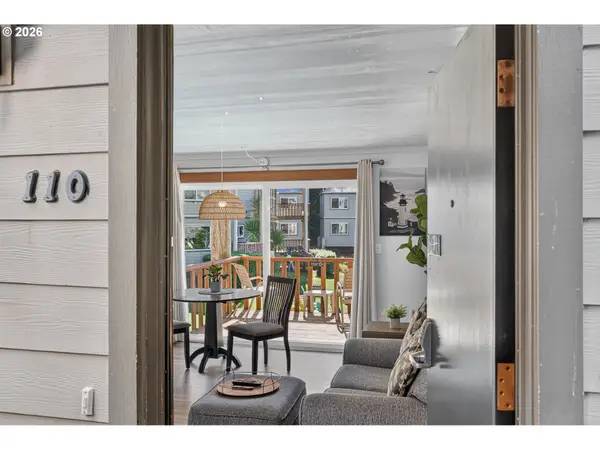 $224,000Active1 beds 1 baths464 sq. ft.
3641 NW Oceanview Dr #110, Newport, OR 97365
MLS# 451722487Listed by: CASCADE HASSON SOTHEBY'S INTERNATIONAL REALTY - New
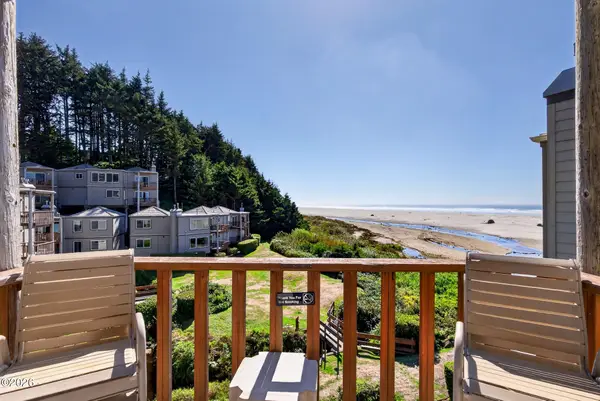 $324,000Active1 beds 1 baths928 sq. ft.
3641 NW Oceanview, Newport, OR 97365
MLS# 26-2600Listed by: CASCADE HASSON SOTHEBY'S INTERNATIONAL REALTY - New
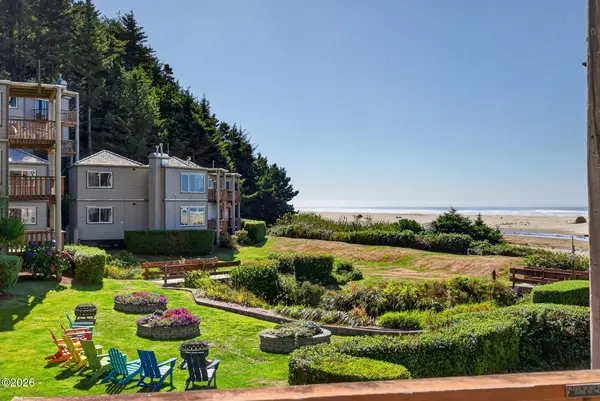 $224,000Active-- beds 1 baths464 sq. ft.
3641 NW Oceanview, Newport, OR 97365
MLS# 26-2601Listed by: CASCADE HASSON SOTHEBY'S INTERNATIONAL REALTY - New
 $725,000Active3 beds 3 baths2,679 sq. ft.
1565 SE Running Springs, Newport, OR 97365
MLS# 26-2581Listed by: TOWN & COUNTRY SOTHEBY'S INTERNATIONAL REALTY


Protect your home and budget from life's surprises with an Assurant Home Warranty, backed by a partner that supports you through every step of homeownership. Explore Plans.
© 2023 - 2026 ERA Franchise Systems LLC. All rights reserved. ERA Franchise Systems LLC fully supports the principles of the Fair Housing Act and the Equal Opportunity Act. ERA, ERA Real Estate powered, and their respective logos are registered service marks of ERA Franchise Systems LLC. Each office is independently owned and operated.