
1900 NE Crestview, Newport, OR 97365
Local realty services provided by:Knipe Realty ERA Powered
1900 NE Crestview,Newport, OR 97365
$435,000
- 3 Beds
- 2 Baths
- - sq. ft.
- Single family
- Sold
Listed by: timothy myrick
Office: advantage real estate
MLS#:26-1982
Source:OR_LCBR
Sorry, we are unable to map this address
Price summary
- Price:$435,000
About this home
It's all about the location! Quiet & friendly neighborhood, great for walking or biking, with minimal traffic & car noise. Only blocks to shopping, banks & restaurants, school bus stop is only two blocks away, & one of the best established neighborhoods in Newport. Solid home features 3 bedrooms, 2 baths, & a family room that makes a great primary bedroom. Hardwood floors, wood-burning fireplace, Astound fiber connected & cable too. Large attached double garage, a concrete patio out back & on a low traffic cul-de-sac location. South facing home with some garden & sunning space out front. A solid home, priced to sell. One trustee is the listing agent, a licensed real estate broker in Oregon.
Contact an agent
Home facts
- Year built:1965
- Subdivision & Development:Lincoln Wood Terrace
- Listing ID #:26-1982
- Added:45 day(s) ago
- Updated:August 31, 2026 at 08:41 PM
Rooms and interior
- Bedrooms:3
- Total bathrooms:2
- Full bathrooms:2
- Rooms Total:9
- Flooring:Carpet, Vinyl, Wood
- Kitchen Description:Electric Range, Refrigerator
- Basement Description:Concrete Perimeter, Slab
Heating and cooling
- Heating:Electric, Zoned
Structure and exterior
- Year built:1965
- Architectural Style:Ranch
- Construction Materials:T1-11 Type
- Foundation Description:Concrete Perimeter, Slab
Utilities
- Water:Public
- Sewer:Public Sewer
Finances and disclosures
- Price:$435,000
- Tax amount:$3,608 (2025)
Features and amenities
- Appliances:Electric Range, Refrigerator, Water Heater
- Amenities:Double Pane Windows, Vinyl Frames, Window Treatments
Parking
- Parking description:Attached Garage, Garage Door Opener
- Garage:Yes
- Garage spaces:2
New listings near 1900 NE Crestview
- New
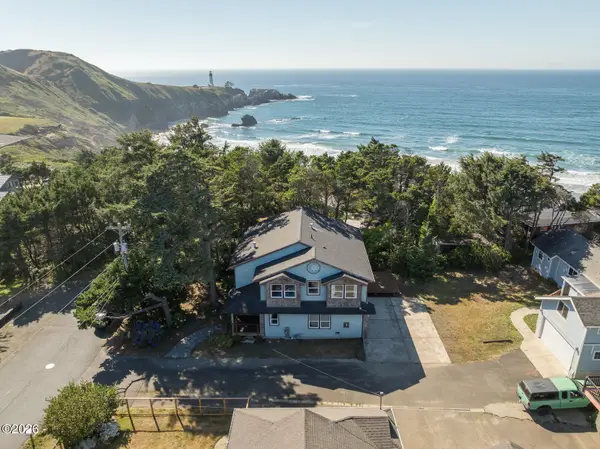 $740,000Active3 beds 4 baths2,840 sq. ft.
556 NW 56th, Newport, OR 97365
MLS# 26-2406Listed by: CASCADE HASSON SIR - New
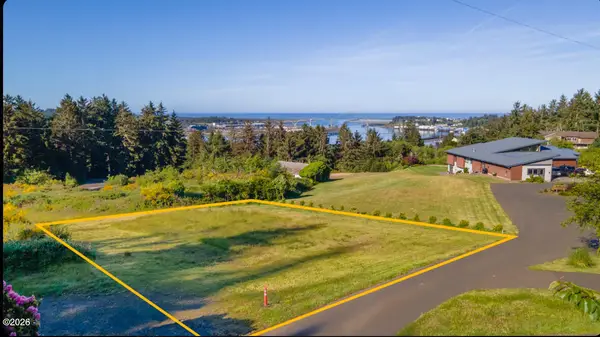 $250,000Active0.33 Acres
T/L 300 SE Norman, Newport, OR 97365
MLS# 26-2404Listed by: ECO REAL ESTATE SOLUTIONS - New
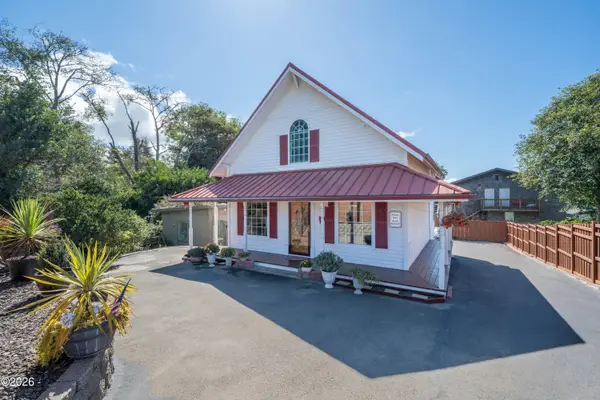 $399,000Active1 beds 2 baths1,228 sq. ft.
636 E Olive, Newport, OR 97365
MLS# 26-2383Listed by: EMERALD COAST REALTY - DEPOE BAY  $993,000Active2 beds 4 baths2,461 sq. ft.
823 SW 13th Street Unit #4, Newport, OR 97365
MLS# LC-102037Listed by: TAYLOR & TAYLOR REALTY COMPANY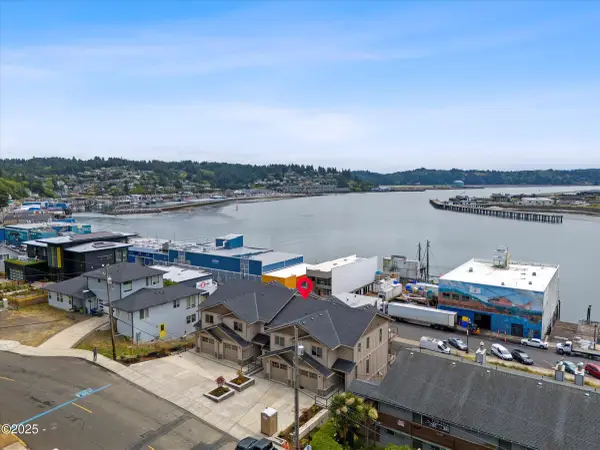 $1,138,632Active2 beds 5 baths2,578 sq. ft.
819 SW 13th Street Unit #3, Newport, OR 97365
MLS# LC-102038Listed by: TAYLOR & TAYLOR REALTY COMPANY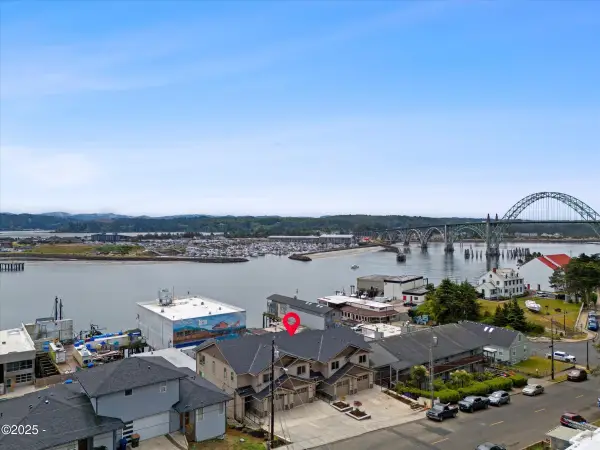 $1,190,580Active2 beds 4 baths2,695 sq. ft.
815 SW 13th Street Unit #2, Newport, OR 97365
MLS# LC-102063Listed by: TAYLOR & TAYLOR REALTY COMPANY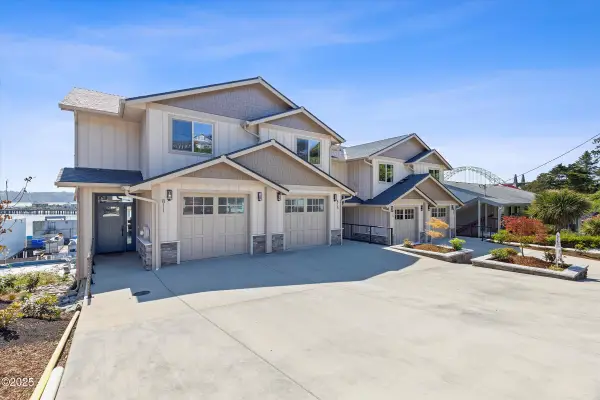 $1,242,528Active2 beds 4 baths2,812 sq. ft.
811 SW 13th Street Unit #1, Newport, OR 97365
MLS# LC-104458Listed by: TAYLOR & TAYLOR REALTY COMPANY- New
 $109,000Active1 beds 1 baths650 sq. ft.
1000 SE Bay, Newport, OR 97365
MLS# 26-2373Listed by: BRENDA STARR, RBN - New
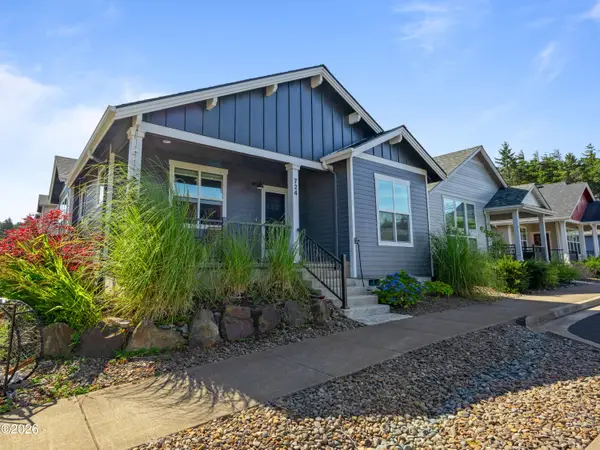 $549,000Active3 beds 2 baths1,475 sq. ft.
724 SE 44th, Newport, OR 97366
MLS# 26-2369Listed by: ADVANTAGE REAL ESTATE - New
 $849,000Active0.5 Acres
TL 8200 Hwy 101, Newport, OR 97365
MLS# 26-2364Listed by: ECO REAL ESTATE SOLUTIONS


Protect your home and budget from life's surprises with an Assurant Home Warranty, backed by a partner that supports you through every step of homeownership. Explore Plans.
© 2023 - 2026 ERA Franchise Systems LLC. All rights reserved. ERA Franchise Systems LLC fully supports the principles of the Fair Housing Act and the Equal Opportunity Act. ERA, ERA Real Estate powered, and their respective logos are registered service marks of ERA Franchise Systems LLC. Each office is independently owned and operated.